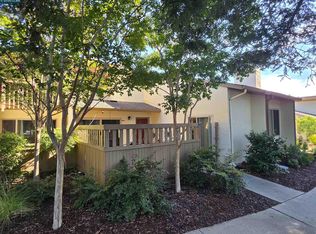
Beautifully updated Falcon-Pointe duet with an ideal corner location. In a serene and private setting, with no neighbors in front, backing up to open space allowing a wonderful wooded view. The main level of the home welcomes you with vaulted ceilings in the living room, as well as a cozy fireplace. There is a beautiful kitchen which was updated in the last two years. Off the kitchen is a dining room perfect for entertaining that extends out to a balcony. The two car garage offers direct access to the kitchen, has an epoxy floor, lots of storage and a washer and dryer. Also on the main floor you'll find a half bath. Head down carpeted stairs to find 3 bedrooms and an additional two baths. The primary suite has been completely remodeled and offers a luxurious bathroom for you to unwind in, including a walk in shower with a custom teak bench. Also off the primary suite is access to a private backyard, waiting for your vision. The home boasts dual pane windows and hardwood floors, completely ready to move in and call home. **Special financing incentive available! Qualified buyers may benefit from a temporary mortgage rate buydown, offering lower monthly payments during the first two years of homeownership. Contact the listing agent for details. Restrictions apply.**
For sale
$750,000
2001 Ellington Ter, Pleasant Hill, CA 94523
3beds
1,500sqft
Townhouse
Built in 1988
1,742 Square Feet Lot
$736,700 Zestimate®
$500/sqft
$445/mo HOA
What's special
Cozy fireplaceWonderful wooded viewIdeal corner locationSerene and private settingCarpeted stairsLots of storageHardwood floors
- 25 days
- 1,679
- 129
Zillow last checked:
Listing updated:
Listed by:
Katie Oberfelder DRE #02275158 510-326-3377,
Dudum Real Estate Group
Source: CCAR,MLS#: 41147296
Facts & features
Interior
Bedrooms & bathrooms
- Bedrooms: 3
- Bathrooms: 3
- Full bathrooms: 2
- Partial bathrooms: 1
Rooms
- Room types: 0.5 Bath, Main Entry, Dining Room
Bathroom
- Features: Shower Over Tub, Solid Surface
Kitchen
- Features: Counter - Solid Surface, Dishwasher, Disposal, Gas Range/Cooktop, Microwave, Refrigerator
Heating
- Forced Air, Natural Gas
Cooling
- Central Air
Appliances
- Included: Dishwasher, Gas Range, Microwave, Refrigerator
- Laundry: Hookups Only, Common Area
Features
- Counter - Solid Surface
- Flooring: Hardwood, Carpet
- Number of fireplaces: 1
- Fireplace features: Gas
Interior area
- Total structure area: 1,500
- Total interior livable area: 1,500 sqft
Property
Parking
- Total spaces: 2
- Parking features: Attached, Direct Access, Guest, Garage Door Opener
- Attached garage spaces: 2
Accessibility
- Accessibility features: None
Features
- Levels: Two
- Stories: 2
- Exterior features: Unit Faces Street, Garden/Play
- Pool features: None
- Has view: Yes
- View description: Canyon
Lot
- Size: 1,742 Square Feet
- Features: Sloped Down
Details
- Parcel number: 1548510294
- Special conditions: Standard
Construction
Type & style
- Home type: Townhouse
- Architectural style: Contemporary
- Property subtype: Townhouse
Materials
- Wood Siding
- Roof: Composition
Condition
- Existing
- New construction: No
- Year built: 1988
Utilities & green energy
- Electric: No Solar
- Sewer: Other
- Water: Public
Community & HOA
Community
- Subdivision: Falcon Pointe
HOA
- Has HOA: Yes
- Amenities included: Greenbelt
- Services included: Common Area Maint, Insurance, Management Fee, Reserve Fund
- HOA fee: $445 monthly
- HOA name: NOT LISTED
- HOA phone: 925-829-1166
Location
- Region: Pleasant Hill
Financial & listing details
- Price per square foot: $500/sqft
- Tax assessed value: $717,236
- Date on market: 10/15/2026
Estimated market value
$736,700
$700,000 - $774,000
$3,811/mo
Price history
| Date | Event | Price |
|---|---|---|
| 10/16/2026 | Listed for sale | $750,000+21.4%$500/sqft |
Source:  CCAR #41147296 Report a problem | ||
| 6/12/2018 | Sold | $618,000+184.8%$412/sqft |
Source: Public Record Report a problem | ||
| 3/8/1998 | Sold | $217,000$145/sqft |
Source: Bay East AOR #10507011 Report a problem | ||
Public tax history
| Year | Property taxes | Tax assessment |
|---|---|---|
| 2026 | -- | $717,236 +2% |
| 2025 | $8,692 +2.3% | $703,173 +2% |
| 2024 | $8,495 +1.7% | $689,386 +2% |
| 2023 | $8,355 +0.9% | $675,870 +2% |
| 2022 | $8,283 +1.2% | $662,618 +2% |
| 2021 | $8,185 +1.1% | $649,627 +1% |
| 2020 | $8,100 +1% | $642,967 +2% |
| 2019 | $8,019 +91.7% | $630,360 +107% |
| 2018 | $4,183 +3.3% | $304,506 +2% |
| 2017 | $4,050 +2.7% | $298,537 +2% |
| 2016 | $3,945 +2.6% | $292,684 +1.5% |
| 2015 | $3,844 | $288,289 +2% |
| 2014 | $3,844 | $282,642 +0.5% |
| 2013 | -- | $281,366 +2% |
| 2012 | -- | $275,850 +2% |
| 2011 | -- | $270,442 +0.8% |
| 2010 | -- | $268,422 -0.2% |
| 2009 | -- | $269,061 +2% |
| 2008 | -- | $263,786 +2% |
| 2007 | -- | $258,614 +2% |
| 2006 | -- | $253,544 +2% |
| 2005 | -- | $248,574 +2% |
| 2004 | -- | $243,701 +1.9% |
| 2003 | -- | $239,235 +2% |
| 2002 | -- | $234,545 +2% |
| 2001 | -- | $229,947 |
Find assessor info on the county website
Monthly payment
Est. payment
Payment breakdown
Explore the cost of this home by adjusting the details. Changes won't be saved.Climate risks
Neighborhood: 94523
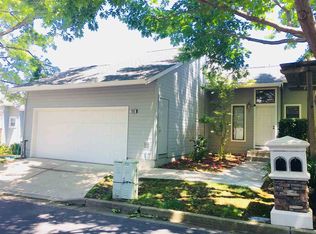
- $809,8003 bd3 ba1.5k sqft2003 Ellington Ter, Pleasant Hill, CA 94523Off Market
- $655,2002 bd2 ba1.2k sqft2000 Ellington Ter, Pleasant Hill, CA 94523Off Market
- $716,4003 bd3 ba1.6k sqft2002 Ellington Ter, Pleasant Hill, CA 94523Off Market
- $695,9003 bd2 ba1.5k sqft2005 Ellington Ter, Pleasant Hill, CA 94523Off Market
Similar homes
- $--3 bd3 ba1.5k sqft412 Camelback Rd, Pleasant Hill, CA 94523Auction
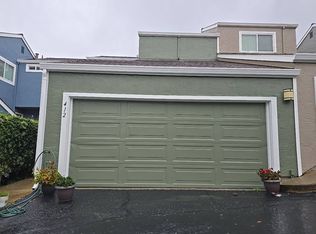 Auction.com 2
- $825,0003 bd1 ba1.1k sqft137 Kathryn Dr, Pleasant Hill, CA 94523For Sale
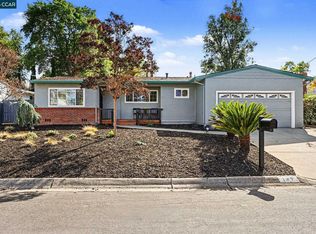 MLS ID #41152459, April Largent. CCAR
- $770,0004 bd2 ba1.7k sqft1284 Pinecrest Dr, Concord, CA 94521For Sale
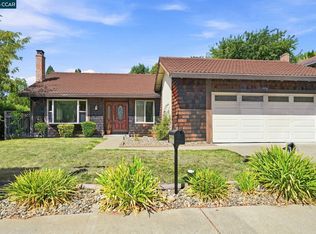 MLS ID #41153234, Denisen Hartlove. CCAR
- $725,0003 bd2 ba1.3k sqft1959 Olmo Way, Walnut Creek, CA 94598For Sale
 MLS ID #41147293, Robert Moody. CCAR
