Come check out this fully-renovated home on a spacious corner lot, loaded with stunning finishes inside and out! Every detail of the remodel was thoughtfully executed—from aesthetic upgrades to major system improvements. Upon entry, you're welcomed by formal living and dining areas, ideal for gathering and sharing meals with those closest to you. Elegant crown molding and trim add timeless character, while new paint and flooring throughout the home provide a clean, refreshed look. The open-concept primary living room and kitchen offer another inviting space for entertaining. Newly installed windows flood the area with natural light, enhancing the open, airy atmosphere. Electric blinds offer effortless privacy and improved energy efficiency. The fireplace features striking new stone tile, adding warmth and style. The showstopper is the beautifully remodeled kitchen, anchored by an oversized island with a breakfast bar that keeps you connected while cooking. Outfitted with sleek quartz countertops, new custom cabinetry, including a cabinet display with glass-front uppers and accent lighting, soft-close drawers and doors, stainless steel appliances, gas cooktop, herringbone tile backsplash, and a built-in window nook with bonus storage—it’s both functional and gorgeous. Retreat to the massive primary suite featuring a private seating area with bay window, a jacuzzi tub, dual granite vanities, a walk-in shower, and a huge walk-in closet. Take the party outside to a sprawling covered patio with built-in Bluetooth speakers and string lights, and a dreamy white picket fence. Enjoy the shade of mature trees without the eyesore of a dead, patchy lawn, thanks to the recently installed turf backyard! You'll be saving time and money on yardwork every weekend! All-new windows, HVAC, kitchen appliances, and hot water heater help keep utility bills low year-round. And with a Class IV roof, you’ll enjoy lasting peace of mind and a discount on insurance costs!
Sold
Price Unknown
2001 Elm Creek Ln, Flower Mound, TX 75028
3beds
2,266sqft
Single Family Residence
Built in 1991
9,147 Square Feet Lot
$543,300 Zestimate®
$--/sqft
$2,725 Estimated rent
Home value
$543,300
$511,000 - $581,000
$2,725/mo
Zestimate® history
Owner options
List your home for rent
$2,725/mo
Rent Zestimate®
Find your next renter with Zillow Rental Manager. Plus, with online applications, you can quickly screen prospective tenants – for free.
$2,725/mo
Rent Zestimate®
Refinance and save
Refinancing to a lower rate could help reduce your monthly payments and save thousands over the life of the loan.
Explore your selling options
Work with a Zillow partner agent
Leverage their expertise and Zillow's premium Showcase listings to get your home seen by more buyers.
Get startedList with your own agent
Get your home in front of millions of buyers by listing it on Zillow.
Learn how to do itSell it yourself
Take full control of how buyers see your home on Zillow by listing For Sale by Owner (FSBO).
List your homeWhat's special
Zillow last checked:
Listing updated:
Listed by:
Todd Tramonte 0515613 214-216-2161,
Market Experts Realty 214-216-2161,
Jeremy Payne 0697384 972-269-5074,
Market Experts Realty
Bought with:
Qiren Liang
Vanshine
Source: NTREIS,MLS#: 20952899
Facts & features
Interior
Bedrooms & bathrooms
- Bedrooms: 3
- Bathrooms: 2
- Full bathrooms: 2
Primary bedroom
- Level: First
- Dimensions: 24 x 14
Bedroom
- Level: First
- Dimensions: 10 x 12
Bedroom
- Level: First
- Dimensions: 11 x 12
Dining room
- Level: First
- Dimensions: 12 x 13
Kitchen
- Level: First
- Dimensions: 12 x 16
Living room
- Level: First
- Dimensions: 18 x 16
Living room
- Level: First
- Dimensions: 12 x 13
Heating
- Central
Cooling
- Central Air, Ceiling Fan(s), Electric
Appliances
- Included: Some Gas Appliances, Dishwasher, Gas Cooktop, Disposal, Gas Oven, Gas Water Heater, Microwave, Plumbed For Gas
- Laundry: Washer Hookup, Electric Dryer Hookup, Laundry in Utility Room
Features
- Built-in Features, Decorative/Designer Lighting Fixtures, Double Vanity, Eat-in Kitchen, Granite Counters, High Speed Internet, Kitchen Island, Open Floorplan, Cable TV, Wired for Sound
- Flooring: Carpet, Luxury Vinyl Plank, Tile
- Windows: Window Coverings
- Has basement: No
- Number of fireplaces: 1
- Fireplace features: Gas, Gas Log, Gas Starter, Living Room
Interior area
- Total interior livable area: 2,266 sqft
Property
Parking
- Total spaces: 2
- Parking features: Door-Single, Driveway, Garage, Garage Door Opener, Garage Faces Side
- Garage spaces: 2
- Has uncovered spaces: Yes
Features
- Levels: One
- Stories: 1
- Patio & porch: Patio, Covered
- Exterior features: Garden, Private Yard, Rain Gutters, Storage
- Pool features: None
- Fencing: Back Yard,Fenced,Privacy,Wood
Lot
- Size: 9,147 Square Feet
- Features: Corner Lot, Landscaped, Subdivision, Sprinkler System, Few Trees
Details
- Additional structures: Shed(s), Storage
- Parcel number: R160945
Construction
Type & style
- Home type: SingleFamily
- Architectural style: Traditional,Detached
- Property subtype: Single Family Residence
Materials
- Brick
- Foundation: Slab
- Roof: Composition,Shingle
Condition
- Year built: 1991
Utilities & green energy
- Sewer: Public Sewer
- Water: Public
- Utilities for property: Electricity Connected, Natural Gas Available, Sewer Available, Separate Meters, Water Available, Cable Available
Community & HOA
Community
- Features: Curbs
- Subdivision: Creekside At Cross Timbers
HOA
- Has HOA: No
Location
- Region: Flower Mound
Financial & listing details
- Tax assessed value: $529,108
- Annual tax amount: $7,940
- Date on market: 6/13/2025
- Cumulative days on market: 3 days
- Listing terms: Cash,Conventional,FHA,VA Loan
- Electric utility on property: Yes
Price history
| Date | Event | Price |
|---|---|---|
| 5/27/2026 | Listing removed | $3,195$1/sqft |
Source: Zillow Rentals Report a problem | ||
| 5/14/2026 | Listed for rent | $3,195+6.7%$1/sqft |
Source: Zillow Rentals Report a problem | ||
| 7/22/2025 | Listing removed | $2,995$1/sqft |
Source: Zillow Rentals Report a problem | ||
| 7/16/2025 | Listed for rent | $2,995$1/sqft |
Source: Zillow Rentals Report a problem | ||
| 7/11/2025 | Sold | -- |
Source: NTREIS #20952899 Report a problem | ||
| 6/23/2025 | Pending sale | $550,000$243/sqft |
Source: NTREIS #20952899 Report a problem | ||
| 6/18/2025 | Contingent | $550,000$243/sqft |
Source: NTREIS #20952899 Report a problem | ||
| 6/13/2025 | Listed for sale | $550,000$243/sqft |
Source: NTREIS #20952899 Report a problem | ||
Public tax history
| Year | Property taxes | Tax assessment |
|---|---|---|
| 2025 | $4,783 -17.2% | $515,933 +10% |
| 2024 | $5,773 -2.1% | $469,030 +10% |
| 2023 | $5,898 -9.6% | $426,391 +10% |
| 2022 | $6,527 +1.2% | $387,628 +10% |
| 2021 | $6,450 -3.2% | $352,389 +0.4% |
| 2020 | $6,665 0% | $351,026 -0.9% |
| 2019 | $6,668 +6.2% | $354,246 +10.7% |
| 2018 | $6,281 +9.3% | $320,149 +2.2% |
| 2017 | $5,746 | $313,308 +8.2% |
| 2016 | $5,746 +14.6% | $289,484 +10% |
| 2015 | $5,014 | $263,167 +10% |
| 2014 | $5,014 | $239,243 +2.2% |
| 2013 | $5,014 | $234,167 +5.3% |
| 2012 | -- | $222,298 -9% |
| 2011 | -- | $244,220 +7.8% |
| 2010 | -- | $226,553 +2.3% |
| 2009 | -- | $221,528 +5.2% |
| 2007 | $4,641 +0% | $210,508 +5.8% |
| 2006 | $4,639 +4.4% | $198,886 +4.5% |
| 2005 | $4,442 | $190,250 -1.1% |
| 2004 | -- | $192,277 -0.3% |
| 2003 | -- | $192,858 +0.9% |
| 2002 | -- | $191,135 +2.2% |
| 2001 | -- | $187,034 |
Find assessor info on the county website
Neighborhood: 75028
Nearby homes
- $614,0004 bd3 ba2.8k sqft2005 Elm Creek Ln, Flower Mound, TX 75028Off Market
- $532,3003 bd2 ba2.1k sqft2000 Rose Bluff Ter, Flower Mound, TX 75028Off Market
- $616,2004 bd3 ba3.1k sqft2004 Rose Bluff Ter, Flower Mound, TX 75028Off Market

- $617,7003 bd3 ba3k sqft2009 Elm Creek Ln, Flower Mound, TX 75028Off Market
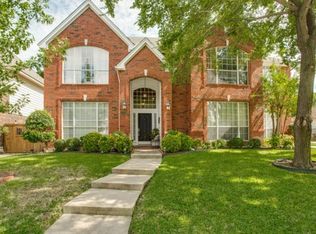
- $536,7003 bd2 ba2.1k sqft3024 Brush Creek Ln, Flower Mound, TX 75028Off Market
- $563,0003 bd3 ba2.4k sqft2004 Elm Creek Ln, Flower Mound, TX 75028Off Market
- $545,7003 bd2 ba1.9k sqft2008 Rose Bluff Ter, Flower Mound, TX 75028Off Market
- $537,000-- bd2 ba2.3k sqft3020 Brush Creek Ln, Flower Mound, TX 75028Off Market
Nearby schools
GreatSchools rating
- 10/10Forest Vista Elementary SchoolGrades: PK-5Distance: 1 mi
- 9/10Forestwood Middle SchoolGrades: 6-8Distance: 0.4 mi
- 9/10Flower Mound High SchoolGrades: 9-12Distance: 1.5 mi
Schools provided by the listing agent
- Elementary: Forest Vista
- Middle: Forestwood
- High: Flower Mound
- District: Lewisville ISD
Source: NTREIS. This data may not be complete. We recommend contacting the local school district to confirm school assignments for this home.
Get a cash offer in 3 minutes
Find out how much your home could sell for in as little as 3 minutes with a no-obligation cash offer.
Estimated market value
$543,300
Get a cash offer in 3 minutes
Find out how much your home could sell for in as little as 3 minutes with a no-obligation cash offer.
Estimated market value
$543,300
- Texas
- Denton County
- Flower Mound
- 75028
- 2001 Elm Creek Ln
Nearby cities
Nearby neighborhoods
Nearby zip codes
Other Flower Mound Topics
