OFFER DEADLINE MONDAY, JUNE 29TH AT 12PM. Some homes impress you. Others make you feel at home. And then there are the rare ones that do both with a quiet warmth that meets you the moment you walk through the door and lingers in a way you don’t have to explain. Lovingly cared for by the same owner for more than three decades, this charming Carrollton home offers something increasingly hard to find— a sense of comfort, stability, and pride of ownership that can only be cultivated over time. Situated on an oversized corner lot in a quiet, established neighborhood, this home welcomes you with a beautifully manicured lawn, mature landscaping, and the kind of curb appeal that tells you it has been meticulously maintained. Inside, the floor plan simply makes sense. The kitchen flows effortlessly into the breakfast area, dining room, and living room, creating spaces that feel connected and functional for everyday living and gathering with family and friends. While some cosmetic updates may be desired, the home's solid bones, thoughtful layout, and numerous recent improvements provide an exceptional foundation for its next owner. Recent updates include interior paint, popcorn ceiling removal, a brand-new stainless steel range, a recently restained fence, and a new HVAC Air Handler installed in 2023. The private primary suite is thoughtfully separated from the secondary bedrooms, offering a comfortable retreat, while the cozy living room invites slow mornings, holiday gatherings, and quiet evenings at home. Outside, blooming crape myrtles and a picture perfect backyard create the perfect backdrop for coffee on the patio or enjoying a Texas sunset. Whether you're a first-time buyer looking for a home with heart and potential, or simply seeking low maintenance, comfort, and a quiet street in a great location, this is a home where life feels simple, steady, and ready for its next chapter to be written.
Sold
Price Unknown
2001 Espinosa Dr, Carrollton, TX 75010
3beds
1,467sqft
Single Family Residence
Built in 1985
7,448 Square Feet Lot
$370,300 Zestimate®
$--/sqft
$2,114 Estimated rent
Home value
$370,300
$352,000 - $389,000
$2,114/mo
Zestimate® history
Owner options
List your home for rent
$2,114/mo
Rent Zestimate®
Find your next renter with Zillow Rental Manager. Plus, with online applications, you can quickly screen prospective tenants – for free.
$2,114/mo
Rent Zestimate®
Refinance and save
Refinancing to a lower rate could help reduce your monthly payments and save thousands over the life of the loan.
Explore your selling options
Work with a Zillow partner agent
Leverage their expertise and Zillow's premium Showcase listings to get your home seen by more buyers.
Get startedList with your own agent
Get your home in front of millions of buyers by listing it on Zillow.
Learn how to do itSell it yourself
Take full control of how buyers see your home on Zillow by listing For Sale by Owner (FSBO).
List your homeWhat's special
Thoughtful layoutSolid bonesBeautifully manicured lawnOversized corner lotCurb appealRecently restained fenceBlooming crape myrtles
Zillow last checked:
Listing updated:
Listed by:
Lura-Margaret Frith 0724382 972-207-5033,
Compass RE Texas, LLC 469-485-7806
Bought with:
Oracle Batie-Smith, 0620803
Compass RE Texas, LLC.
Source: NTREIS,MLS#: 21309551
Facts & features
Interior
Bedrooms & bathrooms
- Bedrooms: 3
- Bathrooms: 2
- Full bathrooms: 2
Primary bedroom
- Features: Ceiling Fan(s), En Suite Bathroom, Garden Tub/Roman Tub, Separate Shower, Walk-In Closet(s)
- Level: First
- Dimensions: 14 x 13
Bedroom
- Level: First
- Dimensions: 10 x 11
Bedroom
- Level: First
- Dimensions: 10 x 12
Dining room
- Level: First
- Dimensions: 9 x 10
Kitchen
- Features: Built-in Features, Ceiling Fan(s), Eat-in Kitchen, Pantry, Solid Surface Counters
- Level: First
- Dimensions: 9 x 12
Living room
- Features: Ceiling Fan(s), Fireplace
- Level: First
- Dimensions: 15 x 23
Heating
- Central, Fireplace(s)
Cooling
- Central Air, Ceiling Fan(s)
Appliances
- Included: Dishwasher, Electric Range, Disposal
- Laundry: Laundry in Utility Room
Features
- Decorative/Designer Lighting Fixtures, Double Vanity, Eat-in Kitchen, High Speed Internet, Open Floorplan, Paneling/Wainscoting, Cable TV, Vaulted Ceiling(s), Walk-In Closet(s)
- Flooring: Carpet, Luxury Vinyl Plank, Tile
- Windows: Shutters, Window Coverings
- Has basement: No
- Number of fireplaces: 1
- Fireplace features: Living Room, Masonry
Interior area
- Total interior livable area: 1,467 sqft
Property
Parking
- Total spaces: 2
- Parking features: Garage, Garage Door Opener, Garage Faces Rear
- Attached garage spaces: 2
Accessibility
- Accessibility features: Grip-Accessible Features
Features
- Levels: One
- Stories: 1
- Patio & porch: Patio
- Exterior features: Private Yard, Rain Gutters
- Pool features: None
- Fencing: Back Yard,Fenced,Full,Gate,Wood
Lot
- Size: 7,448 Square Feet
- Features: Back Yard, Corner Lot, Lawn, Landscaped, Subdivision, Sprinkler System, Few Trees
Details
- Parcel number: R103579
Construction
Type & style
- Home type: SingleFamily
- Architectural style: Traditional,Detached
- Property subtype: Single Family Residence
Materials
- Brick
- Foundation: Slab
- Roof: Composition
Condition
- Year built: 1985
Utilities & green energy
- Sewer: Public Sewer
- Water: Public
- Utilities for property: Sewer Available, Water Available, Cable Available
Community & HOA
Community
- Features: Sidewalks, Curbs
- Security: Prewired, Security System, Carbon Monoxide Detector(s), Fire Alarm, Other, Smoke Detector(s)
- Subdivision: Booth Creek Add Ph 2
HOA
- Has HOA: No
Location
- Region: Carrollton
Financial & listing details
- Tax assessed value: $370,049
- Annual tax amount: $1,384
- Date on market: 6/25/2026
- Cumulative days on market: 4 days
- Listing terms: Cash,Conventional,FHA,Other,VA Loan
Price history
| Date | Event | Price |
|---|---|---|
| 7/17/2026 | Sold | -- |
Source: NTREIS #21309551 Report a problem | ||
| 7/6/2026 | Pending sale | $370,000$252/sqft |
Source: NTREIS #21309551 Report a problem | ||
| 7/1/2026 | Contingent | $370,000$252/sqft |
Source: NTREIS #21309551 Report a problem | ||
| 6/25/2026 | Listed for sale | $370,000$252/sqft |
Source: NTREIS #21309551 Report a problem | ||
Public tax history
| Year | Property taxes | Tax assessment |
|---|---|---|
| 2025 | $1,384 +7.8% | $367,346 +10% |
| 2024 | $1,284 +10.3% | $333,951 +10% |
| 2023 | $1,164 -42.7% | $303,592 +10% |
| 2022 | $2,030 -2.2% | $275,993 +8.3% |
| 2021 | $2,076 +1.6% | $254,801 +3.4% |
| 2020 | $2,044 +3.8% | $246,437 +2.6% |
| 2019 | $1,970 +8.1% | $240,233 +13.9% |
| 2018 | $1,822 +12.8% | $210,939 +10% |
| 2017 | $1,616 | $191,763 +10% |
| 2016 | $1,616 -1.7% | $174,330 +4.2% |
| 2015 | $1,643 | $167,290 +8.6% |
| 2014 | $1,643 | $154,000 +10% |
| 2013 | $1,643 | $140,000 |
| 2012 | -- | $140,000 |
| 2011 | -- | $140,000 -5.9% |
| 2010 | -- | $148,784 +1.9% |
| 2009 | -- | $145,949 +2.3% |
| 2007 | $1,478 +0.7% | $142,613 +7.2% |
| 2006 | $1,468 +0.7% | $133,039 +5% |
| 2005 | $1,458 | $126,744 -4% |
| 2004 | -- | $132,050 -3.2% |
| 2003 | -- | $136,418 +10.9% |
| 2002 | -- | $123,011 -1.8% |
| 2001 | -- | $125,225 |
Find assessor info on the county website
Neighborhood: Meadow Ridge/ Harvest Run
Nearby homes
- $381,8003 bd2 ba1.5k sqft2003 Espinosa Dr, Carrollton, TX 75010Off Market
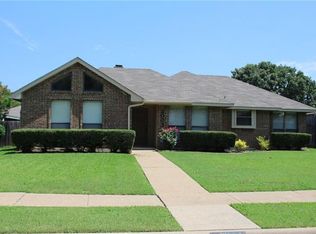
- $370,5003 bd2 ba1.4k sqft1925 Espinosa Dr, Carrollton, TX 75010Off Market
- $349,1003 bd2 ba1.3k sqft2005 Espinosa Dr, Carrollton, TX 75010Off Market

- $--3 bd2 ba2.3k sqft2000 Lavaca Trl, Carrollton, TX 75010Sold
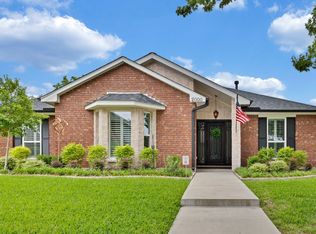
- $387,7003 bd2 ba1.6k sqft2002 Lavaca Trl, Carrollton, TX 75010Off Market
- $--3 bd2 ba1.4k sqft2000 Espinosa Dr, Carrollton, TX 75010Sold
- $--3 bd2 ba1.4k sqft2002 Espinosa Dr, Carrollton, TX 75010Sold
- $407,7003 bd2 ba1.7k sqft1926 Lavaca Trl, Carrollton, TX 75010Off Market
Nearby schools
GreatSchools rating
- 5/10Indian Creek Elementary SchoolGrades: PK-5Distance: 0.3 mi
- 8/10Arbor Creek Middle SchoolGrades: 6-8Distance: 0.5 mi
- 7/10Hebron High SchoolGrades: 9-12Distance: 1.2 mi
Schools provided by the listing agent
- Elementary: Indian Creek
- Middle: Arbor Creek
- High: Hebron
- District: Lewisville ISD
Source: NTREIS. This data may not be complete. We recommend contacting the local school district to confirm school assignments for this home.
Get a cash offer in 3 minutes
Find out how much your home could sell for in as little as 3 minutes with a no-obligation cash offer.
Estimated market value
$370,300
Get a cash offer in 3 minutes
Find out how much your home could sell for in as little as 3 minutes with a no-obligation cash offer.
Estimated market value
$370,300
- Texas
- Denton County
- Carrollton
- 75010
- Meadow Ridge/ Harvest Run
- 2001 Espinosa Dr
Nearby cities
Nearby neighborhoods
Nearby zip codes
Other Carrollton Topics
