Discover this exceptional Oakmont residence, offering 2,642 sq. ft. of thoughtfully designed living space with 4 bedrooms, 2.5 baths, and a 2.5-car tandem garage. This flexible floor plan also includes two additional multi-purpose rooms, ideal for a home office, gym, craft room, or study—whatever best suits your lifestyle.
Beautiful new flooring on the first floor creates a warm and cohesive flow as you step inside. The foyer opens into an oversized living room spacious enough to comfortably host gatherings of any size. The open-concept kitchen features an expansive island, abundant cabinetry, and a generous breakfast nook overlooking the backyard.
Retreat to the remodeled primary suite, designed with a loft-like ambiance and a tranquil sitting area. The luxurious primary bathroom offers a separate garden tub and walk-in shower, dual sinks, and an impressive walk-in closet. Upstairs, all three additional bedrooms also include walk-in closets, providing ample storage for every occupant.
Enjoy outdoor living under the shade of mature trees in the private backyard—perfect for relaxing or entertaining. Storage is never an issue with extensive cabinetry, a large under-stair closet, walk-in closets throughout, and a fully decked attic over the entire garage. The tandem-style garage offers additional room for storage, a workshop, or hobby space. Blinds provide added comfort and functionality.
Additional upgrades include a NEW ROOF (2025), ensuring peace of mind for years to come. This home is filled with unique details and exceptional features. The HOA includes access to the Country Club pool and tennis courts, and the property is conveniently located near highly rated schools.
Sold
Price Unknown
2001 Fair Oaks Cir, Corinth, TX 76210
4beds
2,642sqft
Single Family Residence
Built in 2000
7,492 Square Feet Lot
$400,800 Zestimate®
$--/sqft
$2,749 Estimated rent
Home value
$400,800
$377,000 - $425,000
$2,749/mo
Zestimate® history
Owner options
List your home for rent
$2,749/mo
Rent Zestimate®
Find your next renter with Zillow Rental Manager. Plus, with online applications, you can quickly screen prospective tenants – for free.
$2,749/mo
Rent Zestimate®
Refinance and save
$656/mo
Est. payment
Refinancing to a lower rate could help reduce your monthly payments and save thousands over the life of the loan.
$656/mo
Est. payment
Explore your selling options
Work with a Zillow partner agent
Leverage their expertise and Zillow's premium Showcase listings to get your home seen by more buyers.
Get startedList with your own agent
Get your home in front of millions of buyers by listing it on Zillow.
Learn how to do itSell it yourself
Take full control of how buyers see your home on Zillow by listing For Sale by Owner (FSBO).
List your homeWhat's special
Open-concept kitchenExpansive islandTwo additional multi-purpose roomsLarge under-stair closetDual sinksLuxurious primary bathroomRemodeled primary suite
Zillow last checked:
Listing updated:
Listed by:
Rebecca Lee 0696969 469-644-8002,
Monument Realty 214-705-7827
Bought with:
Lucas Pittaluga
Agency Dallas Park Cities, LLC
Source: NTREIS,MLS#: 21117702
Facts & features
Interior
Bedrooms & bathrooms
- Bedrooms: 4
- Bathrooms: 3
- Full bathrooms: 2
- 1/2 bathrooms: 1
Primary bedroom
- Features: En Suite Bathroom
- Level: First
- Dimensions: 20 x 17
Bedroom
- Level: Second
- Dimensions: 11 x 11
Bedroom
- Level: Second
- Dimensions: 12 x 11
Bedroom
- Level: Second
- Dimensions: 12 x 11
Den
- Level: First
- Dimensions: 0 x 0
Dining room
- Level: First
- Dimensions: 0 x 0
Other
- Level: Second
- Dimensions: 0 x 0
Half bath
- Level: First
- Dimensions: 0 x 0
Kitchen
- Features: Built-in Features, Eat-in Kitchen, Granite Counters, Kitchen Island
- Level: First
- Dimensions: 13 x 12
Living room
- Features: Fireplace
- Level: First
- Dimensions: 18 x 18
Utility room
- Level: First
- Dimensions: 0 x 0
Heating
- Central
Cooling
- Ceiling Fan(s)
Appliances
- Included: Dishwasher, Disposal
Features
- Decorative/Designer Lighting Fixtures, Double Vanity, Kitchen Island, Open Floorplan
- Has basement: No
- Number of fireplaces: 1
- Fireplace features: Gas Starter
Interior area
- Total interior livable area: 2,642 sqft
Property
Parking
- Total spaces: 2
- Parking features: Door-Single
- Attached garage spaces: 2
Features
- Levels: Two
- Stories: 2
- Pool features: None
Lot
- Size: 7,492 Square Feet
Details
- Parcel number: R197742
Construction
Type & style
- Home type: SingleFamily
- Architectural style: Detached
- Property subtype: Single Family Residence
Condition
- Year built: 2000
Utilities & green energy
- Sewer: Public Sewer
- Water: Public
- Utilities for property: Cable Available, Sewer Available, Water Available
Community & HOA
Community
- Subdivision: The Woods At Oakmont Ph 2
HOA
- Has HOA: Yes
- Services included: Association Management
- HOA fee: $656 annually
- HOA name: SBB
- HOA phone: 972-960-2800
Location
- Region: Corinth
Financial & listing details
- Tax assessed value: $455,320
- Annual tax amount: $8,787
- Date on market: 11/21/2025
- Cumulative days on market: 57 days
Price history
| Date | Event | Price |
|---|---|---|
| 2/9/2026 | Sold | -- |
Source: NTREIS #21117702 Report a problem | ||
| 2/6/2026 | Pending sale | $400,000$151/sqft |
Source: NTREIS #21117702 Report a problem | ||
| 1/17/2026 | Contingent | $400,000$151/sqft |
Source: NTREIS #21117702 Report a problem | ||
| 1/15/2026 | Price change | $400,000-4.8%$151/sqft |
Source: NTREIS #21117702 Report a problem | ||
| 11/21/2025 | Listed for sale | $420,000-1.6%$159/sqft |
Source: NTREIS #21117702 Report a problem | ||
| 7/8/2025 | Listing removed | $427,000$162/sqft |
Source: NTREIS #20915279 Report a problem | ||
| 5/14/2025 | Price change | $427,000-3%$162/sqft |
Source: NTREIS #20915279 Report a problem | ||
| 5/2/2025 | Price change | $439,999-1.1%$167/sqft |
Source: NTREIS #20915279 Report a problem | ||
| 4/25/2025 | Listed for sale | $445,000+78.4%$168/sqft |
Source: NTREIS #20915279 Report a problem | ||
| 8/13/2017 | Listing removed | $249,500$94/sqft |
Source: Coldwell Banker Residential Brokerage - Flower Mound #13611856 Report a problem | ||
| 7/24/2017 | Listed for sale | $249,500$94/sqft |
Source: Coldwell Banker Residential Brokerage - Flower Mound #13611856 Report a problem | ||
| 7/17/2017 | Pending sale | $249,500$94/sqft |
Source: Coldwell Banker Residential Brokerage - Flower Mound #13611856 Report a problem | ||
| 6/28/2017 | Price change | $249,500-3.7%$94/sqft |
Source: Coldwell Banker Residential Brokerage - Flower Mound #13611856 Report a problem | ||
| 5/29/2017 | Listed for sale | $259,000$98/sqft |
Source: Coldwell Banker Residential Brokerage - Flower Mound #13611856 Report a problem | ||
Public tax history
| Year | Property taxes | Tax assessment |
|---|---|---|
| 2025 | $7,088 +5% | $455,320 +6.9% |
| 2024 | $6,751 +11.3% | $425,920 +10% |
| 2023 | $6,067 -11.4% | $387,200 +10% |
| 2022 | $6,851 +12.7% | $352,000 +6.5% |
| 2021 | $6,078 -5.6% | $330,435 +7.4% |
| 2020 | $6,440 +1% | $307,730 +2.2% |
| 2019 | $6,376 -2.1% | $301,000 +6.1% |
| 2018 | $6,511 +22.8% | $283,648 +11.2% |
| 2017 | $5,300 | $255,163 +6.4% |
| 2016 | $5,300 +12.2% | $239,846 +5.9% |
| 2015 | $4,723 | $226,389 +10% |
| 2014 | $4,723 | $205,808 +9.5% |
| 2013 | $4,723 | $188,016 -1.6% |
| 2012 | -- | $191,070 -11.1% |
| 2011 | -- | $214,992 +4.2% |
| 2010 | -- | $206,407 +5.8% |
| 2009 | -- | $195,105 +8.2% |
| 2007 | $4,340 +1.7% | $180,370 +5.8% |
| 2006 | $4,268 +5.2% | $170,466 +5.3% |
| 2005 | $4,058 | $161,899 +0.2% |
| 2004 | -- | $161,521 -6% |
| 2003 | -- | $171,850 +3.2% |
| 2002 | -- | $166,441 +122% |
| 2001 | -- | $74,958 |
Find assessor info on the county website
Neighborhood: Oakmont
Nearby homes
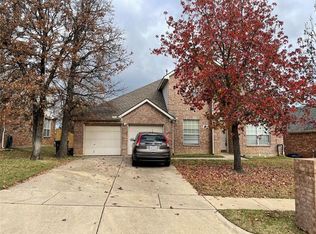
- $419,3004 bd3 ba2.9k sqft1999 Fair Oaks Cir, Corinth, TX 76210Off Market
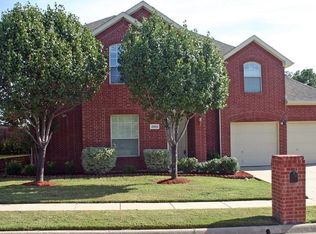
- $412,5004 bd3 ba3k sqft2003 Fair Oaks Cir, Corinth, TX 76210Off Market
- $413,7004 bd3 ba2.8k sqft2005 Fair Oaks Cir, Corinth, TX 76210Off Market
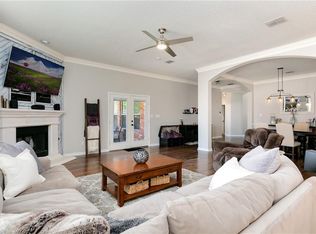
- $483,6003 bd3 ba3k sqft1997 Fair Oaks Cir, Corinth, TX 76210Off Market
- $439,2004 bd3 ba2.9k sqft2004 Fair Oaks Cir, Corinth, TX 76210Off Market
- $395,9004 bd2 ba2.3k sqft2002 Fair Oaks Cir, Corinth, TX 76210Off Market
- $461,9004 bd3 ba3k sqft2006 Fair Oaks Cir, Corinth, TX 76210Off Market
- $412,1004 bd2 ba2.6k sqft2000 Fair Oaks Cir, Corinth, TX 76210Off Market
Nearby schools
GreatSchools rating
- 9/10Hawk Elementary SchoolGrades: PK-5Distance: 1.1 mi
- 8/10Crownover Middle SchoolGrades: 6-8Distance: 1.1 mi
- 7/10Guyer High SchoolGrades: 9-12Distance: 2.4 mi
Schools provided by the listing agent
- Elementary: Hawk
- Middle: Crownover
- High: Guyer
- District: Denton ISD
Source: NTREIS. This data may not be complete. We recommend contacting the local school district to confirm school assignments for this home.
Get a cash offer in 3 minutes
Find out how much your home could sell for in as little as 3 minutes with a no-obligation cash offer.
Estimated market value
$400,800
Get a cash offer in 3 minutes
Find out how much your home could sell for in as little as 3 minutes with a no-obligation cash offer.
Estimated market value
$400,800
- Texas
- Denton County
- Corinth
- 76210
- Oakmont
- 2001 Fair Oaks Cir
