Welcome to 2001 Faro Drive #4, nestled within the quiet, gated Riverside Villas community. Step inside and you'll notice the thoughtful design, soaring ceilings, and abundant natural light that create a welcoming atmosphere. The main living area flows seamlessly into the dining and kitchen, perfect for everyday living as well as hosting. The kitchen is stylish yet functional, featuring granite countertops, stainless steel appliances, and a walk-in pantry. Tucked just off the main living area, the spacious downstairs primary suite offers comfort and privacy, complete with a large walk-in closet and an en-suite bathroom. The primary bath is well-appointed with dual sinks, a shower/tub combo, and plenty of room to relax and recharge. A convenient half bath is also located downstairs, ideal for guests. Upstairs, you'll find two generously sized bedrooms that share a full bathroom with dual sinks and beautiful quartz countertops. Also upstairs is a versatile second living space, perfect for a media room, home office, or playroom, allowing you to tailor the space to your needs. Step outside to a private, low-maintenance yard that provides just the right amount of space for enjoying Austin's sunny days, whether it's relaxing with a cup of coffee, hosting a weekend barbecue, or adding your personal touch with a bit of light gardening. Riverside Villas offers peace of mind with gated access and a well maintained environment. Located in Austin's vibrant East Riverside corridor, this home offers unbeatable convenience: just 57 minutes to downtown Austin, Lady Bird Lake's hike-and-bike trails, Roy Guerrero Park, Secret Beach, University of Texas, HEB, and the Airport. You're positioned to explore a lineup of local restaurants, breweries, coffee shops, and entertainment in the fast growing Riverside District
Sold
Price history
| Date | Event | Price |
|---|---|---|
| 7/10/2026 | Listing removed | $2,500$1/sqft |
Source: Zillow Rentals Report a problem | ||
| 7/9/2026 | Listing removed | $425,000$212/sqft |
Source:  Unlock MLS #3183316 Report a problem Unlock MLS #3183316 Report a problem | ||
| 7/7/2026 | Listed for rent | $2,500+4.2%$1/sqft |
Source: Zillow Rentals Report a problem | ||
| 6/24/2026 | Price change | $425,000-4.5%$212/sqft |
Source: Unlock MLS #3183316 Report a problem | ||
| 6/4/2026 | Listed for sale | $445,000-4.3%$222/sqft |
Source: Unlock MLS #3183316 Report a problem | ||
| 7/31/2025 | Sold | -- |
Source: Agent Provided Report a problem | ||
| 7/24/2025 | Listing removed | $2,400$1/sqft |
Source: Zillow Rentals Report a problem | ||
| 7/8/2025 | Listed for rent | $2,400-7.7%$1/sqft |
Source: Zillow Rentals Report a problem | ||
| 5/28/2025 | Price change | $465,000-6.8%$232/sqft |
Source: Unlock MLS #8048270 Report a problem | ||
| 5/1/2025 | Listed for sale | $499,000+16.3%$249/sqft |
Source: Unlock MLS #8048270 Report a problem | ||
| 8/8/2024 | Listing removed | -- |
Source: Unlock MLS #2350416 Report a problem | ||
| 7/19/2024 | Listed for rent | $2,600-8.8%$1/sqft |
Source: Unlock MLS #2350416 Report a problem | ||
| 9/22/2023 | Listing removed | -- |
Source: Zillow Rentals Report a problem | ||
| 8/24/2023 | Listed for rent | $2,850+29.5%$1/sqft |
Source: Zillow Rentals Report a problem | ||
| 4/24/2021 | Listing removed | -- |
Source:  RE/MAX International Report a problem RE/MAX International Report a problem | ||
| 3/23/2021 | Pending sale | $429,000$214/sqft |
Source: RE/MAX International #9870876 Report a problem | ||
| 3/19/2021 | Listed for sale | $429,000$214/sqft |
Source: Unlock MLS #9870876 Report a problem | ||
| 10/25/2019 | Listing removed | $2,200$1/sqft |
Source: RE/MAX Posh Properties #2943491 Report a problem | ||
| 9/3/2019 | Listed for rent | $2,200+4.8%$1/sqft |
Source: RE/MAX Posh Properties #2943491 Report a problem | ||
| 1/23/2019 | Listing removed | $2,100$1/sqft |
Source: RE/MAX Posh Properties #8510965 Report a problem | ||
| 1/10/2019 | Price change | $2,100-2.3%$1/sqft |
Source: RE/MAX Posh Properties #8510965 Report a problem | ||
| 1/2/2019 | Price change | $2,150-2.1%$1/sqft |
Source: RE/MAX Posh Properties #8510965 Report a problem | ||
| 12/4/2018 | Price change | $2,195-4.4%$1/sqft |
Source: RE/MAX Posh Properties #8510965 Report a problem | ||
| 11/7/2018 | Price change | $2,295-2.1%$1/sqft |
Source: RE/MAX Posh Properties #8510965 Report a problem | ||
| 10/30/2018 | Listed for rent | $2,345$1/sqft |
Source: RE/MAX Posh Properties #8510965 Report a problem | ||
| 7/1/2015 | Sold | -- |
Source: Agent Provided Report a problem | ||
Nearby homes
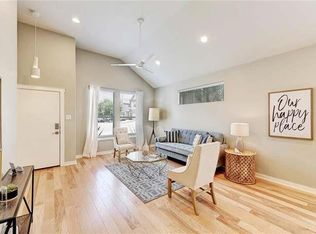
- $340,0002 bd2 ba1.1k sqft2001 Faro Dr APT 15, Austin, TX 78741Off Market
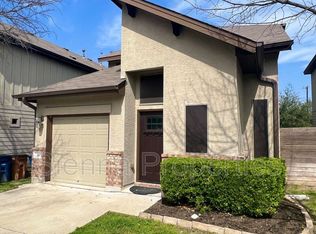
- $325,0003 bd2 ba1.4k sqft2001 Faro Dr APT 48, Austin, TX 78741Off Market
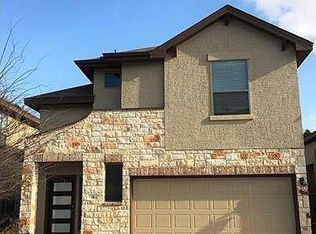
- $325,9003 bd2 ba1.4k sqft2101 Rivers Edge Way APT 14, Austin, TX 78741Off Market
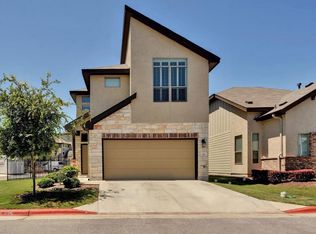
- $360,2003 bd2 ba1.6k sqft2101 Rivers Edge Way APT 33, Austin, TX 78741Off Market
Get a cash offer in 3 minutes
Find out how much your home could sell for in as little as 3 minutes with a no-obligation cash offer.
Estimated market value
$417,900
