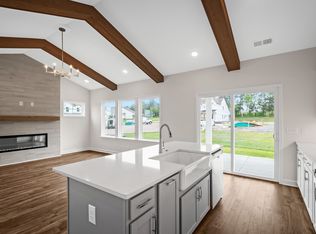
Kinsley Plan for presale. HOA includes Internet with 1 GIG from United
Under contract - not showing
$647,370
2001 Feather Stone Ct, Columbia, TN 38401
4beds
2,924sqft
Single Family Residence, Residential
Built in 2026
-- sqft lot
$-- Zestimate®
$221/sqft
$170/mo HOA
What's special
- 147 days
- 3
- 1
Zillow last checked:
Listing updated:
Listed by:
Angela McAdams 931-797-5619,
Drees Homes 615-371-9750,
Casey Zink 615-957-6373,
Drees Homes
Source: RealTracs MLS as distributed by MLS GRID,MLS#: 3191030
Facts & features
Interior
Bedrooms & bathrooms
- Bedrooms: 4
- Bathrooms: 3
- Full bathrooms: 3
- Main level bedrooms: 2
Bedroom 1
- Features: Suite
- Level: Suite
- Area: 208 Square Feet
- Dimensions: 16x13
Bedroom 2
- Features: Extra Large Closet
- Level: Extra Large Closet
- Area: 144 Square Feet
- Dimensions: 12x12
Bedroom 3
- Features: Walk-In Closet(s)
- Level: Walk-In Closet(s)
- Area: 156 Square Feet
- Dimensions: 13x12
Bedroom 4
- Features: Walk-In Closet(s)
- Level: Walk-In Closet(s)
- Area: 156 Square Feet
- Dimensions: 13x12
Primary bathroom
- Features: Suite
- Level: Suite
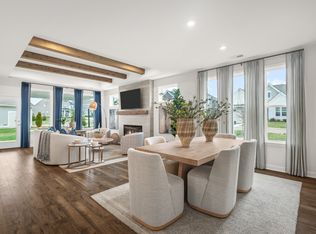
Dining room
- Features: Formal
- Level: Formal
- Area: 150 Square Feet
- Dimensions: 15x10
Other
- Features: Other
- Level: Other
Living room
- Features: Great Room
- Level: Great Room
- Area: 285 Square Feet
- Dimensions: 19x15
Other
- Features: Office
- Level: Office
- Area: 132 Square Feet
- Dimensions: 12x11
Recreation room
- Features: Second Floor
- Level: Second Floor
- Area: 320 Square Feet
- Dimensions: 20x16
Heating
- Central, Electric
Cooling
- Central Air, Electric
Appliances
- Included: Built-In Electric Oven, Electric Range, Dishwasher, Disposal, ENERGY STAR Qualified Appliances, Microwave, Stainless Steel Appliance(s)
- Laundry: Electric Dryer Hookup, Washer Hookup
Features
- Entrance Foyer, Extra Closets, Open Floorplan, Pantry, Smart Light(s), Smart Thermostat, Walk-In Closet(s), High Speed Internet, Kitchen Island
- Flooring: Carpet, Laminate, Tile
- Basement: None
- Number of fireplaces: 1
- Fireplace features: Insert, Electric, Living Room
Interior area
- Total structure area: 2,924
- Total interior livable area: 2,924 sqft
- Finished area above ground: 2,924
Property
Parking
- Total spaces: 2
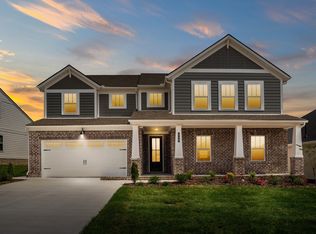
- Parking features: Garage Door Opener, Garage Faces Front
- Attached garage spaces: 2
Accessibility
- Accessibility features: Smart Technology
Features
- Levels: Two
- Stories: 2
- Patio & porch: Patio, Covered, Porch
- Exterior features: Smart Light(s), Smart Lock(s)
- Pool features: Association
Lot
- Features: Corner Lot, Level
- Topography: Corner Lot,Level
Details
- Special conditions: Standard
Construction
Type & style
- Home type: SingleFamily
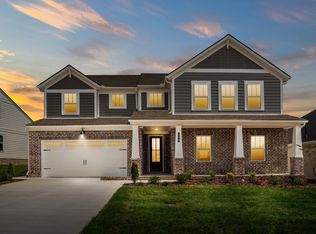
- Architectural style: Contemporary
- Property subtype: Single Family Residence, Residential
Materials
- Brick, Fiber Cement, Ducts Professionally Air-Sealed
- Roof: Shingle
Condition
- New construction: Yes
- Year built: 2026
Utilities & green energy
- Sewer: Public Sewer
- Water: Public
- Utilities for property: Electricity Available, Water Available, Underground Utilities
Green energy
- Energy efficient items: Windows, Thermostat
- Indoor air quality: Contaminant Control
Community & HOA
Community
- Security: Carbon Monoxide Detector(s), Smoke Detector(s)
- Subdivision: Bear Creek Overlook
HOA
- Has HOA: Yes
- Amenities included: Clubhouse, Dog Park, Playground, Pool, Underground Utilities
- Services included: Internet, Recreation Facilities
- HOA fee: $170 monthly
- Second HOA fee: $325 one time
Location
- Region: Columbia
Financial & listing details
- Price per square foot: $221/sqft
- Date on market: 5/6/2026
- Electric utility on property: Yes
Estimated market value
Not available
Estimated sales range
Not available
Not available
Price history
| Date | Event | Price |
|---|---|---|
| 5/6/2026 | Pending sale | $647,370$221/sqft |
Source:  RealTracs MLS as distributed by MLS GRID #3191030 Report a problem RealTracs MLS as distributed by MLS GRID #3191030 Report a problem | ||
Public tax history
Tax history is unavailable.
Monthly payment
Est. payment
Payment breakdown
Explore the cost of this home by adjusting the details. Changes won't be saved.Climate risks
Neighborhood: 38401
Nearby schools
Schools provided by the listing agent
- Elementary: R Howell Elementary
- Middle: E. A. Cox Middle School
- High: Columbia Central High School
Source: RealTracs MLS as distributed by MLS GRID. This data may not be complete. We recommend contacting the local school district to confirm school assignments for this home.
Similar homes
- $505,5555 bd3 ba2.5k sqft4300 Scarlet Ct, Columbia, TN 38401New Construction

 RealTracs MLS as distributed by MLS GRID
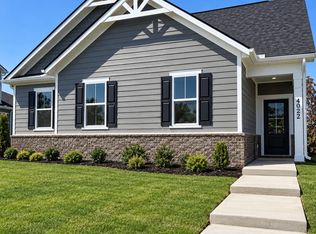
 - $459,9904 bd2 ba1.9k sqft4030 Red Hawk Rd, Columbia, TN 38401New Construction
 RealTracs MLS as distributed by MLS GRID
 - from $584,9904 bd3 ba3.1k sqftDenbrook Plan, Heritage Green - The Signature Collection, Columbia, TN 38401New Construction
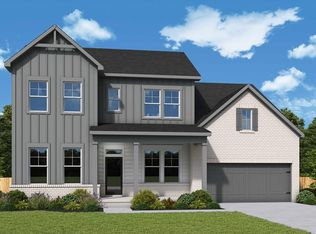 David Weekley Homes
 - $543,4104 bd3 ba2.8k sqft2975 Sharpstone Dr, Columbia, TN 38401New Construction
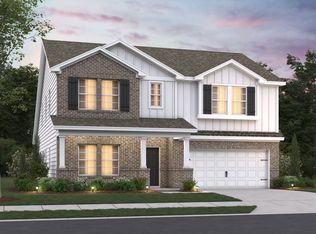 M/I Homes
 - $775,0003 bd3 ba2.6k sqft5 Center Star Rd Lot 5, Columbia, TN 38401New ConstructionMLS ID #3155497, Dave Townsend. RealTracs MLS as distributed by MLS GRID
- $528,9904 bd3 ba2.5k sqft2561 Bluestem Rd, Columbia, TN 38401New ConstructionRealTracs MLS as distributed by MLS GRID
- $566,9905 bd4 ba2.9k sqft2952 Bluestem Rd, Columbia, TN 38401New ConstructionRealTracs MLS as distributed by MLS GRID
- $499,9903 bd3 ba2.4k sqft756 Caddy Xing, Columbia, TN 38401New ConstructionRealTracs MLS as distributed by MLS GRID
- $531,9904 bd4 ba2.4k sqft2417 Bluestem Rd, Columbia, TN 38401New ConstructionRealTracs MLS as distributed by MLS GRID
