Located in the highly sought-after Hidden Creek neighborhood in the heart of McKinney, this spacious 4-bedroom, 3.5-bath home with a 3-car garage, office, and game room offers a great combination of space, comfort, and recent updates. Situated on an oversized lot, the backyard features peaceful tree-lined views, a new stained fence, and a covered patio-creating a private outdoor setting.
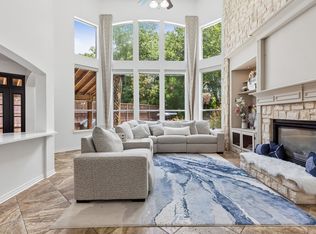
Inside, high ceilings, crown molding, and tall windows bring in abundant natural light throughout the home. Just off the entry you’ll find the updated wood grand staircase, a private office with french doors, and a dining room that can also serve as a flex space depending on your needs.
The living room features a fireplace and opens to the kitchen with granite countertops, a large island, and plenty of space for gathering and entertaining. The downstairs primary suite is tucked away for privacy and includes wood flooring and bathroom with double vanities, a garden tub, a gorgeous, renovated shower, and a walk-in closet.
Upstairs you’ll find three additional bedrooms, two full bathrooms, and a spacious game room that could also function as a playroom or media room. The secondary bathrooms have been completely updated with brand new shower tile and vanities-giving them a fresh, modern feel.
Other updates include new downstairs HVAC, new carpet and paint, updated lighting in the bathroom, modern ceiling fans, plantation shutters, and several windows replaced with storm windows. Additional improvements include a new dishwasher (2024), and siding replaced in 2020. Window screens across the back of the home, along with a radiant barrier and garage insulation, help improve comfort and energy efficiency.
Hidden Creek offers excellent neighborhood amenities including a community pool, pickleball and basketball courts, sand volleyball, a fishing pond, and walking and jogging trails. Come be apart of the Hidden Creek community!
For sale
Price cut: $15.1K (8/6)
$599,900
2001 Fleming Dr, McKinney, TX 75072
4beds
3,468sqft
Single Family Residence
Built in 2000
7,840 Square Feet Lot
$582,000 Zestimate®
$173/sqft
$67/mo HOA
What's special
Modern ceiling fansHigh ceilingsOffice with french doorsKitchen with granite countertopsUpdated wood grand staircaseGorgeous renovated showerGame room
- 152 days
- 386
- 43
Zillow last checked:
Listing updated:
Listed by:
Stephanie Bielli 0792199 972-771-5106,
Legacy & Co. Real Estate LLC 972-771-5106
Source: NTREIS,MLS#: 21182889
Facts & features
Interior
Bedrooms & bathrooms
- Bedrooms: 4
- Bathrooms: 4
- Full bathrooms: 3
- 1/2 bathrooms: 1
Primary bedroom
- Level: First
- Dimensions: 16 x 18
Bedroom
- Level: Second
- Dimensions: 13 x 13
Bedroom
- Level: Second
- Dimensions: 12 x 13
Bedroom
- Level: Second
- Dimensions: 12 x 13
Dining room
- Level: First
- Dimensions: 14 x 12
Kitchen
- Level: First
- Dimensions: 14 x 13
Living room
- Level: First
- Dimensions: 17 x 19
Office
- Level: First
- Dimensions: 15 x 12
Heating
- Central, Fireplace(s), Natural Gas
Cooling
- Central Air, Ceiling Fan(s), Electric
Appliances
- Included: Dishwasher, Electric Cooktop, Electric Oven, Disposal, Gas Water Heater, Microwave, Trash Compactor
- Laundry: Washer Hookup, Electric Dryer Hookup
Features
- Cathedral Ceiling(s), Decorative/Designer Lighting Fixtures, Eat-in Kitchen, Granite Counters, High Speed Internet, Kitchen Island, Open Floorplan, Pantry, Vaulted Ceiling(s), Walk-In Closet(s)
- Flooring: Carpet, Ceramic Tile, Wood
- Windows: Shutters, Window Coverings
- Has basement: No
- Number of fireplaces: 1
- Fireplace features: Wood Burning
Interior area
- Total interior livable area: 3,468 sqft
Video & virtual tour
Property
Parking
- Total spaces: 3
- Parking features: Additional Parking, Garage Faces Front, Garage, Oversized
- Attached garage spaces: 3
Features
- Levels: Two
- Stories: 2
- Patio & porch: Patio, Covered
- Exterior features: Rain Gutters
- Pool features: None, Community
- Fencing: Wood
Lot
- Size: 7,840 Square Feet
- Features: Interior Lot, Landscaped, Many Trees, Sprinkler System
Details
- Parcel number: R355700H02601
Construction
Type & style
- Home type: SingleFamily
- Architectural style: Traditional,Detached
- Property subtype: Single Family Residence
Materials
- Brick
- Foundation: Slab
- Roof: Composition
Condition
- Year built: 2000
Utilities & green energy
- Sewer: Public Sewer
- Water: Public
- Utilities for property: Sewer Available, Water Available
Community & HOA
Community
- Features: Fishing, Playground, Pickleball, Pool, Trails/Paths, Sidewalks
- Security: Security System
- Subdivision: Hidden Creek Ph One
HOA
- Has HOA: Yes
- Services included: All Facilities
- HOA fee: $800 annually
- HOA name: Real Manage
- HOA phone: 866-473-2573
Location
- Region: Mckinney
Financial & listing details
- Price per square foot: $173/sqft
- Tax assessed value: $615,193
- Annual tax amount: $10,015
- Date on market: 4/8/2026
- Cumulative days on market: 152 days
- Listing terms: Cash,Conventional,FHA,VA Loan
Estimated market value
$582,000
$553,000 - $611,000
$3,447/mo
Price history
| Date | Event | Price |
|---|---|---|
| 8/6/2026 | Price change | $599,900-2.5%$173/sqft |
Source: NTREIS #21182889 Report a problem | ||
| 7/9/2026 | Price change | $615,000-1.6%$177/sqft |
Source: NTREIS #21182889 Report a problem | ||
| 4/8/2026 | Listed for sale | $625,000$180/sqft |
Source: NTREIS #21182889 Report a problem | ||
| 12/11/2025 | Listing removed | $625,000$180/sqft |
Source: NTREIS #20892336 Report a problem | ||
| 8/28/2025 | Price change | $625,000-1.6%$180/sqft |
Source: NTREIS #20892336 Report a problem | ||
| 6/19/2025 | Price change | $635,000-0.8%$183/sqft |
Source: NTREIS #20892336 Report a problem | ||
| 5/5/2025 | Price change | $640,000-4.5%$185/sqft |
Source: NTREIS #20892336 Report a problem | ||
| 4/17/2025 | Listed for sale | $670,000-3.6%$193/sqft |
Source: NTREIS #20892336 Report a problem | ||
| 6/25/2024 | Listing removed | $695,000$200/sqft |
Source: NTREIS #20471188 Report a problem | ||
| 1/21/2024 | Price change | $695,000-0.7%$200/sqft |
Source: NTREIS #20471188 Report a problem | ||
| 11/8/2023 | Listed for sale | $700,000+75%$202/sqft |
Source: NTREIS #20471188 Report a problem | ||
| 7/11/2020 | Listing removed | $400,000$115/sqft |
Source: Keller Williams Prosper Celina #14341125 Report a problem | ||
| 6/26/2020 | Pending sale | $400,000$115/sqft |
Source: Keller Williams Prosper Celina #14341125 Report a problem | ||
| 5/15/2020 | Listed for sale | $400,000+12.7%$115/sqft |
Source: Keller Williams Prosper Celina #14341125 Report a problem | ||
| 8/17/2015 | Sold | -- |
Source: Agent Provided Report a problem | ||
| 7/3/2015 | Pending sale | $354,990$102/sqft |
Source: Ebby Halliday Realtors #13156202 Report a problem | ||
| 6/10/2015 | Price change | $354,990-1.4%$102/sqft |
Source: Ebby Halliday Realtors #13156202 Report a problem | ||
| 5/23/2015 | Listed for sale | $359,990$104/sqft |
Source: Ebby Halliday Realtors #13156202 Report a problem | ||
Public tax history
| Year | Property taxes | Tax assessment |
|---|---|---|
| 2025 | $8,323 +4.7% | $573,196 +10% |
| 2024 | $7,946 +10.7% | $521,087 +10% |
| 2023 | $7,176 | $473,715 +10% |
| 2022 | -- | $430,650 +10% |
| 2021 | $7,933 +2.4% | $391,500 +0.6% |
| 2020 | $7,745 -8.5% | $389,135 -0.9% |
| 2019 | $8,467 -4.9% | $392,785 0% |
| 2018 | $8,904 +7% | $392,968 +5.8% |
| 2017 | $8,322 | $371,290 +5.2% |
| 2016 | $8,322 +23.4% | $352,987 +7.1% |
| 2015 | $6,746 | $329,495 +11.6% |
| 2014 | $6,746 | $295,130 +8.3% |
| 2013 | -- | $272,396 +5.2% |
| 2012 | -- | $258,958 -3.8% |
| 2011 | -- | $269,231 -2.3% |
| 2010 | -- | $275,632 -1.6% |
| 2009 | -- | $280,078 +4.1% |
| 2008 | -- | $269,000 -2.9% |
| 2007 | -- | $276,976 +2.3% |
| 2006 | -- | $270,693 +1% |
| 2005 | -- | $267,963 -2.4% |
| 2004 | -- | $274,510 +0.7% |
| 2003 | -- | $272,505 -0.8% |
| 2002 | -- | $274,777 +5.9% |
| 2001 | -- | $259,410 +23.2% |
| 2000 | -- | $210,610 |
Find assessor info on the county website
Monthly payment
Est. payment
Payment breakdown
Explore the cost of this home by adjusting the details. Changes won't be saved.Climate risks
Neighborhood: Hidden Creek
Nearby schools
Schools provided by the listing agent
- Elementary: Walker
- Middle: Faubion
- High: Mckinney
- District: McKinney ISD
Source: NTREIS. This data may not be complete. We recommend contacting the local school district to confirm school assignments for this home.


Similar homes
- $535,0004 bd3 ba2.7k sqft2214 Cherry Hill Ln, McKinney, TX 75072For Sale
 MLS ID #21369179, Jeannette Sandin. NTREIS
 - $650,0004 bd3 ba3.4k sqft4212 Oxbow Dr, McKinney, TX 75072For Sale
 MLS ID #21337666, Daniel Harker. NTREIS
 - $584,0005 bd4 ba3k sqft708 Brookwater Dr, McKinney, TX 75071For Sale
 MLS ID #21336222, Kayti Gage. NTREIS
 - $575,0005 bd3 ba2.9k sqft2302 Sherbrooke Ln, McKinney, TX 75070For Sale
 MLS ID #21271638, Toni Evans Morrow. NTREIS
