Skip main navigation
Sold for $660,000
  • $660,000

    2001 Fox Run Ln, Lake Wales, FL 33898

    3beds
    1,967sqft
    Single Family Residence
    Built in 1995
    4.97 Acres Lot
    $685,400 Zestimate®
    $336/sqft
    $2,552 Estimated rent

    Home value

    $685,400

    $644,000 - $733,000

    $2,552/mo

    Zestimate® history
    Loading
    Loading...

    Owner options

    List your home for rent

    $2,552/mo

    Rent Zestimate®

    Find your next renter with Zillow Rental Manager. Plus, with online applications, you can quickly screen prospective tenants – for free.

    Learn more

    $2,552/mo

    Rent Zestimate®

    Refinance and save

    $4,302/mo

    Est. payment

    Refinancing to a lower rate could help reduce your monthly payments and save thousands over the life of the loan.

    See today's rates

    $4,302/mo

    Est. payment

    Explore your selling options

    Work with a Zillow partner agent

    Leverage their expertise and Zillow's premium Showcase listings to get your home seen by more buyers.

    Get started

    List with your own agent

    Get your home in front of millions of buyers by listing it on Zillow.

    Learn how to do it

    Sell it yourself

    Take full control of how buyers see your home on Zillow by listing For Sale by Owner (FSBO).

    List your home

    What's special

    Horse stallsStorage spaceSplit floor planDouble roll-up air-conditioned workshopEnsuite master bathroomDual vanitiesSolid surface granite countertops
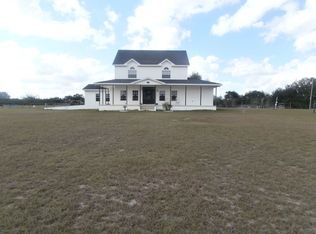
    BIG PRICE REDUCTION! Brand New Roof! Don't miss this one. Are you looking for land, look at this remodeled, move-in ready home, and there is NO homeowners association...This gorgeous home features a split floor plan with three bedrooms and two baths, a two-car garage sitting on 4.97 acres with a huge barn. The master and guest bathrooms have been updated and remodeled. The bathrooms feature granite tops and the ensuite master bathroom has dual vanities and a large walk-in shower. Do you love to cook or entertain? The kitchen was remodeled in 2020 with no details spared. It features Samsung appliances, solid surface granite countertops, solid wood cabinets, a pull-out shelf pantry, and a coffee bar. There is also an island with a breakfast bar and storage overlooking the dining and living rooms making it easy to interact with your guests. Are you an animal lover or have a lot of toys? The 40x66 barn is large enough for all your things. Featuring a double roll-up air-conditioned workshop that can be converted into an apartment, horse stalls, storage space, and an office. Come take a dip in your 12x40 sports pool with a freshly rescreened lanai or grill and cook out for your family. This home is unique, move-in ready and close to everything. You can head to Highway 27, Highway 60, or be in town shopping in just minutes.

    Zillow last checked:

    Listing updated:

    Listed by:

    Stephanie Fitzgerald 813-478-8141,

    HARPER REALTY FL, LLC 863-687-8020

    Bought with:

    Maria Zapata Sevilla, 3416520

    ANCHOR REAL ESTATE

    Source: Stellar MLS,MLS#: L4938636MLS LogoOriginating MLS: Lakeland

    Facts & features

    Interior

    Bedrooms & bathrooms
    • Bedrooms: 3
    • Bathrooms: 2
    • Full bathrooms: 2
    Rooms
    • Room types: Utility Room
    Primary bedroom
    • Features: Walk-In Closet(s)
    • Level: First
    • Dimensions: 22.5x14.5
    Bedroom 2
    • Features: Built-in Closet
    • Level: First
    • Dimensions: 11x13
    Bedroom 3
    • Features: Built-in Closet
    • Level: First
    • Dimensions: 11x13
    Primary bathroom
    • Features: Dual Sinks, En Suite Bathroom, Exhaust Fan, Granite Counters
    • Level: First
    • Dimensions: 9.5x10.5
    Dining room
    • Level: First
    • Dimensions: 14x17
    Kitchen
    • Features: Breakfast Bar, Built-In Shelving, Granite Counters, Kitchen Island, Pantry
    • Level: First
    • Dimensions: 10x17
    Living room
    • Level: First
    • Dimensions: 14x46
    Heating
    • Central
    Cooling
    • Central Air
    Appliances
    • Included: Dishwasher, Microwave, Range, Refrigerator
    Features
    • Cathedral Ceiling(s), Ceiling Fan(s), High Ceilings, Living Room/Dining Room Combo, Open Floorplan, Primary Bedroom Main Floor, Solid Surface Counters, Solid Wood Cabinets, Split Bedroom
    • Flooring: Carpet, Ceramic Tile
    • Doors: Outdoor Grill, Sliding Doors
    • Windows: Window Treatments
    • Has fireplace: No
    Interior area
    • Total structure area: 2,778
    • Total interior livable area: 1,967 sqft

    Property

    Parking
    • Total spaces: 2
    • Parking features: Garage - Attached
    • Attached garage spaces: 2
    Features
    • Levels: One
    • Stories: 1
    • Patio & porch: Screened
    • Exterior features: Outdoor Grill, Private Mailbox, Storage
    • Has private pool: Yes
    • Pool features: In Ground
    • Has view: Yes
    • View description: Trees/Woods
    Lot
    • Size: 4.97 Acres
    Details
    • Parcel number: 282930937640010190
    • Special conditions: None
    • Horse amenities: Stable(s)

    Construction

    Type & style
    • Home type: SingleFamily
    • Property subtype: Single Family Residence
    Materials
    • Brick
    • Foundation: Slab
    • Roof: Shingle
    Condition
    • New construction: No
    • Year built: 1995

    Utilities & green energy

    • Sewer: Septic Tank
    • Water: Well
    • Utilities for property: Cable Available, Electricity Connected, Water Connected

    Community & HOA

    Community
    • Pet fee: $0 monthly
    • Subdivision: MAMMOTH GROVE
    HOA
    • Has HOA: No
    Location
    • Region: Lake Wales

    Financial & listing details

    • Price per square foot: $336/sqft
    • Tax assessed value: $416,147
    • Annual tax amount: $2,182
    • Date on market: 8/14/2023
    • Cumulative days on market: 126 days
    • Listing terms: Cash,Conventional,FHA,USDA Loan,VA Loan
    • Ownership: Fee Simple
    • Total actual rent: 0
    • Electric utility on property: Yes
    • Road surface type: Dirt

    Price history

    DateEventPrice
    3/20/2024Sold$660,000+3.1%$336/sqft
    Source: Stellar MLS #L4938636 Report a problem
    1/9/2024Pending sale$640,000$325/sqft
    Source: Stellar MLS #L4938636 Report a problem
    11/9/2023Price change$640,000-0.8%$325/sqft
    Source: Stellar MLS #L4938636 Report a problem
    8/29/2023Price change$644,900-0.8%$328/sqft
    Source: Stellar MLS #L4938636 Report a problem
    8/14/2023Listed for sale$649,900+209.5%$330/sqft
    Source: Stellar MLS #L4938636 Report a problem
    1/6/2003Sold$210,000$107/sqft
    Source: Public Record Report a problem

    Public tax history

    YearProperty taxesTax assessment
    2025$5,380 +7.3%$416,147 +7.5%
    2024$5,012 +195.1%$387,267 +122.4%
    2023$1,699 -0.7%$174,169 +3.1%
    2022$1,711 -0.1%$168,896 +3.2%
    2021$1,713 +0.8%$163,609 +1.3%
    2020$1,700 -0.1%$161,522 +2.2%
    2019$1,701 -20%$158,114 +1.8%
    2018$2,126 +1.9%$155,388 +2%
    2017$2,086 +27.9%$152,381 +2.1%
    2016$1,631 -1.8%$149,319 +0.7%
    2015$1,660 +247.3%$148,292 +1.1%
    2014$478 -70.9%$146,702 +1.6%
    2013$1,646 +3.3%$144,340 +1.7%
    2012$1,593 -16.2%$141,858 -10.2%
    2010$1,900 -15.2%$158,028 -8.2%
    2009$2,241 +6.8%$172,106 +0.1%
    2008$2,098 -20.2%$171,941 +9%
    2003$2,629 $157,780
    Find assessor info on the county website

    Neighborhood: 33898

    Nearby schools

    GreatSchools rating
    Get a cash offer in 3 minutes
    Find out how much your home could sell for in as little as 3 minutes with a no-obligation cash offer.
    Estimated market value
    $685,400
    Get a cash offer in 3 minutes
    Find out how much your home could sell for in as little as 3 minutes with a no-obligation cash offer.
    Estimated market value
    $685,400