Skip main navigation
Sold
  • $425,000

    2001 General Anderson Ave, Vancouver, WA 98661

    3beds
    1,070sqft
    Residential, Single Family Residence
    Built in 1954
    6,969 Square Feet Lot
    $426,000 Zestimate®
    $397/sqft
    $1,977 Estimated rent

    Home value

    $426,000

    $405,000 - $447,000

    $1,977/mo

    Zestimate® history
    Loading
    Loading...

    Owner options

    List your home for rent

    $1,977/mo

    Rent Zestimate®

    Find your next renter with Zillow Rental Manager. Plus, with online applications, you can quickly screen prospective tenants – for free.

    Learn more

    $1,977/mo

    Rent Zestimate®

    Refinance and save

    $2,562/mo

    Est. payment

    Refinancing to a lower rate could help reduce your monthly payments and save thousands over the life of the loan.

    See today's rates

    $2,562/mo

    Est. payment

    Explore your selling options

    Work with a Zillow partner agent

    Leverage their expertise and Zillow's premium Showcase listings to get your home seen by more buyers.

    Get started

    List with your own agent

    Get your home in front of millions of buyers by listing it on Zillow.

    Learn how to do it

    Sell it yourself

    Take full control of how buyers see your home on Zillow by listing For Sale by Owner (FSBO).

    List your home

    What's special

    Bright and cheerfulSide yardUpdated kitchenNatural lightFully renovated bathroomBuilt-in garage cabinetsGorgeous original hardwood floors
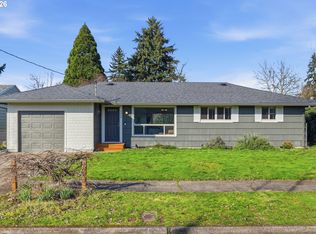
    Bright and cheerful, this charming one-level home sits on a spacious corner lot surrounded by mature landscaping! Nearly floor-to-ceiling picture windows flood the living room with natural light, showcasing gorgeous original hardwood floors that flow through the main living areas and all three bedrooms. Updated kitchen features solid surface counters, casual eating area, and stainless appliances - refrigerator included! Fully renovated bathroom with new shower surround and dual-flush toilet. Large, heated utility/mudroom offers a sink, laundry area with folding station (fridge included), and great storage. Built-in garage cabinets add even more storage. Out back, enjoy a fully fenced yard with deck, raised garden beds, side yard, and a 10x12 tool/storage shed. Plus, above ground pool included! Centrally located near schools, trails, parks, and everyday amenities.

    Zillow last checked:

    Listing updated:

    Listed by:

    Hannah Dubyne hannah@dubynerealtygroup.com,

    Real Broker LLC,

    Skyla Colvin 564-208-2082,

    Real Broker LLC

    Bought with:

    Lauren Rose, 23030658

    Works Real Estate

    Source: RMLS (OR),MLS#: 440708860MLS Logo

    Facts & features

    Interior

    Bedrooms & bathrooms
    • Bedrooms: 3
    • Bathrooms: 1
    • Full bathrooms: 1
    • Main level bathrooms: 1
    Rooms
    • Room types: Utility Room, Bedroom 2, Bedroom 3, Dining Room, Family Room, Kitchen, Living Room, Primary Bedroom
    Primary bedroom
    • Features: Hardwood Floors, Closet
    • Level: Main
    • Area: 143
    • Dimensions: 13 x 11
    Bedroom 2
    • Features: Hardwood Floors, Closet
    • Level: Main
    • Area: 156
    • Dimensions: 12 x 13
    Bedroom 3
    • Features: Hardwood Floors, Closet
    • Level: Main
    • Area: 80
    • Dimensions: 8 x 10
    Dining room
    • Features: Ceiling Fan, Laminate Flooring
    • Level: Main
    • Area: 90
    • Dimensions: 9 x 10
    Kitchen
    • Features: Free Standing Range, Free Standing Refrigerator, Laminate Flooring
    • Level: Main
    • Area: 81
    • Width: 9
    Living room
    • Features: Hardwood Floors
    • Level: Main
    • Area: 252
    • Dimensions: 18 x 14
    Heating
    • Forced Air, Heat Pump
    Cooling
    • Heat Pump
    Appliances
    • Included: Free-Standing Range, Free-Standing Refrigerator, Stainless Steel Appliance(s), Washer/Dryer, Electric Water Heater
    • Laundry: Laundry Room
    Features
    • Ceiling Fan(s), High Speed Internet, Built-in Features, Sink, Closet
    • Flooring: Hardwood, Laminate
    • Windows: Storm Window(s), Wood Frames
    • Basement: Crawl Space
    Interior area
    • Total structure area: 1,070
    • Total interior livable area: 1,070 sqft

    Property

    Parking
    • Total spaces: 1
    • Parking features: Driveway, Attached
    • Attached garage spaces: 1
    • Has uncovered spaces: Yes
    Accessibility
    • Accessibility features: Garage On Main, Minimal Steps, One Level, Parking, Utility Room On Main, Accessibility
    Features
    • Levels: One
    • Stories: 1
    • Patio & porch: Deck
    • Exterior features: Yard, Exterior Entry
    • Has private pool: Yes
    • Fencing: Fenced
    Lot
    • Size: 6,969 Square Feet
    • Features: Corner Lot, Level, SqFt 7000 to 9999
    Details
    • Additional structures: ToolShed
    • Parcel number: 030250930
    • Zoning: R-4

    Construction

    Type & style
    • Home type: SingleFamily
    • Architectural style: Ranch
    • Property subtype: Residential, Single Family Residence
    Materials
    • Lap Siding
    • Foundation: Pillar/Post/Pier
    • Roof: Composition
    Condition
    • Resale
    • New construction: No
    • Year built: 1954

    Utilities & green energy

    • Sewer: Public Sewer
    • Water: Public
    • Utilities for property: Cable Connected
    Green energy
    • Water conservation: Dual Flush Toilet

    Community & HOA

    Community
    • Security: Sidewalk
    • Subdivision: Bagley Downs
    HOA
    • Has HOA: No
    Location
    • Region: Vancouver

    Financial & listing details

    • Price per square foot: $397/sqft
    • Tax assessed value: $339,167
    • Annual tax amount: $3,493
    • Date on market: 4/16/2026
    • Cumulative days on market: 3 days
    • Listing terms: Cash,Conventional,FHA,VA Loan
    • Road surface type: Paved

    Price history

    DateEventPrice
    5/27/2026Sold$425,000$397/sqft
    Source: RMLS (OR) #440708860 Report a problem
    4/20/2026Pending sale$425,000$397/sqft
    Source: RMLS (OR) #440708860 Report a problem
    4/16/2026Price change$425,000+13.3%$397/sqft
    Source: RMLS (OR) #440708860 Report a problem
    4/25/2022Pending sale$375,000-5.1%$350/sqft
    Source: RMLS (OR) #22585859 Report a problem
    4/24/2022Sold$395,000+5.3%$369/sqft
    Source: RMLS (OR) #22585859 Report a problem
    4/22/2022Listed for sale$375,000+44.2%$350/sqft
    Source: RMLS (OR) #22585859 Report a problem
    9/17/2019Sold$260,000-1.8%$243/sqft
    Source: NWMLS as distributed by MLS GRID #1489430 Report a problem
    8/21/2019Pending sale$264,900$248/sqft
    Source: John L Scott Real Estate #19088130 Report a problem
    8/15/2019Price change$264,900-1.9%$248/sqft
    Source: John L Scott Real Estate #19088130 Report a problem
    7/31/2019Pending sale$269,900$252/sqft
    Source: John L Scott Real Estate #19088130 Report a problem
    7/26/2019Listed for sale$269,900$252/sqft
    Source: John L Scott Real Estate #1489430 Report a problem

    Public tax history

    YearProperty taxesTax assessment
    2024$3,315 +6.8%$339,167 +2.4%
    2023$3,102 +7.1%$331,306 +1.2%
    2022$2,897 +14.1%$327,378 +13.1%
    2021$2,539 +12.8%$289,456 +21.1%
    2020$2,252 $239,081 +8.8%
    2019$2,252 +6%$219,714 +2.3%
    2018$2,124 +1.7%$214,721 +22.6%
    2017$2,088 +10.2%$175,200 +5.7%
    2016$1,894 +15.2%$165,828 +20.6%
    2015$1,644 +121.5%$137,521 +34.4%
    2014$742 $102,300
    2013$742 -7.1%$102,300 +9.9%
    2012$799 +3.2%$93,111 -9%
    2011$774 +12.8%$102,300
    2010$686 +116.9%$102,300 +95.6%
    2009$316 $52,300 -48.9%
    2008-- $102,300
    2007-- $102,300
    2005-- $102,300
    2004-- $102,300 +7.5%
    2001$1,340 +7.5%$95,200 +7.1%
    2000$1,247 $88,900
    Find assessor info on the county website

    Neighborhood: Meadow Homes

    Nearby schools

    GreatSchools rating
    Schools provided by the listing agent
    • Elementary: King
    • Middle: Mcloughlin
    • High: Fort Vancouver

    Source: RMLS (OR). This data may not be complete. We recommend contacting the local school district to confirm school assignments for this home.

    Get a cash offer in 3 minutes
    Find out how much your home could sell for in as little as 3 minutes with a no-obligation cash offer.
    Estimated market value
    $426,000
    Get a cash offer in 3 minutes
    Find out how much your home could sell for in as little as 3 minutes with a no-obligation cash offer.
    Estimated market value
    $426,000