Skip main navigation
Off market
  • $1,173,600

    2001 Geronimo Trl, Maitland, FL 32751

    4beds
    3,313sqft
    SingleFamily
    Built in 1963
    0.36 Acres Lot
    $1,173,600 Zestimate®
    $354/sqft
    $4,220 Estimated rent

    Home value

    $1,173,600

    $1.06M - $1.31M

    $4,220/mo

    Zestimate® history
    Loading
    Loading...

    Owner options

    List your home for rent

    $4,220/mo

    Rent Zestimate®

    Find your next renter with Zillow Rental Manager. Plus, with online applications, you can quickly screen prospective tenants – for free.

    Learn more

    $4,220/mo

    Rent Zestimate®

    Refinance and save

    $7,045/mo

    Est. payment

    Refinancing to a lower rate could help reduce your monthly payments and save thousands over the life of the loan.

    See today's rates

    $7,045/mo

    Est. payment

    Explore your selling options

    Work with a Zillow partner agent

    Leverage their expertise and Zillow's premium Showcase listings to get your home seen by more buyers.

    Get started

    List with your own agent

    Get your home in front of millions of buyers by listing it on Zillow.

    Learn how to do it

    Sell it yourself

    Take full control of how buyers see your home on Zillow by listing For Sale by Owner (FSBO).

    List your home

    What's special

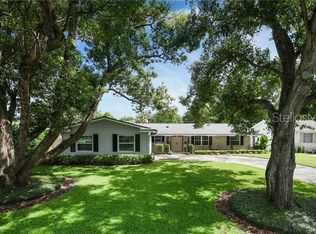
    ACCEPTING BACK-UP OFFERS!!!! PRICE REDUCTION- OWNER RELOCATING ! VERY RARE! TOO BEAUTIFUL TO BE MISSED! Professionally remodeled, expanded, designed and lovingly maintained! Looks new !! Seldom does a home in this location, and in this condition, come on the market! This spacious home boasts 3313 sq.ft. in a grand open floor plan on a beautifully landscaped 1/3 Acre private lot. Single story living for older couple or large family, in walking distance to elementary and middle schools - and the park! Spacious interior boasts 4 bedrooms plus a 14'Study (or nursery) with full bath, and a 21' Bonus Room/Media Room/ Kid's Play Room or spacious Home Office !! The Study leads into a stunning 21' Master Bedroom with fireplace, 13' walk-in custom closet, French doors to Terrace/Pool area, and a 14' luxury Master Bath with large vanity, dual sinks and sit-down vanity, Jacuzzi tub, walk-in Shower ! Spacious rooms seamlessly flow through wide cased openings. All main living areas offer French doors opening to Terrace/Pool area with beautiful views of the yard ! Family room offers custom-built T.V. entertainment center. Kitchen has 2 self-cleaning ovens, microwave, stainless appliances! Mature landscaping in the rear affords maximum privacy and features a fire pit and a salt-water Pool ! A covered Terrace is perfect for outdoor entertaining ! This will definitely make the top of your "wish list" and won't last long! Be sure to see the Virtual Tour ! Should be on HGTV ! Make your appointment now!

    This property is off market, which means it's not currently listed for sale or rent on Zillow. This may be different from what's available on other websites or public sources.

    Facts & features

    Interior

    Bedrooms & bathrooms
    • Bedrooms: 4
    • Bathrooms: 4
    • Full bathrooms: 3
    • 1/2 bathrooms: 1
    Heating
    • Forced air, Electric, Gas
    Cooling
    • Central
    Appliances
    • Included: Dishwasher, Microwave, Refrigerator
    Features
    • Attic, Washer/Dryer Hookup, Blinds/Shades, Crown Molding, Built in Features
    • Flooring: Tile, Carpet, Hardwood
    • Has fireplace: Yes
    Interior area
    • Total interior livable area: 3,313 sqft

    Property

    Parking
    • Parking features: Garage - Attached
    Lot
    • Size: 0.36 Acres
    Details
    • Parcel number: 302129357801080

    Construction

    Type & style
    • Home type: SingleFamily
    • Architectural style: Traditional
    Materials
    • masonry
    • Roof: Other
    Condition
    • Year built: 1963

    Utilities & green energy

    • Utilities for property: Electric, Street Lights, Public Utilities, Public Sewer, City Water, Public Water Available

    Community & neighborhood

    Location
    • Region: Maitland

    Other

    Other facts
    • Additional Rooms: Den/Library/Office, Foyer, Inside Utility, Bonus Room, Family Room
    • Air Conditioning: Zoned/Multiple
    • Appliances Included: Built In Oven, Disposal, Hot Water Electric, Range Hood
    • Exterior Construction: Block
    • Exterior Features: French Doors, Irrigation System, Trees/Landscaped, Mature Landscaping, Fenced, Outdoor Lights, Gutters / Downspouts
    • Foundation: Slab
    • Garage Carport: 2 Car Garage
    • Garage Features: Door Opener, Oversized, Guest Parking
    • Heatingand Fuel: Central, Zoned/Multiple
    • Interior Features: Attic, Washer/Dryer Hookup, Blinds/Shades, Crown Molding, Built in Features
    • Interior Layout: Eating Space In Kitchen, Formal Living Room Separate, Open Floor Plan, Split Bedroom, Master Bedroom Downstairs
    • Kitchen Features: Closet Pantry, Breakfast Bar
    • Listing Type: Exclusive Right to Sell
    • Location: Street Paved, In City Limits, Level, Lot - Oversized, Lot - Irregular
    • Master Bath Features: Dual Sinks, Tub with Separate Shower Stall
    • Office Primary Board ID: Orlando Regional
    • Ownership: Fee Simple, Fractional Ownership, Land Lease
    • Property Description: Townhouse 2-3 Floors, One Story
    • Property Type: Residential
    • Roof: Shingle
    • Showing Time: View Instructions
    • Status: Active
    • Utilities: Electric, Street Lights, Public Utilities, Public Sewer, City Water, Public Water Available
    • Special Listing Type: Not Applicable
    • Square Foot Source: Public Records
    • Property Style: Single Family Home
    • Pool Type: In Ground, Gunite/Concrete, Salt Water, Tile
    • Architectural Style: Traditional
    • Last Change Type: Price Decrease
    • Last Status: Incomplete
    • Minimum Lease: No Minimum
    • Ownership: Fee Simple, Fractional Ownership, Land Lease

    Price history

    DateEventPrice
    8/1/2017Sold$630,000-2.9%$190/sqft
    Source: Public Record Report a problem
    6/19/2017Price change$649,000-5.3%$196/sqft
    Source: OXFORD REALTY, INC. #O5516134 Report a problem
    6/7/2017Listed for sale$685,000+48.8%$207/sqft
    Source: OXFORD REALTY, INC. #O5516134 Report a problem
    9/27/2013Sold$460,500+0.3%$139/sqft
    Source: Stellar MLS #O5174145 Report a problem
    7/30/2013Listed for sale$459,000+31.9%$139/sqft
    Source: Watson Realty Corp #O5174145 Report a problem
    12/8/2004Sold$348,000+61.9%$105/sqft
    Source: Public Record Report a problem
    9/28/2001Sold$215,000$65/sqft
    Source: Public Record Report a problem

    Public tax history

    YearProperty taxesTax assessment
    2024$7,242 +4.2%$483,653 +3%
    2023$6,951 +6.7%$469,566 +3%
    2022$6,517 +1.2%$455,889 +3%
    2021$6,440 +0.6%$442,611 +1.4%
    2020$6,401 +0.7%$436,500 +2.3%
    2019$6,358 +0.6%$426,686 +1.9%
    2018$6,322 $418,730 +3.4%
    2017$6,322 +19.4%$405,154 +5.7%
    2016$5,297 +1.1%$383,297 +7.2%
    2015$5,241 -2.6%$357,654 +4.9%
    2014$5,379 +13.8%$340,835 +10.6%
    2013$4,725 -0.1%$308,253 +0.3%
    2012$4,731 -3.3%$307,314 -2.3%
    2011$4,892 -3.1%$314,439 -5.7%
    2010$5,050 $333,375 -9.4%
    2009-- $368,019 -10.8%
    2008$6,068 -8.7%$412,640 -5.4%
    2007$6,649 +28.1%$436,388 +32.8%
    2006$5,192 +5.2%$328,691 +17.8%
    2005$4,935 +72.1%$279,047 +35.7%
    2004$2,868 +3.1%$205,564 +3%
    2003$2,782 +2.8%$199,539 +10%
    2002$2,705 +54.4%$181,332 +15.7%
    2001$1,753 +2.9%$156,717 +11.5%
    2000$1,704 $140,612

    Find assessor info on the county website

    Neighborhood: 32751

    Nearby schools

    GreatSchools rating
    Schools provided by the listing agent
    • Elementary: Dommerich Elem
    • Middle: Maitland Middle
    • High: Winter Park High

    Source: The MLS. This data may not be complete. We recommend contacting the local school district to confirm school assignments for this home.

    Get a cash offer in 3 minutes
    Find out how much your home could sell for in as little as 3 minutes with a no-obligation cash offer.
    Estimated market value
    $1,173,600
    Get a cash offer in 3 minutes
    Find out how much your home could sell for in as little as 3 minutes with a no-obligation cash offer.
    Estimated market value
    $1,173,600