Skip main navigation
Off market
  • $703,800

    2001 Golf Dr, Culpeper, VA 22701

    4beds
    2,753sqft
    SingleFamily
    Built in 2004
    0.46 Acres Lot
    $703,800 Zestimate®
    $256/sqft
    $2,915 Estimated rent

    Home value

    $703,800

    $669,000 - $739,000

    $2,915/mo

    Zestimate® history
    Loading
    Loading...

    Owner options

    List your home for rent

    $2,915/mo

    Rent Zestimate®

    Find your next renter with Zillow Rental Manager. Plus, with online applications, you can quickly screen prospective tenants – for free.

    Learn more

    $2,915/mo

    Rent Zestimate®

    Refinance and save

    $4,044/mo

    Est. payment

    Refinancing to a lower rate could help reduce your monthly payments and save thousands over the life of the loan.

    See today's rates

    $4,044/mo

    Est. payment

    Explore your selling options

    Work with a Zillow partner agent

    Leverage their expertise and Zillow's premium Showcase listings to get your home seen by more buyers.

    Get started

    List with your own agent

    Get your home in front of millions of buyers by listing it on Zillow.

    Learn how to do it

    Sell it yourself

    Take full control of how buyers see your home on Zillow by listing For Sale by Owner (FSBO).

    List your home

    What's special

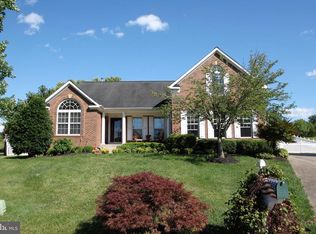
    Gorgeous home in Country Club Estates! 4BR/3BA Rambler with a huge corner lot. Beautiful open floor plan, 10' ceilings, chair railing and crown molding. Well appointed kitchen with 42" cabinets, granite counters, 2 pantries, stainless appliances, & a breakfast bar. Spacious living room with hardwood flooring, and a gas fireplace. Light filled sun room for sipping your morning coffee. Separate formal dining room. Main level primary suite with private full bathroom offering a soaking tub and double vanity and walk -in closet. 2 additional main level bedrooms and full bath. Main level laundry. Upper level private bedroom and full bath. Bonus huge loft area for a family room, game room & more. Full unfinished basement for future expansion. Oversized level back yard that's semi private. Small patio with level space for for entertaining. A quick drive or walk to the Country Club offering a 18-hole golf course, pool, tennis courts, pro-shop and restaurant! Close to historic downtown Culpeper or Rt 29 for easy access.

    This property is off market, which means it's not currently listed for sale or rent on Zillow. This may be different from what's available on other websites or public sources.

    Facts & features

    Interior

    Bedrooms & bathrooms
    • Bedrooms: 4
    • Bathrooms: 3
    • Full bathrooms: 3
    Heating
    • Forced air
    Cooling
    • Central
    Appliances
    • Included: Dishwasher, Dryer, Garbage disposal, Microwave, Refrigerator, Washer
    • Laundry: In Unit
    Features
    • Flooring: Hardwood
    • Has fireplace: Yes
    Interior area
    • Total interior livable area: 2,753 sqft

    Property

    Parking
    • Total spaces: 2
    • Parking features: Garage - Attached
    Features
    • Exterior features: Brick
    • Has view: Yes
    • View description: Water
    • Has water view: Yes
    • Water view: Water
    Lot
    • Size: 0.46 Acres
    Details
    • Parcel number: 40Q280

    Construction

    Type & style
    • Home type: SingleFamily
    Materials
    • Foundation: Concrete
    • Roof: Composition
    Condition
    • Year built: 2004

    Community & neighborhood

    Location
    • Region: Culpeper

    HOA & financial

    HOA
    • Has HOA: Yes
    • HOA fee: $8 monthly

    Other

    Other facts
    • Accessibility \ AccessibilityFeatures \ Level Entry - Main
    • Appliances \ Appliances \ Bar Fridge
    • Appliances \ Appliances \ Cooktop
    • Appliances \ Appliances \ Dishwasher
    • Appliances \ Appliances \ Disposal
    • Appliances \ Appliances \ Double Oven
    • Appliances \ Appliances \ Dryer
    • Appliances \ Appliances \ Exhaust Fan
    • Appliances \ Appliances \ Microwave
    • Appliances \ Appliances \ Refrigerator
    • Appliances \ Appliances \ Washer
    • Appliances \ Cooktop
    • Appliances \ Double Oven
    • Appliances \ Exhaust Fan
    • ArchitecturalStyle \ Ranch\Rambler
    • AssociationYN \ true
    • Basement \ Basement \ Y
    • ConstructionMaterials \ Brick
    • ConstructionMaterials \ Combination
    • CoolingYN \ true
    • CoveredSpaces \ 2
    • Elementary School: FARMINGTON
    • Exterior Type: Brick
    • GarageYN \ true
    • HOA \ AssociationYN \ true
    • Heating and Cooling \ Cooling \ Ceiling Fan(s)
    • Heating and Cooling \ Cooling \ Central Air
    • Heating and Cooling \ CoolingYN \ true
    • Heating and Cooling \ Heating \ Forced Air
    • Heating and Cooling \ HeatingYN \ true
    • Heating system: Forced Air
    • HeatingYN \ true
    • High School: EASTERN VIEW
    • InteriorFeatures \ Breakfast Area
    • InteriorFeatures \ Crown Molding
    • InteriorFeatures \ Eat-in Kitchen
    • InteriorFeatures \ Entry Level Bedroom
    • InteriorFeatures \ Master Bath(s)
    • InteriorFeatures \ Open Floorplan
    • InteriorFeatures \ Upgraded Countertops
    • InteriorFeatures \ Window Treatments
    • Laundry: In Unit
    • MLS Listing ID: VACU141938
    • MLS Name: Bright MLS ZDDP (Bright MLS ZDDP)
    • Middle School: FLOYD T. BINNS
    • MlsStatus \ Active
    • Other Interior Features \ FireplaceYN \ true
    • Other Interior Features \ InteriorFeatures \ Breakfast Area
    • Other Interior Features \ InteriorFeatures \ Crown Molding
    • Other Interior Features \ InteriorFeatures \ Dining Area
    • Other Interior Features \ InteriorFeatures \ Eat-in Kitchen
    • Other Interior Features \ InteriorFeatures \ Entry Level Bedroom
    • Other Interior Features \ InteriorFeatures \ Master Bath(s)
    • Other Interior Features \ InteriorFeatures \ Open Floorplan
    • Other Interior Features \ InteriorFeatures \ Upgraded Countertops
    • Other Interior Features \ InteriorFeatures \ Window Treatments
    • Other Interior Features \ InteriorFeatures \ Wood Floors
    • Parking \ AttachedGarageYN \ true
    • Parking \ CoveredSpaces \ 2
    • Parking \ GarageYN \ true
    • Parking \ ParkingFeatures \ Attached Garage
    • Parking \ ParkingFeatures \ Driveway
    • Parking \ ParkingFeatures \ Garage Door Opener
    • Parking \ ParkingFeatures \ Garage Faces Side
    • ParkingFeatures \ Driveway
    • ParkingFeatures \ Garage Door Opener
    • ParkingFeatures \ Garage Faces Side
    • School District: CULPEPER COUNTY PUBLIC SCHOOLS
    • Size \ StoriesTotal \ 3
    • StoriesTotal \ 3
    • StructureType \ Detached
    • Type and Style \ ArchitecturalStyle \ Ranch/Rambler
    • Type and Style \ StructureType \ Detached

    Price history

    DateEventPrice
    9/20/2022Sold$605,000+0.9%$220/sqft
    Source: Bright MLS #VACU2003520 Report a problem
    8/12/2022Pending sale$599,900$218/sqft
    Source: RE/MAX International #VACU2003520 Report a problem
    8/11/2022Contingent$599,900$218/sqft
    Source: Bright MLS #VACU2003520 Report a problem
    8/3/2022Price change$599,900-3.2%$218/sqft
    Source: Bright MLS #VACU2003520 Report a problem
    7/13/2022Listed for sale$619,900+29419%$225/sqft
    Source: Bright MLS #VACU2003520 Report a problem
    7/22/2020Listing removed$2,200$1/sqft
    Source: Century 21 New Millennium #VACU141938 Report a problem
    7/10/2020Listed for rent$2,200+4.8%$1/sqft
    Source: Century 21 New Millennium #VACU141938 Report a problem
    7/30/2019Listing removed$2,100$1/sqft
    Source: CENTURY 21 New Millennium #VACU139002 Report a problem
    7/11/2019Listed for rent$2,100$1/sqft
    Source: Century 21 New Millennium #VACU139002 Report a problem
    1/28/2017Sold$2,100-99.5%$1/sqft
    Source: Agent Provided Report a problem
    8/1/2014Listing removed$2,100$1/sqft
    Source: Century 21 New Millennium #CU8381595 Report a problem
    6/19/2014Listed for rent$2,100$1/sqft
    Source: Century 21 New Millennium #CU8381595 Report a problem
    12/20/2012Listing removed$425,000$154/sqft
    Source: CENTURY 21 New Millennium #CU7913232 Report a problem
    8/29/2012Listed for sale$425,000+0.8%$154/sqft
    Source: CENTURY 21 New Millennium #CU7913232 Report a problem
    7/19/2012Sold$421,779-15.5%$153/sqft
    Source: Agent Provided Report a problem
    6/12/2008Listing removed$499,000$181/sqft
    Source: NCI #CU6582906 Report a problem
    2/3/2008Price change$499,000-7.4%$181/sqft
    Source: NCI #CU6582906 Report a problem
    2/1/2008Listed for sale$539,000+27.8%$196/sqft
    Source: NCI #CU6582906 Report a problem
    4/14/2004Sold$421,779$153/sqft
    Source: Public Record Report a problem

    Public tax history

    YearProperty taxesTax assessment
    2024$2,749 +2.2%$584,800
    2023$2,690 +4.2%$584,800 +24.6%
    2022$2,581 $469,200
    2021$2,581 $469,200 +25.7%
    2020-- $373,300 0%
    2019-- $373,400 +3%
    2018-- $362,600
    2017$2,647 $362,600
    2016$2,647 $362,600
    2015$2,647 -25.9%$362,600 -2.6%
    2014$3,574 $372,300 -2.3%
    2012-- $381,000
    2011-- $381,000 -5.5%
    2010-- $403,000
    2009-- $403,000 -16.6%
    2008-- $483,200
    2006-- $483,200 +37.2%
    2005-- $352,200 +326.9%
    2004-- $82,500 +450%
    2003-- $15,000 +70.5%
    2002-- $8,800
    2001-- $8,800

    Find assessor info on the county website

    Neighborhood: 22701

    Nearby schools

    GreatSchools rating
    Schools provided by the listing agent
    • Elementary: FARMINGTON
    • High: EASTERN VIEW

    Source: The MLS. This data may not be complete. We recommend contacting the local school district to confirm school assignments for this home.

    Get a cash offer in 3 minutes
    Find out how much your home could sell for in as little as 3 minutes with a no-obligation cash offer.
    Estimated market value
    $703,800
    Get a cash offer in 3 minutes
    Find out how much your home could sell for in as little as 3 minutes with a no-obligation cash offer.
    Estimated market value
    $703,800