Welcome home to 2001 Golfway Drive with gorgeous views of the Shadow Lakes Golf Course! This home has been updated throughout and all you have to do is move right in! Enjoy the kitchen great for entertaining - granite counter tops, stainless appliances, eat in breakfast bar, and steps away from the private patio in the back. Large deck on the front of the home perfect for having your morning coffee and watching the golfers. Hardwood floors throughout the dining and living room. On the 3rd floor, you will find 3 generous sized rooms with a master bedroom featuring a private Juliette balcony. The entry level is currently set up as an exercise room but can easily be a family room. 2 car integral garage. Updates include: painted interior 2019, new laminate flooring 2019, large back patio June 2021, new roof November 2019, new driveway 2021, new HVAC and full air duct cleaning June/July 2024, exterior painted August 2024. Great location - close to 376, shopping, & airport.
Sold for $235,000
$235,000
2001 Golfway Dr, Aliquippa, PA 15001
3beds
1,900sqft
Townhouse
Built in 1979
871 Square Feet Lot
$245,200 Zestimate®
$124/sqft
$1,483 Estimated rent
Home value
$245,200
$208,000 - $287,000
$1,483/mo
Zestimate® history
Owner options
List your home for rent
$1,483/mo
Rent Zestimate®
Find your next renter with Zillow Rental Manager. Plus, with online applications, you can quickly screen prospective tenants – for free.
$1,483/mo
Rent Zestimate®
Refinance and save
$1,858/mo
Est. payment
Refinancing to a lower rate could help reduce your monthly payments and save thousands over the life of the loan.
$1,858/mo
Est. payment
Explore your selling options
Work with a Zillow partner agent
Leverage their expertise and Zillow's premium Showcase listings to get your home seen by more buyers.
Get startedList with your own agent
Get your home in front of millions of buyers by listing it on Zillow.
Learn how to do itSell it yourself
Take full control of how buyers see your home on Zillow by listing For Sale by Owner (FSBO).
List your homeWhat's special
Generous sized roomsLarge back patioNew roofNew drivewayPainted interiorHardwood floorsNew laminate flooring
Zillow last checked:
Listing updated:
Listed by:
Emily Platts 412-967-2900,
HOWARD HANNA REAL ESTATE SERVICES
Bought with:
Dylan Stephens, RSR002027
REAL OF PENNSYLVANIA
Source: WPMLS,MLS#: 1677260 Originating MLS: West Penn Multi-List
Originating MLS: West Penn Multi-ListFacts & features
Interior
Bedrooms & bathrooms
- Bedrooms: 3
- Bathrooms: 2
- Full bathrooms: 1
- 1/2 bathrooms: 1
Primary bedroom
- Level: Upper
- Dimensions: 15x14
Bedroom 2
- Level: Upper
- Dimensions: 13x09
Bedroom 3
- Level: Upper
- Dimensions: 11x09
Dining room
- Level: Main
- Dimensions: 13x10
Family room
- Level: Lower
- Dimensions: 17x09
Kitchen
- Level: Main
- Dimensions: 10x10
Living room
- Level: Main
- Dimensions: 23x13
Heating
- Forced Air, Gas
Cooling
- Central Air, Electric
Appliances
- Included: Some Electric Appliances, Dryer, Dishwasher, Disposal, Microwave, Refrigerator, Stove, Washer
Features
- Kitchen Island
- Flooring: Hardwood, Laminate, Other
- Windows: Multi Pane, Screens
- Basement: Walk-Out Access
- Has fireplace: No
Interior area
- Total structure area: 1,900
- Total interior livable area: 1,900 sqft
Property
Parking
- Total spaces: 2
- Parking features: Built In, Garage Door Opener
- Has attached garage: Yes
Features
- Levels: Two
- Stories: 2
Lot
- Size: 871 Square Feet
- Dimensions: 37 x 26
Construction
Type & style
- Home type: Townhouse
- Architectural style: Two Story
- Property subtype: Townhouse
Materials
- Frame
- Roof: Asphalt
Condition
- Resale
- Year built: 1979
Utilities & green energy
- Sewer: Public Sewer
- Water: Public
Community & HOA
Community
- Subdivision: Village on The Green
HOA
- Has HOA: Yes
- HOA fee: $204 monthly
Location
- Region: Aliquippa
Financial & listing details
- Price per square foot: $124/sqft
- Tax assessed value: $168,600
- Annual tax amount: $3,038
- Date on market: 10/23/2024
Price history
| Date | Event | Price |
|---|---|---|
| 3/17/2025 | Pending sale | $245,900+4.6%$129/sqft |
Source:  WPMLS #1677260 Report a problem WPMLS #1677260 Report a problem | ||
| 3/14/2025 | Sold | $235,000-4.4%$124/sqft |
Source: WPMLS #1677260 Report a problem | ||
| 2/10/2025 | Contingent | $245,900$129/sqft |
Source: WPMLS #1677260 Report a problem | ||
| 12/12/2024 | Listed for sale | $245,900$129/sqft |
Source: WPMLS #1677260 Report a problem | ||
| 12/9/2024 | Pending sale | $245,900$129/sqft |
Source: WPMLS #1677260 Report a problem | ||
| 11/7/2024 | Price change | $245,900-1.6%$129/sqft |
Source: WPMLS #1677260 Report a problem | ||
| 10/23/2024 | Listed for sale | $250,000+56.3%$132/sqft |
Source: WPMLS #1677260 Report a problem | ||
| 2/11/2019 | Sold | $160,000-3%$84/sqft |
Source: WPMLS #1358087 Report a problem | ||
| 1/6/2019 | Pending sale | $164,995$87/sqft |
Source: EXP REALTY, LLC #1358087 Report a problem | ||
| 11/30/2018 | Price change | $164,9950%$87/sqft |
Source: EXP REALTY, LLC #1358087 Report a problem | ||
| 11/6/2018 | Price change | $165,000-1.5%$87/sqft |
Source: EXP REALTY, LLC #1358087 Report a problem | ||
| 10/8/2018 | Price change | $167,500-1.5%$88/sqft |
Source: EXP REALTY, LLC #1358087 Report a problem | ||
| 8/31/2018 | Listed for sale | $170,000$89/sqft |
Source: EXP REALTY, LLC #1358087 Report a problem | ||
Public tax history
Tax history is unavailable.
Neighborhood: 15001
Nearby homes
- $222,0003 bd2 ba1.6k sqft2001 Golf Way Rd, Aliquippa, PA 15001Off Market
- $231,7002 bd2 ba1.4k sqft2000 Golf Way Rd, Aliquippa, PA 15001Off Market
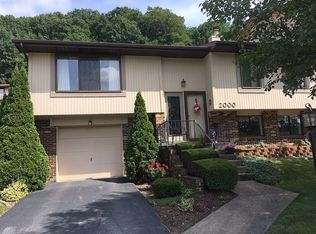
- $239,3002 bd2 ba1.9k sqft2000 Golfway Dr, Aliquippa, PA 15001Off Market
- $207,8002 bd2 ba996 sqft2003 Golf Way Rd, Aliquippa, PA 15001Off Market
- $209,2002 bd2 ba996 sqft2005 Golf Way Rd, Aliquippa, PA 15001Off Market
- $---- bd-- ba-- sqft2005 Golfway Dr, Aliquippa, PA 15001Off Market
- $213,5003 bd1 ba1.4k sqft4002 Fairway Dr, Aliquippa, PA 15001Off Market
- $187,5002 bd1 ba1.4k sqft4013 Fairway Dr, Aliquippa, PA 15001Off Market
Nearby schools
GreatSchools rating
- 6/10Margaret Ross El SchoolGrades: K-4Distance: 2.4 mi
- 6/10Hopewell Junior High SchoolGrades: 5-8Distance: 2.5 mi
- 5/10Hopewell Senior High SchoolGrades: 9-12Distance: 2.9 mi
Schools provided by the listing agent
- District: Hopewell Area
Source: WPMLS. This data may not be complete. We recommend contacting the local school district to confirm school assignments for this home.


Get pre-qualified for a loan
At Zillow Home Loans, we can pre-qualify you in as little as 5 minutes with no impact to your credit score.An equal housing lender. NMLS #10287.
- Pennsylvania
- Beaver County
- Aliquippa
- 15001
- 2001 Golfway Dr
Nearby cities
Nearby zip codes
Other Aliquippa Topics
