This is one of the prettiest streets of contemporary homes nestled on one of Reston's favorite Lake Thoreau communities. The home boasts wonderful soaring ceilings, great light and unique ship lap. There is a community dock close by where a kayak can be launched. Once you enter the home you will see gracious foyer with a living room/music rm to your left and a study, office to the right. There is spectacular hardwood floors throughout most of the main level. On the back end of the home is a charming sunroom overlooking an outside area ideal for dining el fresco under the pergola...This provides a wonderful private dining experience. The updated kitchen and family room are in the center portion of the home. There are three wood burning fireplaces: living room, primary bedroom & family room. The family room will wow any buyer with its height and walls of glass! On the upper level one will find a primary bedroom and bath gracious in size ... the secondary bedroom over the garage is enormous. A teen could have their own space for sure. The other two areas have been opened up and used as bedroom and a play area. ( use your imagination) This could easily be made into a 4th bedroom. There is a full finished lower which has a room that is not a legal bedroom but has a bath close by and a large rec room. The happy buyer can enjoy this glorious pool table.
Sold for $1,200,000
$1,200,000
2001 Halyard Ln, Reston, VA 20191
4beds
3,761sqft
Single Family Residence
Built in 1980
10,681 Square Feet Lot
$1,506,000 Zestimate®
$319/sqft
$7,030 Estimated rent
Home value
$1,506,000
$1.42M - $1.63M
$7,030/mo
Zestimate® history
Owner options
List your home for rent
$7,030/mo
Rent Zestimate®
Find your next renter with Zillow Rental Manager. Plus, with online applications, you can quickly screen prospective tenants – for free.
$7,030/mo
Rent Zestimate®
Refinance and save
$8,492/mo
Est. payment
Refinancing to a lower rate could help reduce your monthly payments and save thousands over the life of the loan.
$8,492/mo
Est. payment
Explore your selling options
Work with a Zillow partner agent
Leverage their expertise and Zillow's premium Showcase listings to get your home seen by more buyers.
Get startedList with your own agent
Get your home in front of millions of buyers by listing it on Zillow.
Learn how to do itSell it yourself
Take full control of how buyers see your home on Zillow by listing For Sale by Owner (FSBO).
List your homeWhat's special
Family roomLarge rec roomMusic rmUnique ship lapWonderful soaring ceilingsGreat lightPrimary bedroom
Zillow last checked:
Listing updated:
Listed by:
Jo Haring 703-850-9757,
Weichert, REALTORS
Bought with:
Anthony Lam, 0225204747
Redfin Corporation
Source: Bright MLS,MLS#: VAFX2144444
Facts & features
Interior
Bedrooms & bathrooms
- Bedrooms: 4
- Bathrooms: 4
- Full bathrooms: 3
- 1/2 bathrooms: 1
- Main level bathrooms: 1
Rooms
- Room types: Living Room, Dining Room, Primary Bedroom, Bedroom 2, Bedroom 4, Kitchen, Family Room, Foyer, Bedroom 1, Study, Sun/Florida Room, Other, Recreation Room, Bathroom 2, Bathroom 3, Bonus Room, Primary Bathroom
Primary bedroom
- Features: Window Treatments, Fireplace - Wood Burning
- Level: Upper
- Area: 342 Square Feet
- Dimensions: 18 X 19
Bedroom 1
- Features: Window Treatments
- Level: Upper
- Area: 156 Square Feet
- Dimensions: 12 X 13
Bedroom 2
- Level: Upper
- Area: 528 Square Feet
- Dimensions: 22 X 24
Bedroom 4
- Features: Flooring - Carpet
- Level: Lower
- Area: 120 Square Feet
- Dimensions: 10 X 12
Primary bathroom
- Features: Attached Bathroom, Granite Counters, Double Sink
- Level: Upper
Bathroom 2
- Features: Granite Counters, Window Treatments, Jack and Jill Bathroom
- Level: Upper
Bathroom 3
- Level: Lower
Bonus room
- Level: Lower
- Area: 275 Square Feet
- Dimensions: 11 X 25
Dining room
- Features: Flooring - HardWood
- Level: Main
- Area: 156 Square Feet
- Dimensions: 12 X 13
Family room
- Features: Cathedral/Vaulted Ceiling, Fireplace - Wood Burning, Flooring - HardWood, Window Treatments
- Level: Main
- Area: 300 Square Feet
- Dimensions: 15 X 20
Foyer
- Features: Flooring - Tile/Brick
- Level: Main
- Area: 208 Square Feet
- Dimensions: 16 X 13
Kitchen
- Features: Countertop(s) - Solid Surface, Flooring - HardWood, Kitchen Island, Kitchen - Electric Cooking, Pantry
- Level: Main
- Area: 255 Square Feet
- Dimensions: 15 X 17
Living room
- Features: Fireplace - Wood Burning, Flooring - HardWood, Window Treatments, Cathedral/Vaulted Ceiling
- Level: Main
Other
- Features: Flooring - Carpet
- Level: Upper
- Area: 110 Square Feet
- Dimensions: 10 X 11
Recreation room
- Level: Lower
- Area: 560 Square Feet
- Dimensions: 16 X 35
Study
- Features: Built-in Features, Flooring - Carpet, Window Treatments
- Level: Main
- Area: 121 Square Feet
- Dimensions: 11 X 11
Other
- Features: Cathedral/Vaulted Ceiling, Ceiling Fan(s), Flooring - Slate, Skylight(s)
- Level: Main
- Area: 228 Square Feet
- Dimensions: 12 X 19
Heating
- Heat Pump, Electric
Cooling
- Ceiling Fan(s), Heat Pump, Central Air, Electric
Appliances
- Included: Dishwasher, Disposal, Exhaust Fan, Oven/Range - Electric, Range Hood, Stainless Steel Appliance(s), Washer, Water Heater, Electric Water Heater
- Laundry: Lower Level
Features
- Built-in Features, Ceiling Fan(s), Dining Area, Kitchen - Gourmet, Kitchen Island, Pantry, Recessed Lighting, Soaking Tub, Upgraded Countertops, Walk-In Closet(s), Open Floorplan, Cathedral Ceiling(s)
- Flooring: Hardwood, Wood, Carpet
- Windows: Double Hung, Skylight(s), Vinyl Clad, Wood Frames, Window Treatments
- Basement: Finished,Full
- Number of fireplaces: 3
- Fireplace features: Stone, Other, Wood Burning
Interior area
- Total structure area: 3,761
- Total interior livable area: 3,761 sqft
- Finished area above ground: 3,761
- Finished area below ground: 0
Property
Parking
- Total spaces: 6
- Parking features: Garage Door Opener, Garage Faces Rear, Oversized, Driveway, Attached, Off Street, Garage
- Attached garage spaces: 4
- Has uncovered spaces: Yes
Accessibility
- Accessibility features: None
Features
- Levels: Three
- Stories: 3
- Exterior features: Extensive Hardscape, Other
- Pool features: None
- Fencing: Back Yard
- Has view: Yes
- View description: Garden, Trees/Woods, Street, Scenic Vista, Other
- Waterfront features: Canoe/Kayak, Lake
- Body of water: Lake Thoreau
Lot
- Size: 10,681 Square Feet
- Features: Backs to Trees, Corner Lot
Details
- Additional structures: Above Grade, Below Grade
- Parcel number: 0262 13040019
- Zoning: 370
- Special conditions: Standard
Construction
Type & style
- Home type: SingleFamily
- Architectural style: Contemporary
- Property subtype: Single Family Residence
Materials
- Brick, Stone, Wood Siding
- Foundation: Block, Other
- Roof: Composition
Condition
- Very Good
- New construction: No
- Year built: 1980
Utilities & green energy
- Sewer: Public Sewer
- Water: Public
Community & HOA
Community
- Subdivision: Reston
HOA
- Has HOA: Yes
- HOA fee: $763 annually
Location
- Region: Reston
Financial & listing details
- Price per square foot: $319/sqft
- Tax assessed value: $1,083,030
- Annual tax amount: $12,731
- Date on market: 9/8/2023
- Listing agreement: Exclusive Right To Sell
- Ownership: Fee Simple
Price history
| Date | Event | Price |
|---|---|---|
| 10/6/2023 | Sold | $1,200,000$319/sqft |
Source:  Bright MLS #VAFX2144444 Report a problem Bright MLS #VAFX2144444 Report a problem | ||
| 9/20/2023 | Pending sale | $1,200,000$319/sqft |
Source: Bright MLS #VAFX2144444 Report a problem | ||
| 9/11/2023 | Contingent | $1,200,000$319/sqft |
Source: Bright MLS #VAFX2144444 Report a problem | ||
| 9/8/2023 | Listed for sale | $1,200,000$319/sqft |
Source: Bright MLS #VAFX2144444 Report a problem | ||
Public tax history
| Year | Property taxes | Tax assessment |
|---|---|---|
| 2025 | $16,118 +17.1% | $1,339,790 +17.3% |
| 2024 | $13,764 +8.1% | $1,141,790 +5.4% |
| 2023 | $12,731 -1.3% | $1,083,030 |
| 2022 | $12,893 | $1,083,030 +20.4% |
| 2021 | -- | $899,820 |
| 2020 | $11,072 -3.9% | $899,820 -3.9% |
| 2019 | $11,520 +5% | $936,190 +5% |
| 2018 | $10,967 +1.9% | $891,300 |
| 2017 | $10,767 -1.8% | $891,300 -2% |
| 2016 | $10,966 +9.1% | $909,680 +5.3% |
| 2015 | $10,052 +10.1% | $864,300 +9.9% |
| 2014 | $9,130 | $786,720 +5.1% |
| 2013 | -- | $748,870 |
| 2012 | -- | $748,870 |
| 2011 | -- | $748,870 +3.6% |
| 2010 | -- | $722,970 |
| 2009 | -- | $722,970 -3.6% |
| 2008 | -- | $749,610 -12.3% |
| 2007 | -- | $854,450 +48.2% |
| 2003 | -- | $576,375 +4% |
| 2002 | -- | $554,205 +12% |
| 2001 | -- | $494,825 |
Find assessor info on the county website
Neighborhood: South Lakes Dr - Soapstone Dr
Nearby homes
- $1,446,7003 bd3 ba2.3k sqft2003 Halyard Ln, Reston, VA 20191Off Market
- $1,706,3005 bd4 ba4k sqft2010 Upper Lake Dr, Reston, VA 20191Off Market
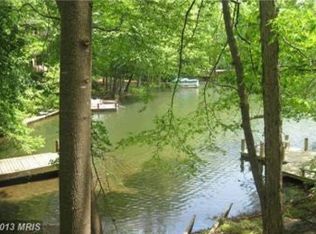
- $1,484,2004 bd4 ba3.7k sqft2000 Halyard Ln, Reston, VA 20191Off Market
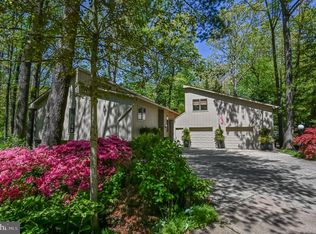
- $1,150,1004 bd3 ba2k sqft2009 Upper Lake Dr, Reston, VA 20191Off Market

- $1,247,1003 bd3 ba2.2k sqft2007 Upper Lake Dr, Reston, VA 20191Off Market
- $1,680,4201 bd1 ba600 sqft2005 Halyard Ln, Reston, VA 20191Off Market
- $1,037,0003 bd2 ba1.9k sqft2001 Upper Lake Dr, Reston, VA 20191Off Market
- $1,990,6004 bd3 ba4.7k sqft2006 Halyard Ln, Reston, VA 20191Off Market
Nearby schools
GreatSchools rating
- 9/10Sunrise Valley Elementary SchoolGrades: PK-6Distance: 0.8 mi
- 7/10Hughes Middle SchoolGrades: 7-8Distance: 0.3 mi
- 4/10South Lakes High SchoolGrades: 9-12Distance: 0.5 mi
Schools provided by the listing agent
- District: Fairfax County Public Schools
Source: Bright MLS. This data may not be complete. We recommend contacting the local school district to confirm school assignments for this home.
Get a cash offer in 3 minutes
Find out how much your home could sell for in as little as 3 minutes with a no-obligation cash offer.
Estimated market value
$1,506,000
Get a cash offer in 3 minutes
Find out how much your home could sell for in as little as 3 minutes with a no-obligation cash offer.
Estimated market value
$1,506,000
