Skip main navigation
Sold for $447,500
  • $447,500

    2001 Hamilton St Penthouse P201, Philadelphia, PA 19130

    1beds
    978sqft
    Condominium
    Built in 1970
    -- sqft lot
    $455,000 Zestimate®
    $458/sqft
    $2,356 Estimated rent

    Home value

    $455,000

    $414,000 - $501,000

    $2,356/mo

    Zestimate® history
    Loading
    Loading...

    Owner options

    List your home for rent

    $2,356/mo

    Rent Zestimate®

    Find your next renter with Zillow Rental Manager. Plus, with online applications, you can quickly screen prospective tenants – for free.

    Learn more

    $2,356/mo

    Rent Zestimate®

    Refinance and save

    $3,465/mo

    Est. payment

    Refinancing to a lower rate could help reduce your monthly payments and save thousands over the life of the loan.

    See today's rates

    $3,465/mo

    Est. payment

    Explore your selling options

    Work with a Zillow partner agent

    Leverage their expertise and Zillow's premium Showcase listings to get your home seen by more buyers.

    Get started

    List with your own agent

    Get your home in front of millions of buyers by listing it on Zillow.

    Learn how to do it

    Sell it yourself

    Take full control of how buyers see your home on Zillow by listing For Sale by Owner (FSBO).

    List your home

    What's special

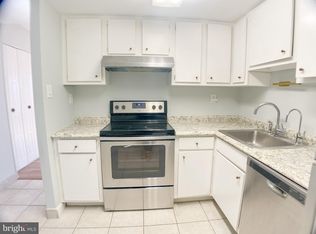
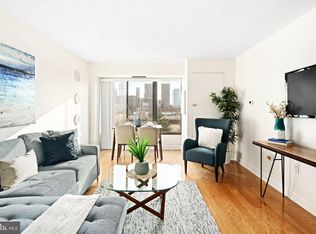
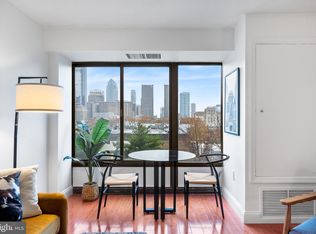
    Heated outdoor poolClassic subway tileSun-drenched living spaceSleek kitchenOversized windowsLush courtyardGleaming hardwood floors
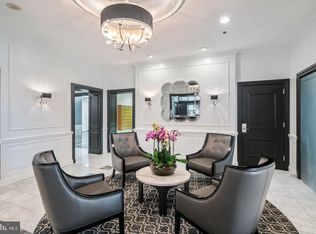
    Welcome to City View Condominiums—where luxury meets the heartbeat of Philadelphia! This rarely offered 1-bedroom, 1.5-bathroom condo isn’t just a home; it’s a front-row seat to the city’s dazzling skyline. Step onto gleaming hardwood floors that guide you through a sun-drenched living space, where oversized windows frame jaw-dropping views. The sleek kitchen, adorned with stainless steel appliances, is ready for your culinary adventures, while the cozy bedroom ensures you wake up to the city’s beauty every morning. The spa-like bathroom, with its classic subway tile, adds the perfect touch of elegance. Plus, enjoy the rare perk of an assigned parking space! Beyond your door, City View Condominiums offers unmatched amenities: a heated outdoor pool, state-of-the-art fitness center, bike room, lush courtyard, pharmacy, and 24-hour doorman security. Just steps from Whole Foods, Target, Pizzeria Vetri, and the city’s top museums, bars, and restaurants, you’re at the center of it all. With quick access to I-76, I-676, and Amtrak at 30th Street Station, convenience is yours. This is more than a condo—it’s a lifestyle. Don’t let this dream slip away!

    Zillow last checked:

    Listing updated:

    Listed by:

    Jonathan Silva 267-242-4231,

    Compass RE,

    Co-Listing Agent: Greg Barnaby 484-735-2806,

    Compass RE

    Bought with:

    Jonathan B. Barach, RS313958

    Compass RE

    Christine Bonanno, RS306473

    Compass RE

    Source: Bright MLS,MLS#: PAPH2458310MLS Logo

    Facts & features

    Interior

    Bedrooms & bathrooms
    • Bedrooms: 1
    • Bathrooms: 2
    • Full bathrooms: 1
    • 1/2 bathrooms: 1
    • Main level bathrooms: 2
    • Main level bedrooms: 1
    Basement
    • Area: 0
    Heating
    • Forced Air, Natural Gas
    Cooling
    • Central Air, Electric
    Appliances
    • Included: Stainless Steel Appliance(s), Oven/Range - Electric, Microwave, Disposal, Water Heater, Washer, Dryer, Electric Water Heater
    • Laundry: Washer In Unit, Dryer In Unit, In Unit
    Features
    • Bathroom - Walk-In Shower, Combination Kitchen/Living, Combination Dining/Living, Flat, Open Floorplan, Eat-in Kitchen
    • Has basement: No
    • Has fireplace: No
    Interior area
    • Total structure area: 978
    • Total interior livable area: 978 sqft
    • Finished area above ground: 978
    • Finished area below ground: 0

    Property

    Parking
    • Total spaces: 1
    • Parking features: Garage Faces Side, Garage Door Opener, Private, Attached
    • Attached garage spaces: 1
    Accessibility
    • Accessibility features: None
    Features
    • Levels: One
    • Stories: 1
    • Patio & porch: Patio
    • Exterior features: Extensive Hardscape, Lighting, Sidewalks
    • Pool features: Community
    • Has view: Yes
    • View description: City
    Lot
    • Features: Landscaped
    Details
    • Additional structures: Above Grade, Below Grade
    • Parcel number: 888091978
    • Zoning: RMX3
    • Special conditions: Standard

    Construction

    Type & style
    • Home type: Condo
    • Architectural style: Contemporary
    • Property subtype: Condominium
    • Attached to another structure: Yes
    Materials
    • Masonry
    Condition
    • New construction: No
    • Year built: 1970

    Utilities & green energy

    • Sewer: Public Sewer
    • Water: Public

    Community & neighborhood

    Security
    • Security features: 24 Hour Security, Security Guard, Desk in Lobby
    Community
    • Community features: Pool
    Location
    • Region: Philadelphia
    • Subdivision: Fairmount
    • Municipality: PHILADELPHIA

    HOA & financial

    HOA
    • Has HOA: Yes
    • HOA fee: $748 monthly
    • Amenities included: Concierge, Common Grounds, Elevator(s), Fitness Center, Library, Meeting Room, Picnic Area, Pool, Reserved/Assigned Parking, Security, Guest Suites
    • Services included: Common Area Maintenance, Maintenance Structure, All Ground Fee, Custodial Services Maintenance, Maintenance Grounds, Management, Parking Fee, Pool(s), Snow Removal, Sewer, Trash, Water, Security
    • Association name: CITY VIEW CONDOMINIUM

    Other

    Other facts
    • Listing agreement: Exclusive Right To Sell
    • Ownership: Condominium

    Price history

    DateEventPrice
    6/30/2025Sold$447,500-2.7%$458/sqft
    Source: Bright MLS #PAPH2458310 Report a problem
    5/23/2025Pending sale$460,000$470/sqft
    Source: Bright MLS #PAPH2458310 Report a problem
    3/17/2025Listed for sale$460,000+4.5%$470/sqft
    Source: Bright MLS #PAPH2458310 Report a problem
    6/7/2019Sold$440,000-2%$450/sqft
    Source: Public Record Report a problem
    4/19/2019Pending sale$449,000$459/sqft
    Source: BHHS Fox & Roach Center City-Society Hill #PAPH773982 Report a problem
    3/26/2019Listed for sale$449,000+0.9%$459/sqft
    Source: BHHS Fox & Roach-Center City W #PAPH773982 Report a problem
    7/1/2018Listing removed$445,000$455/sqft
    Source: Keller Williams Realty #1000873452 Report a problem
    5/14/2018Listed for sale$445,000+91.8%$455/sqft
    Source: Keller Williams Realty Center #1000873452 Report a problem
    8/5/2015Listing removed$2,300$2/sqft
    Source: Owner Report a problem
    7/21/2015Listed for rent$2,300+27.8%$2/sqft
    Source: Owner Report a problem
    9/3/2011Listing removed$1,800$2/sqft
    Source: The Condo Shop #5934911 Report a problem
    8/17/2011Listed for rent$1,800$2/sqft
    Source: The Condo Shop #5934911 Report a problem
    1/6/2011Sold$232,000-12.5%$237/sqft
    Source: Public Record Report a problem
    10/8/2010Listing removed$265,000$271/sqft
    Source: The Condo Shop #5726893 Report a problem
    9/15/2010Price change$265,000-1.9%$271/sqft
    Source: The Condo Shop #5726893 Report a problem
    9/14/2010Price change$270,000-3.5%$276/sqft
    Source: The Condo Shop #5726893 Report a problem
    7/16/2010Price change$279,900-3.5%$286/sqft
    Source: The Condo Shop #5726893 Report a problem
    6/18/2010Listed for sale$290,000+18.4%$297/sqft
    Source: The Condo Shop #5726893 Report a problem
    3/30/2004Sold$244,900$250/sqft
    Source: Public Record Report a problem

    Public tax history

    YearProperty taxesTax assessment
    2025$4,890 +2%$349,300 +2%
    2024$4,794 $342,500
    2023$4,794 +10%$342,500
    2022$4,359 --
    2021$4,359 +6%--
    2018$4,113 --
    2017$4,113 --
    2016$4,113 --
    2015$4,113 --
    2014$4,113 +19.2%$260,000 +998%
    2012$3,449 $23,680
    2011-- $23,680
    2010-- $23,680
    2009-- $23,680
    2008-- $23,680
    2007-- $23,680
    2006-- $23,680
    2005-- $23,680 +14.9%
    2004-- $20,608

    Find assessor info on the county website

    Neighborhood: Logan Square

    Nearby schools

    GreatSchools rating
    Schools provided by the listing agent
    • District: Philadelphia City

    Source: Bright MLS. This data may not be complete. We recommend contacting the local school district to confirm school assignments for this home.

    Get a cash offer in 3 minutes
    Find out how much your home could sell for in as little as 3 minutes with a no-obligation cash offer.
    Estimated market value
    $455,000
    Get a cash offer in 3 minutes
    Find out how much your home could sell for in as little as 3 minutes with a no-obligation cash offer.
    Estimated market value
    $455,000