Come see this single story corner charmer in Lofland Farms. This charming brick and stone elevation offers stunning curb appeal with mature landscaping and a welcoming front entry. Step inside to an open-concept layout featuring a dedicated office upon entry and a spacious living room with a brick fireplace. The adjoining dining area flows seamlessly into the kitchen, making it perfect for entertaining. The kitchen boasts warm wood cabinetry, sleek stainless steel appliances, a breakfast bar, and ample counter space for meal prep. This home features three generously sized bedrooms, thoughtfully designed for comfort and privacy. The split floor plan places the spacious primary suite on its own wing, complete with a large ensuite bathroom featuring dual vanities, a soaking tub, separate shower, and an oversized walk-in closet. The two secondary bedrooms share a full bath and offer plenty of space for family, guests, or hobbies. Additionally, a private office with French doors provides the perfect quiet space for working from home, studying, or managing day-to-day tasks. Enjoy durable tile flooring and engineered hardwood throughout that enhance the home's clean and inviting aesthetic. A 3 car garage and storage building completes this home. Huge back patio and fully fenced yard is ready for you! Whether you're relaxing indoors or hosting guests, this home offers comfort and functionality at every turn.
Located just minutes from shopping, dining, and top-rated schools, this move-in ready home is a must-see!
Sold
Price Unknown
2001 Harvester Dr, Rockwall, TX 75032
3beds
1,824sqft
Single Family Residence
Built in 2004
0.28 Acres Lot
$355,000 Zestimate®
$--/sqft
$2,339 Estimated rent
Home value
$355,000
$330,000 - $383,000
$2,339/mo
Zestimate® history
Owner options
List your home for rent
$2,339/mo
Rent Zestimate®
Find your next renter with Zillow Rental Manager. Plus, with online applications, you can quickly screen prospective tenants – for free.
$2,339/mo
Rent Zestimate®
Refinance and save
$400/mo
Est. payment
Refinancing to a lower rate could help reduce your monthly payments and save thousands over the life of the loan.
$400/mo
Est. payment
Explore your selling options
Work with a Zillow partner agent
Leverage their expertise and Zillow's premium Showcase listings to get your home seen by more buyers.
Get startedList with your own agent
Get your home in front of millions of buyers by listing it on Zillow.
Learn how to do itSell it yourself
Take full control of how buyers see your home on Zillow by listing For Sale by Owner (FSBO).
List your homeWhat's special
Brick fireplaceCorner charmerStunning curb appealDedicated officeFully fenced yardHuge back patioDurable tile flooring
Zillow last checked:
Listing updated:
Listed by:
Amelia Chappel 0458875 817-509-1400,
Nu Home Source Realty, LLC 817-509-1400
Bought with:
Anthoney Hanks
Beyond 404 Realty
Source: NTREIS,MLS#: 20985613
Facts & features
Interior
Bedrooms & bathrooms
- Bedrooms: 3
- Bathrooms: 2
- Full bathrooms: 2
Primary bedroom
- Features: En Suite Bathroom
- Level: First
- Dimensions: 1 x 1
Living room
- Features: Fireplace
- Level: First
- Dimensions: 1 x 1
Heating
- Central, Fireplace(s), Natural Gas
Cooling
- Attic Fan, Central Air, Ceiling Fan(s), Electric
Appliances
- Included: Some Gas Appliances, Dishwasher, Gas Cooktop, Disposal, Gas Oven, Microwave, Plumbed For Gas
- Laundry: Washer Hookup, Gas Dryer Hookup, Laundry in Utility Room
Features
- Double Vanity, Open Floorplan, Cable TV
- Flooring: Ceramic Tile, Engineered Hardwood
- Has basement: No
- Number of fireplaces: 1
- Fireplace features: Gas, Gas Starter, Living Room, Masonry, Raised Hearth
Interior area
- Total interior livable area: 1,824 sqft
Property
Parking
- Total spaces: 3
- Parking features: Door-Multi, Driveway, Garage, Garage Door Opener, Garage Faces Rear
- Attached garage spaces: 3
- Has uncovered spaces: Yes
Features
- Levels: One
- Stories: 1
- Pool features: None, Community
Lot
- Size: 0.28 Acres
- Features: Corner Lot
Details
- Parcel number: 000000059245
Construction
Type & style
- Home type: SingleFamily
- Architectural style: Detached
- Property subtype: Single Family Residence
Materials
- Brick
- Foundation: Slab
- Roof: Composition
Condition
- Year built: 2004
Utilities & green energy
- Sewer: Public Sewer
- Water: Public
- Utilities for property: Electricity Available, Electricity Connected, Sewer Available, Underground Utilities, Water Available, Cable Available
Community & HOA
Community
- Features: Clubhouse, Pool, Curbs
- Security: Smoke Detector(s)
- Subdivision: Lofland Farms Ph 5-A
HOA
- Has HOA: Yes
- Services included: Association Management
- HOA fee: $400 annually
- HOA name: Lofland Farms
- HOA phone: 469-215-5198
Location
- Region: Rockwall
Financial & listing details
- Tax assessed value: $373,873
- Annual tax amount: $5,608
- Date on market: 7/15/2025
- Cumulative days on market: 8 days
- Listing terms: Cash,Conventional,FHA,VA Loan
- Exclusions: Refrigerator
- Electric utility on property: Yes
Price history
| Date | Event | Price |
|---|---|---|
| 8/18/2025 | Sold | -- |
Source: NTREIS #20985613 Report a problem | ||
| 8/4/2025 | Pending sale | $361,500$198/sqft |
Source: NTREIS #20985613 Report a problem | ||
| 7/23/2025 | Contingent | $361,500$198/sqft |
Source: NTREIS #20985613 Report a problem | ||
| 7/15/2025 | Listed for sale | $361,500$198/sqft |
Source: NTREIS #20985613 Report a problem | ||
Public tax history
| Year | Property taxes | Tax assessment |
|---|---|---|
| 2025 | $1,477 -39.3% | $373,873 +9.9% |
| 2024 | $2,434 +0.6% | $340,057 +10% |
| 2023 | $2,418 -36.7% | $309,143 +10% |
| 2022 | $3,822 -1% | $281,039 +10% |
| 2021 | $3,859 -0.3% | $255,490 +1% |
| 2020 | $3,872 | $253,020 +4.6% |
| 2019 | -- | $241,990 +3.8% |
| 2018 | $4,680 +3.9% | $233,180 +6.1% |
| 2017 | $4,505 +19.7% | $219,790 +8.2% |
| 2016 | $3,764 | $203,140 +11.1% |
| 2015 | $3,764 | $182,840 +7.1% |
| 2014 | $3,764 | $170,720 +4.6% |
| 2013 | -- | $163,160 -0.9% |
| 2012 | -- | $164,590 -0.9% |
| 2011 | -- | $166,020 |
| 2010 | -- | $166,020 -0.9% |
| 2009 | -- | $167,470 -0.8% |
| 2008 | -- | $168,900 -0.8% |
| 2007 | -- | $170,330 +2.9% |
| 2006 | -- | $165,520 +3.7% |
| 2005 | -- | $159,600 |
Find assessor info on the county website
Neighborhood: Lofland Farms
Nearby homes
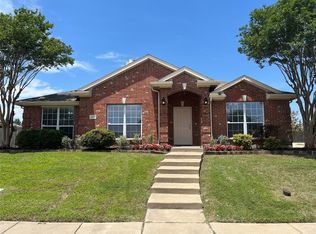
- $--4 bd2 ba1.8k sqft2011 Harvester Dr, Rockwall, TX 75032Sold
- $338,2003 bd2 ba1.8k sqft1981 Harvester Dr, Rockwall, TX 75032Off Market

- $372,4004 bd2 ba2.2k sqft2590 Wagonwheel Dr, Rockwall, TX 75032Off Market
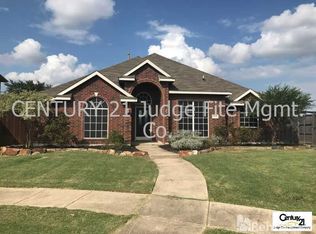
- $364,4004 bd2 ba2.1k sqft2000 Harvester Dr, Rockwall, TX 75032Off Market

- $349,1003 bd2 ba1.9k sqft2021 Harvester Dr, Rockwall, TX 75032Off Market
- $367,4004 bd2 ba2.1k sqft2010 Harvester Dr, Rockwall, TX 75032Off Market
- $335,0003 bd2 ba1.7k sqft2561 Wagonwheel Dr, Rockwall, TX 75032Off Market
- $307,5003 bd2 ba1.5k sqft1980 Harvester Dr, Rockwall, TX 75032Off Market
Nearby schools
GreatSchools rating
- 5/10Dorris A Jones Elementary SchoolGrades: PK-6Distance: 0.4 mi
- 7/10Herman E Utley Middle SchoolGrades: 7-8Distance: 1.8 mi
- 7/10Rockwall-Heath High SchoolGrades: 9-12Distance: 4.9 mi
Schools provided by the listing agent
- Elementary: Dorris Jones
- Middle: Herman E Utley
- High: Rockwall
- District: Rockwall ISD
Source: NTREIS. This data may not be complete. We recommend contacting the local school district to confirm school assignments for this home.
Get a cash offer in 3 minutes
Find out how much your home could sell for in as little as 3 minutes with a no-obligation cash offer.
Estimated market value
$355,000
Get a cash offer in 3 minutes
Find out how much your home could sell for in as little as 3 minutes with a no-obligation cash offer.
Estimated market value
$355,000
- Texas
- Rockwall County
- Rockwall
- 75032
- Lofland Farms
- 2001 Harvester Dr
Nearby cities
Nearby neighborhoods
Nearby zip codes
Other Rockwall Topics
