Don't miss this opportunity to own a spacious 5-bedroom, 3-bath home in the award-winning Buford City School District! Offering nearly 2,900 square feet, this thoughtfully designed floor plan features a guest bedroom and full bath on the main level, a separate dining room, and an open-concept family room with a gas fireplace. The kitchen is complete with granite countertops, white cabinetry, double ovens, a center island, tile backsplash, and a walk-in pantry overlooking the living area. Upstairs, the oversized primary suite offers separate vanities, a soaking tub, tiled shower, and generous walk-in closets, along with three additional bedrooms and a versatile bonus room. Hardwood floors throughout the main living areas and staircase, granite countertops in every bathroom, and a durable three-side brick exterior provide an excellent foundation for the next owner. Situated on a corner lot with a covered front porch and rear patio, this home is priced to reflect the opportunity for cosmetic updates, allowing buyers to add their own personal touches while building instant equity. Conveniently located just minutes from downtown Buford, Lake Lanier, shopping, dining, and parks, this home offers outstanding value in one of the area's most sought-after school districts.
Pending
$570,000
2001 Harvester Ln, Buford, GA 30518
5beds
2,890sqft
:
Get pre-qualified$3,878/mo
Single Family Residence
Built in 2020
0.35 Acres Lot
$568,200 Zestimate®
$197/sqft
$56/mo HOA
What's special
- 20 days |
- 1,138 |
- 94 |
Zillow last checked:
Listing updated:
Listed by:
The Rains Team (678) 523-1824,
PEND Realty, LLC,
Frank Tu 678-523-1824,
PEND Realty, LLC
Source: GAMLS,MLS#: 10798779
Facts & features
Interior
Bedrooms & bathrooms
- Bedrooms: 5
- Bathrooms: 3
- Full bathrooms: 3
- Main level bathrooms: 1
- Main level bedrooms: 1
Rooms
- Room types: Bonus Room, Family Room
Dining room
- Features: Separate Room
Kitchen
- Features: Breakfast Area, Breakfast Bar, Breakfast Room, Kitchen Island, Pantry, Solid Surface Counters, Walk-in Pantry
Heating
- Central, Heat Pump
Cooling
- Ceiling Fan(s), Central Air, Heat Pump, Zoned
Appliances
- Included: Dishwasher, Disposal, Double Oven, Gas Water Heater
- Laundry: In Hall, Upper Level
Features
- Double Vanity, High Ceilings, Separate Shower, Soaking Tub, Tray Ceiling(s), Walk-In Closet(s)
- Flooring: Carpet, Hardwood
- Basement: None
- Has fireplace: Yes
- Fireplace features: Family Room, Living Room
- Common walls with other units/homes: No Common Walls
Interior area
- Total structure area: 2,890
- Total interior livable area: 2,890 sqft
- Finished area above ground: 2,890
- Finished area below ground: 0
Property
Parking
- Parking features: Garage
- Has garage: Yes
Features
- Levels: Two
- Stories: 2
- Patio & porch: Patio, Porch
- Fencing: Back Yard
- Body of water: None
Lot
- Size: 0.35 Acres
- Features: Level
Details
- Parcel number: R7228 082
Construction
Type & style
- Home type: SingleFamily
- Architectural style: Brick 3 Side,Traditional
- Property subtype: Single Family Residence
Materials
- Other
- Foundation: Slab
- Roof: Composition
Condition
- Resale
- New construction: No
- Year built: 2020
Utilities & green energy
- Electric: 220 Volts
- Sewer: Public Sewer
- Water: Public
- Utilities for property: Cable Available, Electricity Available, Natural Gas Available, Phone Available
Community & HOA
Community
- Features: Park, Sidewalks, Walk To Schools, Near Shopping
- Subdivision: Chestnut Park
HOA
- Has HOA: Yes
- Services included: Other
- HOA fee: $675 annually
Location
- Region: Buford
Financial & listing details
- Price per square foot: $197/sqft
- Tax assessed value: $601,400
- Annual tax amount: $3,452
- Date on market: 7/3/2026
- Cumulative days on market: 15 days
- Listing agreement: Exclusive Right To Sell
- Listing terms: Cash,Conventional,FHA,VA Loan
- Electric utility on property: Yes
Estimated market value
$568,200
$540,000 - $597,000
$2,993/mo
Price history
| Date | Event | Price |
|---|---|---|
| 7/14/2026 | Pending sale | $570,000$197/sqft |
Source:  GAMLS #10798779 Report a problem GAMLS #10798779 Report a problem | ||
| 7/3/2026 | Listed for sale | $570,000+35.6%$197/sqft |
Source: GAMLS #10798779 Report a problem | ||
| 3/4/2021 | Sold | $420,505+16.8%$146/sqft |
Source: Public Record Report a problem | ||
| 4/30/2020 | Sold | $359,900$125/sqft |
Source: Public Record Report a problem | ||
Public tax history
| Year | Property taxes | Tax assessment |
|---|---|---|
| 2025 | $3,452 +15.9% | $240,560 +15.9% |
| 2024 | $2,977 | $207,480 |
| 2023 | $2,977 +20.9% | $207,480 +20.9% |
| 2022 | $2,462 +19.2% | $171,600 +19.2% |
| 2021 | $2,066 +433.2% | $143,960 +433.2% |
| 2020 | $387 | $27,000 |
Find assessor info on the county website
Monthly payment
Est. payment
Payment breakdown
Explore the cost of this home by adjusting the details. Changes won't be saved.Climate risks
Neighborhood: 30518
Nearby schools
GreatSchools rating
- 7/10Buford Senior AcademyGrades: 3-5Distance: 2.2 mi
- 9/10Buford Middle SchoolGrades: 6-8Distance: 2.7 mi
- 9/10Buford High SchoolGrades: 9-12Distance: 1.6 mi
Schools provided by the listing agent
- Elementary: Buford
- Middle: Buford
- High: Buford
Source: GAMLS. This data may not be complete. We recommend contacting the local school district to confirm school assignments for this home.
- $50,0000.95 Acres140 Maddox Rd, Buford, GA 30518Off Market
- $---- bd-- ba-- sqftMaddox Rd, Buford, GA 30518Off Market
- $---- bd-- ba-- sqftMaddox Rd, Buford, GA 30518Off Market
- $612,1004 bd3 ba3k sqft2011 Harvester Ln, Buford, GA 30518Off Market
- $20,7000.5 Acres148 Maddox Rd, Buford, GA 30518Off Market
- $575,7004 bd3 ba2.8k sqft2000 Harvester Ln, Buford, GA 30518Off Market
- $551,4004 bd4 ba2.6k sqft2021 Harvester Ln, Buford, GA 30518Off Market
- $650,5005 bd4 ba3.3k sqft2010 Harvester Ln, Buford, GA 30518Off Market
A local agent can set up tours, give advice and negotiate with sellers.
Similar homes
- $565,0005 bd4 ba3.2k sqft4061 Copper Creek Way, Buford, GA 30519For Sale
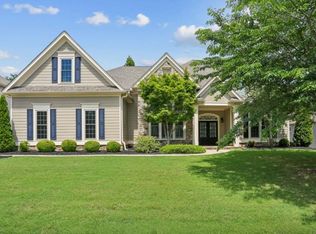
 MLS ID #7778010, The Justin Landis Group, Bolst, Inc.. FMLS GA
 - $700,0005 bd3 ba3.1k sqft2151 Kate Moore Way, Buford, GA 30518Active

 MLS ID #10767920, Aurisalli Cabrera, Keller Williams Realty Atl. Partners. GAMLS
 - $499,9004 bd3 ba2.5k sqft4860 White St, Sugar Hill, GA 30518Active
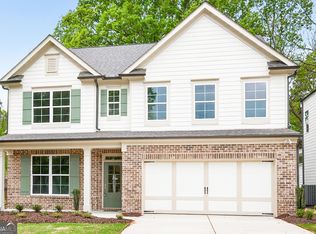 MLS ID #10804976, Tamra J Wade, Re/Max Tru, Inc.. GAMLS
 - $547,5003 bd3 ba1.9k sqft774 Weller Path, Sugar Hill, GA 30518Active
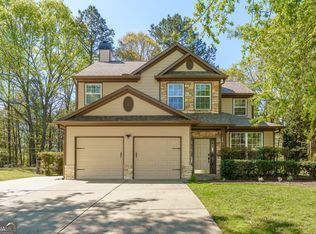 MLS ID #10730478, Jeanne M Dufort, Coldwell Banker Lake Oconee Realty. GAMLS
 - $570,0005 bd4 ba3.6k sqft4718 Shady Lake Cir, Gainesville, GA 30507ActiveMLS ID #10800705, Lee Ann Rivera, Keller Williams Lanier Partners. GAMLS
- $535,0005 bd4 ba2.7k sqft6937 Lancaster Xing, Flowery Branch, GA 30542ActiveMLS ID #10775809, Bonds Realty Group, Keller Williams Realty Atl. Partners. GAMLS
- $575,0004 bd3 ba2.5k sqft450 Hillingdon Way, Suwanee, GA 30024ActiveMLS ID #10756393, Lavanya Thadiparthi, Sekhars Realty, Inc.. GAMLS
- $599,9006 bd5 ba3.7k sqft1930 Hamilton Mill Pkwy, Dacula, GA 30019ActiveMLS ID #10776423, Tyler Walton, Humphries & King Realty, LLC. GAMLS
- $415,0003 bd3 ba2.2k sqft1670 Shire Village Dr, Buford, GA 30518ActiveMLS ID #10790019, Laura A Van Rhee, Virtual Properties Realty.com. GAMLS
- $759,9005 bd4 ba3.7k sqft611 La Perla Dr, Buford, GA 30518ActiveMLS ID #10768946, Dominic Ray, Redfin Corporation. GAMLS
- $539,9995 bd4 ba2.9k sqft387 Fern Ct, Hoschton, GA 30548ActiveMLS ID #10787845, Carmen G Delgado, La Rosa Realty Georgia LLC. GAMLS
- $619,0004 bd4 ba2.9k sqft6025 Ash Hill Pl, Hoschton, GA 30548ActiveMLS ID #10779613, The Rains Team, PEND Realty, LLC. GAMLS
- $599,9995 bd3 ba3.1k sqft2855 Stonehenge Ct, Cumming, GA 30041ActiveMLS ID #10759035, Gina DiResta, PEND Realty, LLC. GAMLS
- $559,8003 bd3 ba3.5k sqft6426 Kettle Creek Way, Flowery Branch, GA 30542ActiveMLS ID #10785983, Holly Smith, Century 21 Results. GAMLS
- $499,0005 bd3 ba3.8k sqft6040 Park Bend Ave, Braselton, GA 30517ActiveMLS ID #10807121, Roxana Vera, Sperry Brokerage Services. GAMLS
- $420,0005 bd4 ba2.6k sqft747 Hancock Pl, Braselton, GA 30517ActiveMLS ID #10809554, Bell Real Estate Group, Keller Williams Realty Atl. Partners. GAMLS
- $480,0004 bd3 ba2.8k sqft1043 Liberty Park Dr, Braselton, GA 30517ActiveMLS ID #10797269, Darla Dobbs, Prestige Properties of Georgia. GAMLS
- $625,0004 bd4 ba3.1k sqft6290 Birchfield Trl, Cumming, GA 30041ActiveMLS ID #10786468, Lisa B Biddy, Maximum One Community Realtors. GAMLS
- $599,9994 bd3 ba2.5k sqft2430 Terry Ct, Cumming, GA 30041ActiveMLS ID #10736394, Laura Gray, Chapman Hall Realtors Professionals. GAMLS
- $548,0004 bd3 ba3k sqft2520 Little John Ln, Cumming, GA 30040ActiveMLS ID #10783596, Jeff Carrier, Atlanta Communities. GAMLS
