Skip main navigation
Off market
Street View
  • $542,600

    2001 Hillingham Cir, Chadds Ford, PA 19317

    4beds
    2,383sqft
    Townhouse
    Built in 1985
    3,484 Square Feet Lot
    $542,600 Zestimate®
    $228/sqft
    $3,315 Estimated rent

    Home value

    $542,600

    $515,000 - $570,000

    $3,315/mo

    Zestimate® history
    Loading
    Loading...

    Owner options

    List your home for rent

    $3,315/mo

    Rent Zestimate®

    Find your next renter with Zillow Rental Manager. Plus, with online applications, you can quickly screen prospective tenants – for free.

    Learn more

    $3,315/mo

    Rent Zestimate®

    Refinance and save

    $3,478/mo

    Est. payment

    Refinancing to a lower rate could help reduce your monthly payments and save thousands over the life of the loan.

    See today's rates

    $3,478/mo

    Est. payment

    Explore your selling options

    Work with a Zillow partner agent

    Leverage their expertise and Zillow's premium Showcase listings to get your home seen by more buyers.

    Get started

    List with your own agent

    Get your home in front of millions of buyers by listing it on Zillow.

    Learn how to do it

    Sell it yourself

    Take full control of how buyers see your home on Zillow by listing For Sale by Owner (FSBO).

    List your home

    What's special

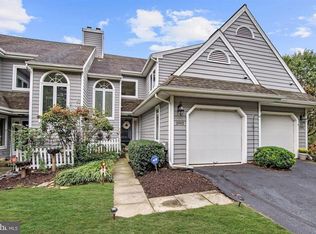
    Upscale, light-filled 4BR, 3.1BA end unit with a 1st floor MBR in Chadds Ford's bucolic Hillingham community. Located along the Rt. 52 corridor south of Rt 1, Hillingham features only 26 townhouses on 12 beautifully landscaped acres. The home is updated, elegant, and inviting on every level. Side entry under a covered porch overlooks the landscaped side yard and clear green space view. The premier location within the community is s highlight of this home. Entry hall with hardwood flooring is flanked by the bright and inviting step down living rm with soaring ceiling, an abundance of natural light, fireplace, and sliders to the newly renovated (2015) private deck. Also open to the entry is the dining rm with hardwood flooring and two-sided window views. The bright kitchen has an abundance of cabinet space and a pass through to the entry. First floor master is spacious with a private bath, walk-in closet and slider to deck. Don't miss the tucked away and 1st floor powder room. Second floor features 2 large bedrooms with great closet space and a spacious shared bath. The 3rd level is a finished 4th bedroom, office or den, complete with knee-wall storage. The finished walk-out basement is spacious, includes a fireplace, and has a great amount of natural light with 2 sets of newly replaced sliders to new patio (2017). Plus, separate utility/laundry rm (new washer/dryer 2016) with additional storage closet. Four sliders, twelve windows, and front storm door have been replaced (2015), and the heat pump is also newer (2013). This home has been lovingly cared for and updated by the long-time owner.

    This property is off market, which means it's not currently listed for sale or rent on Zillow. This may be different from what's available on other websites or public sources.

    Facts & features

    Interior

    Bedrooms & bathrooms
    • Bedrooms: 4
    • Bathrooms: 4
    • Full bathrooms: 3
    • 1/2 bathrooms: 1
    Heating
    • Forced air, Heat pump
    Cooling
    • Central
    Appliances
    • Included: Dishwasher, Microwave, Refrigerator
    Features
    • ExposedBeams, CeilngFan(s)
    • Flooring: Tile, Carpet, Hardwood, Linoleum / Vinyl
    • Has fireplace: Yes
    Interior area
    • Total interior livable area: 2,383 sqft

    Property

    Parking
    • Total spaces: 1
    • Parking features: Garage - Attached
    Features
    • Exterior features: Wood
    Lot
    • Size: 3,484 sqft
    Details
    • Parcel number: 620202190000

    Construction

    Type & style
    • Home type: Townhouse
    Condition
    • Average+
    • Year built: 1985

    Community & neighborhood

    Location
    • Region: Chadds Ford

    Other

    Other facts
    • LocaleListingStatus: ACTIVE
    • Appliances: Disposal, KitBuiltInRa
    • AssociationFeeFrequency: Monthly
    • BedroomMaster1Level: Main
    • BedroomSecond1Level: Upper 1
    • BedroomThird1Level: Upper 1
    • CommunityFeeIncludes: Ext Bldg Maint, Lawn Maintenance, Snow Removal, Trash Removal, Sewer
    • ElectricService: 200-300AmpEl, CircBreakers
    • ExteriorFeatures: StreetLights
    • Foundation: ConcreteFoun
    • GarageType: GarDoorOpner, InsideAccess
    • Heating: Electric
    • InteriorFeatures: ExposedBeams, CeilngFan(s)
    • Kitchen1Level: Main
    • LivingRoomLevel: Main
    • MainBedroom: FullBath-MBR, WalkInClstMB
    • PoolType: NoPool
    • PropertyCondition: Average+
    • Roof: ShingleRoof, PitchedRoof
    • RoomList: Living Room, Bedroom-Master, Bedroom-Second, Bedroom-Third, Kitchen, Family Rm, Bedroom-Fourth, Laundry Room
    • State: PA
    • StoryList: Lower 1, Main, Upper 1
    • Styles: EndUnit/Row
    • Water: Public
    • CookingFuel: ElecCooking
    • DiningKitchen: FullKit-NoEI
    • GarageSpaces: 1-CarGarage
    • HotWater: Electric
    • Ownership: Condo
    • LotDescription: OpenLot, SlopingLot, RearYard, Corner Lot, FrontYard, SideYard(s)
    • MainEntrance: Foyer
    • Attics: FlooredAttic, FinshedAttic
    • Parking: 3+CarParking, Drvwy/Off Str, ParkingLot
    • LaundryType: LowFlrLndry
    • Design: 3+Story
    • SewerSeptic: PvtCo/ComSwr
    • FamilyRoomLevel: Lower 1
    • LaundryRoomLevel: Lower 1
    • BedroomFourth1Level: Third
    • Ownership: Condo

    Price history

    DateEventPrice
    11/10/2017Sold$325,000$136/sqft
    Source: Public Record Report a problem
    9/15/2017Pending sale$325,000$136/sqft
    Source: BHHS Fox & Roach-Chadds Ford #7048950 Report a problem
    9/7/2017Listed for sale$325,000$136/sqft
    Source: BHHS Fox & Roach-Chadds Ford #7048950 Report a problem

    Public tax history

    YearProperty taxesTax assessment
    2025$7,472 +1.7%$176,170
    2024$7,346 +4.3%$176,170
    2023$7,044 +1.3%$176,170
    2022$6,956 +2%$176,170
    2021$6,822 +362.7%$176,170
    2020$1,474 -77.3%$176,170
    2019$6,504 +7.2%$176,170
    2018$6,069 +9899.5%$176,170
    2017$61 -91.3%$176,170
    2016$699 $176,170
    2015$699 $176,170
    2014$699 $176,170
    2013-- $176,170
    2012-- $176,170
    2011-- $176,170
    2010-- $176,170
    2009-- $176,170
    2008-- $176,170
    2007-- $176,170
    2006-- $176,170
    2005-- $176,170
    2004-- $176,170
    2003-- $176,170
    2000-- $176,170

    Find assessor info on the county website

    Neighborhood: 19317

    Nearby schools

    GreatSchools rating
    Schools provided by the listing agent
    • High: KENNETT
    • District: Kennett Cons

    Source: The MLS. This data may not be complete. We recommend contacting the local school district to confirm school assignments for this home.

    Get a cash offer in 3 minutes
    Find out how much your home could sell for in as little as 3 minutes with a no-obligation cash offer.
    Estimated market value
    $542,600
    Get a cash offer in 3 minutes
    Find out how much your home could sell for in as little as 3 minutes with a no-obligation cash offer.
    Estimated market value
    $542,600