Skip main navigation
Sold
  • Price Unknown

    2001 Honeytree Trail Cir, Haughton, LA 71037

    4beds
    2,286sqft
    Single Family Residence
    Built in 2010
    0.56 Acres Lot
    $371,900 Zestimate®
    $--/sqft
    $2,463 Estimated rent

    Home value

    $371,900

    $324,000 - $428,000

    $2,463/mo

    Zestimate® history
    Loading
    Loading...

    Owner options

    List your home for rent

    $2,463/mo

    Rent Zestimate®

    Find your next renter with Zillow Rental Manager. Plus, with online applications, you can quickly screen prospective tenants – for free.

    Learn more

    $2,463/mo

    Rent Zestimate®

    Refinance and save

    $75/mo

    Est. payment

    Refinancing to a lower rate could help reduce your monthly payments and save thousands over the life of the loan.

    See today's rates

    $75/mo

    Est. payment

    Explore your selling options

    Work with a Zillow partner agent

    Leverage their expertise and Zillow's premium Showcase listings to get your home seen by more buyers.

    Get started

    List with your own agent

    Get your home in front of millions of buyers by listing it on Zillow.

    Learn how to do it

    Sell it yourself

    Take full control of how buyers see your home on Zillow by listing For Sale by Owner (FSBO).

    List your home

    What's special

    Covered patioOpen concept homeLarge corner lotRemote primary bedroomBeautiful primary bathroomWell appointed kitchenBreakfast bar
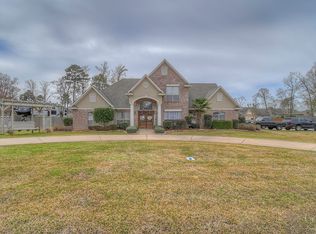
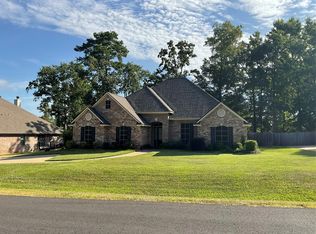
    This lovely, well maintained home sits on a large corner lot in one of Haughton’s favorite neighborhoods. Tucked away in the back of Forest Hills, enjoy the quiet and comfortable lifestyle you’ve been looking for. This open concept home is perfect for entertaining or cozy time alone. Snuggle up in the living room this winter in front of the gas log fireplace. The well appointed kitchen makes it easy to whip up meals for entertaining as your friends visit at the breakfast bar and watch the game in the living room. Formal dining is a breeze with enough space for a large dining table and buffet. Relax at the end of the day in the remote primary bedroom looking out into the large back yard. Getting ready for the day is easy in the beautiful primary bathroom connected to a large walk in closet. Take the party outside to the covered patio and play your own games in the extra large back yard. Schedule your appointment today to see why this should be your next home!

    Zillow last checked:

    Listing updated:

    Listed by:

    Tammy Szekacs 0995697515 318-522-7373,

    Pelican Realty Advisors 318-522-7373

    Bought with:

    Karen Hoell

    Coldwell Banker Apex, REALTORS

    Source: NTREIS,MLS#: 21067169

    Facts & features

    Interior

    Bedrooms & bathrooms
    • Bedrooms: 4
    • Bathrooms: 3
    • Full bathrooms: 2
    • 1/2 bathrooms: 1
    Primary bedroom
    • Features: Dual Sinks, En Suite Bathroom, Jetted Tub, Linen Closet, Separate Shower, Walk-In Closet(s)
    • Level: First
    • Dimensions: 0 x 0
    Kitchen
    • Features: Breakfast Bar, Built-in Features, Eat-in Kitchen, Granite Counters, Pantry, Walk-In Pantry
    • Level: First
    • Dimensions: 0 x 0
    Living room
    • Level: First
    • Dimensions: 0 x 0
    Utility room
    • Features: Built-in Features, Utility Room, Utility Sink
    • Level: First
    • Dimensions: 0 x 0
    Heating
    • Central, Natural Gas
    Cooling
    • Central Air, Electric
    Appliances
    • Included: Dishwasher, Electric Oven, Electric Range, Disposal, Microwave
    • Laundry: Washer Hookup, Dryer Hookup, Laundry in Utility Room
    Features
    • Eat-in Kitchen, Granite Counters, High Speed Internet, Kitchen Island, Open Floorplan, Pantry, Walk-In Closet(s)
    • Flooring: Carpet, Ceramic Tile, Luxury Vinyl Plank
    • Windows: Window Coverings
    • Has basement: No
    • Number of fireplaces: 1
    • Fireplace features: Gas Log, Heatilator, Living Room, Raised Hearth
    Interior area
    • Total interior livable area: 2,286 sqft

    Property

    Parking
    • Total spaces: 2
    • Parking features: Additional Parking, Door-Single, Garage, Garage Door Opener, Garage Faces Side
    • Attached garage spaces: 2
    Features
    • Levels: One
    • Stories: 1
    • Patio & porch: Rear Porch, Covered
    • Pool features: None
    • Fencing: Back Yard,Privacy,Wood
    Lot
    • Size: 0.56 Acres
    • Features: Corner Lot, Subdivision
    Details
    • Parcel number: 164520

    Construction

    Type & style
    • Home type: SingleFamily
    • Architectural style: Traditional,Detached
    • Property subtype: Single Family Residence
    • Attached to another structure: Yes
    Materials
    • Brick
    • Foundation: Slab
    • Roof: Composition,Shingle
    Condition
    • Year built: 2010

    Utilities & green energy

    • Water: Community/Coop
    • Utilities for property: Electricity Available, Natural Gas Available, Separate Meters, Water Available

    Community & neighborhood

    Security
    • Security features: Smoke Detector(s)
    Location
    • Region: Haughton
    • Subdivision: Forest Hills

    HOA & financial

    HOA
    • Has HOA: Yes
    • HOA fee: $75 annually
    • Services included: Maintenance Grounds
    • Association name: Forest Hills Homeowners Assoc
    • Association phone: 318-771-9272

    Price history

    DateEventPrice
    10/30/2025Sold--
    Source: NTREIS #21067169 Report a problem
    10/28/2025Pending sale$367,900$161/sqft
    Source: NTREIS #21067169 Report a problem
    10/1/2025Contingent$367,900$161/sqft
    Source: NTREIS #21067169 Report a problem
    9/23/2025Listed for sale$367,900+13.4%$161/sqft
    Source: NTREIS #21067169 Report a problem
    1/19/2021Sold--
    Source: Public Record Report a problem
    12/9/2020Pending sale$324,500$142/sqft
    Source: NWLAR #271731 Report a problem
    9/12/2020Listed for sale$324,500$142/sqft
    Source: Century 21 Elite #271731 Report a problem
    1/8/2019Listing removed$1,750$1/sqft
    Source: CENTURY 21 Elite Report a problem
    1/2/2019Listed for rent$1,750-2.8%$1/sqft
    Source: CENTURY 21 Elite Report a problem
    12/2/2018Listing removed$1,800$1/sqft
    Source: CENTURY 21 Elite Report a problem
    10/31/2018Listed for rent$1,800$1/sqft
    Source: CENTURY 21 Elite Report a problem
    5/27/2010Sold--
    Source: Public Record Report a problem

    Public tax history

    YearProperty taxesTax assessment
    2025$2,351 +0.5%$27,822
    2024$2,340 -7.3%$27,822
    2023$2,523 +0.5%$27,822
    2022$2,510 $27,822
    2021$2,510 -26.7%$27,822
    2020$3,422 +2.1%$27,822 +3.4%
    2019$3,351 -0.1%$26,900
    2018$3,354 $26,900
    2017$3,354 +1.3%$26,900
    2016$3,310 +6.7%$26,900 +0.5%
    2015$3,103 $26,760
    2014$3,103 +4.4%$26,760
    2013$2,971 $26,760
    2012$2,971 +5%$26,760 +3.6%
    2011$2,830 +786.9%$25,830 +775.6%
    2010$319 $2,950

    Find assessor info on the county website

    Neighborhood: 71037

    Nearby schools

    GreatSchools rating
    Schools provided by the listing agent
    • District: Bossier PSB

    Source: NTREIS. This data may not be complete. We recommend contacting the local school district to confirm school assignments for this home.

    Sell for more on Zillow
    Get a Zillow Showcase℠ listing at no additional cost and you could sell for .
    $371,900
    2% more
    +$7,438
    With Zillow Showcase(estimated)
    $379,338