The House That Music Built: A Nashville Legacy! Find a piece of Nashville history in this extraordinary, meticulously preserved 1960s residence once owned by influential music managers/producers who worked w/ Elvis Presley, Johnny Cash, Jerry Lee Lewis, & more! Property resonates w/ the spirit of Music City, offering unique blend of vintage charm & modern convenience. Lower area perfect for in-law suite, au pair, long-term rental, or STR w/ separate kitchen & full bathroom. Nestled on sprawling 2.2-acre estate in beautiful Donelson Hills, this home is more than just a house; it's an experience. Expansive living areas bathed in natural light, timeless architectural details, impeccably preserved vintage fireplaces, floor-to-ceiling windows, sparkling pool, Mill Creek/Cumberland RIVER ACCESS. Photo shoot Nicole Kidman did in the home HERE: https://www.traceymattingly.com/news/nicole-kidman-on-the-cover-of-net-a-porter-s-the-edit. Step into expansive primary bedroom & find a sanctuary of serenity. Sunken sitting area adorned w/ vintage fireplace, his & hers separate bathrooms, stunning original fixtures, ample closet space, & private deck w/ panoramic views of shimmering river. A tranquil wooded escape. Lower level features incredibly spacious area w/ separate entrances. Perfect for entertaining guests/in-law suite: full-sized bar, cozy sitting area w/ fireplace, cedar-lined closets, full bathroom,SECOND KITCHEN, private covered patio, & pool access just up deck steps! Quiet cul-de-sac on walkable/bike-able street, a tranquil retreat w/in rapidly developing Donelson area. New restaurants, trendy coffee, & thriving businesses just moments away. Less than 15 minutes to downtown Broadway scene & just under 10 minutes to Nashville International Airport & all Opry Mills offers. Easy access to Briley Parkway to bypass downtown traffic to W or N Nash. Near Two Rivers Park w/ greenways & bridge to Shelby Bottoms Park, public golf course, waterpark, frisbee golf, & skate park!
Closed
$1,225,000
2001 June Dr, Nashville, TN 37214
5beds
5,535sqft
Single Family Residence, Residential
Built in 1960
2.2 Acres Lot
$1,213,600 Zestimate®
$221/sqft
$7,657 Estimated rent
Home value
$1,213,600
$1.14M - $1.30M
$7,657/mo
Zestimate® history
Owner options
List your home for rent
$7,657/mo
Rent Zestimate®
Find your next renter with Zillow Rental Manager. Plus, with online applications, you can quickly screen prospective tenants – for free.
$7,657/mo
Rent Zestimate®
Refinance and save
$7,243/mo
Est. payment
Refinancing to a lower rate could help reduce your monthly payments and save thousands over the life of the loan.
$7,243/mo
Est. payment
Explore your selling options
Work with a Zillow partner agent
Leverage their expertise and Zillow's premium Showcase listings to get your home seen by more buyers.
Get startedList with your own agent
Get your home in front of millions of buyers by listing it on Zillow.
Learn how to do itSell it yourself
Take full control of how buyers see your home on Zillow by listing For Sale by Owner (FSBO).
List your homeWhat's special
Sparkling poolPool accessFull-sized barPrivate deckTimeless architectural detailsSanctuary of serenityPrivate covered patio
Zillow last checked:
Listing updated:
Listed by:
Libby Bruno 615-424-7792,
Compass RE
Bought with:
Brian Bequette, 318487
Sneaky Ninja, Inc.
Source: RealTracs MLS as distributed by MLS GRID,MLS#: 2801049
Facts & features
Interior
Bedrooms & bathrooms
- Bedrooms: 5
- Bathrooms: 7
- Full bathrooms: 7
- Main level bedrooms: 5
Bedroom 1
- Features: Suite
- Level: Suite
- Area: 621 Square Feet
- Dimensions: 27x23
Bedroom 2
- Features: Bath
- Level: Bath
- Area: 224 Square Feet
- Dimensions: 16x14
Bedroom 3
- Features: Bath
- Level: Bath
- Area: 132 Square Feet
- Dimensions: 12x11
Bedroom 4
- Features: Bath
- Level: Bath
- Area: 100 Square Feet
- Dimensions: 10x10
Bonus room
- Features: Basement Level
- Level: Basement Level
- Area: 1064 Square Feet
- Dimensions: 28x38
Den
- Area: 462 Square Feet
- Dimensions: 33x14
Dining room
- Features: Combination
- Level: Combination
Kitchen
- Area: 192 Square Feet
- Dimensions: 16x12
Living room
- Features: Combination
- Level: Combination
- Area: 375 Square Feet
- Dimensions: 25x15
Heating
- Central, Natural Gas
Cooling
- Central Air, Electric
Appliances
- Included: Built-In Electric Oven, Cooktop, Trash Compactor, Dishwasher, Disposal, Dryer, Freezer, Ice Maker, Microwave, Refrigerator, Washer
Features
- Bookcases, Built-in Features, Ceiling Fan(s), Entrance Foyer, Extra Closets, In-Law Floorplan, Walk-In Closet(s), Wet Bar
- Flooring: Carpet, Tile
- Basement: Apartment
- Number of fireplaces: 3
- Fireplace features: Den, Gas, Living Room, Recreation Room
Interior area
- Total structure area: 5,535
- Total interior livable area: 5,535 sqft
- Finished area above ground: 5,535
Property
Parking
- Total spaces: 9
- Parking features: Attached, Aggregate
- Carport spaces: 2
- Uncovered spaces: 7
Features
- Levels: One
- Stories: 2
- Patio & porch: Deck, Patio
- Exterior features: Balcony
- Has private pool: Yes
- Pool features: In Ground
- Has view: Yes
- View description: City, River, Water
- Has water view: Yes
- Water view: River,Water
Lot
- Size: 2.2 Acres
- Dimensions: 136 x 270
- Features: Cul-De-Sac, Private, Views, Wooded
Details
- Parcel number: 09501004600
- Special conditions: Standard
Construction
Type & style
- Home type: SingleFamily
- Architectural style: Ranch
- Property subtype: Single Family Residence, Residential
Materials
- Brick
Condition
- New construction: No
- Year built: 1960
Utilities & green energy
- Sewer: Public Sewer
- Water: Public
- Utilities for property: Electricity Available, Water Available
Community & HOA
Community
- Subdivision: Donelson Hills
HOA
- Has HOA: No
Location
- Region: Nashville
Financial & listing details
- Price per square foot: $221/sqft
- Tax assessed value: $916,700
- Annual tax amount: $5,631
- Date on market: 3/6/2025
- Electric utility on property: Yes
Price history
| Date | Event | Price |
|---|---|---|
| 4/9/2025 | Sold | $1,225,000+4.3%$221/sqft |
Source:  RealTracs MLS as distributed by MLS GRID #2801049 Report a problem RealTracs MLS as distributed by MLS GRID #2801049 Report a problem | ||
| 3/8/2025 | Pending sale | $1,175,000$212/sqft |
Source: RealTracs MLS as distributed by MLS GRID #2801049 Report a problem | ||
| 3/7/2025 | Listed for sale | $1,175,000+167.1%$212/sqft |
Source: RealTracs MLS as distributed by MLS GRID #2801049 Report a problem | ||
| 9/15/2014 | Sold | $439,900-2.2%$79/sqft |
Source: Public Record Report a problem | ||
| 8/2/2014 | Price change | $449,900-18.2%$81/sqft |
Source: RE/MAX Elite #1530817 Report a problem | ||
| 4/9/2014 | Listed for sale | $549,900$99/sqft |
Source: ReMax Elite #1530817 Report a problem | ||
Public tax history
| Year | Property taxes | Tax assessment |
|---|---|---|
| 2025 | $6,449 +14.5% | $229,175 +32.4% |
| 2024 | $5,631 | $173,050 |
| 2023 | $5,631 | $173,050 |
| 2022 | $5,631 -1% | $173,050 |
| 2021 | $5,690 -0.4% | $173,050 +27.8% |
| 2020 | $5,714 +33.8% | $135,375 |
| 2019 | $4,271 | $135,375 |
| 2018 | $4,271 | $135,375 |
| 2017 | $4,271 | $135,375 +35.9% |
| 2016 | $4,271 -5.1% | $99,625 |
| 2015 | $4,499 | $99,625 |
| 2014 | $4,499 | $99,625 |
| 2013 | -- | $99,625 +3.1% |
| 2012 | -- | $96,675 |
| 2011 | -- | $96,675 |
| 2010 | -- | $96,675 |
| 2009 | -- | $96,675 +9% |
| 2008 | -- | $88,700 |
| 2007 | -- | $88,700 |
| 2006 | -- | -- |
| 2005 | -- | -- |
| 2004 | -- | -- |
| 2003 | -- | -- |
| 2002 | -- | -- |
| 2001 | -- | -- |
| 2000 | -- | -- |
Find assessor info on the county website
Neighborhood: Donelson Hills
Nearby homes
- $632,3005 bd3 ba3k sqft2000 June Dr, Nashville, TN 37214Off Market
- $608,8004 bd3 ba2.9k sqft2003 June Dr, Nashville, TN 37214Off Market
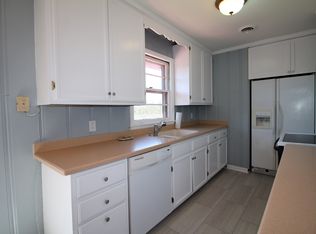
- $414,2003 bd1 ba1.2k sqft2002 June Dr, Nashville, TN 37214Off Market
- $531,5003 bd2 ba2.7k sqft2005 June Dr, Nashville, TN 37214Off Market
- $506,7003 bd2 ba1.4k sqft201 Lisa Ln, Nashville, TN 37210Off Market
- $462,0004 bd1 ba1.5k sqft2004 June Dr, Nashville, TN 37214Off Market
- $516,4003 bd2 ba1.8k sqft2007 June Dr, Nashville, TN 37214Off Market
- $619,1004 bd3 ba3k sqft2006 June Dr, Nashville, TN 37214Off Market
Nearby schools
GreatSchools rating
- 4/10Pennington Elementary SchoolGrades: PK-5Distance: 2.9 mi
- 3/10Two Rivers Middle SchoolGrades: 6-8Distance: 2.6 mi
- 3/10McGavock High SchoolGrades: 9-12Distance: 2.1 mi
Schools provided by the listing agent
- Elementary: Pennington Elementary
- Middle: Two Rivers Middle
- High: McGavock Comp High School
Source: RealTracs MLS as distributed by MLS GRID. This data may not be complete. We recommend contacting the local school district to confirm school assignments for this home.
Get a cash offer in 3 minutes
Find out how much your home could sell for in as little as 3 minutes with a no-obligation cash offer.
Estimated market value
$1,213,600
Get a cash offer in 3 minutes
Find out how much your home could sell for in as little as 3 minutes with a no-obligation cash offer.
Estimated market value
$1,213,600
Nearby cities
Nearby neighborhoods
Nearby zip codes
Other Nashville Topics
