A rare find in the highly desirable Waterton neighborhood! Lovingly maintained by its original owner, this semi-custom home offers exceptional one-level living with thoughtful upgrades and a unique expanded layout you won’t find elsewhere. What truly sets this home apart is its enlarged footprint—extended by 4ft along the back during construction at the owner's request—enhancing the family room, primary suite, and rear guest bedroom to provide added comfort, flexibility, and room to live and grow. Charming curb appeal greets you with a timeless four-sided brick exterior, side-entry garage, and manicured landscaping that leaves a lasting first impression. You're welcomed by a bright, airy layout filled with natural light, soaring 9ft ceilings, brand-new carpet, and fresh, head-to-toe paint in a soft, neutral palette—completely move-in ready and waiting for your personal touch. To the right of the foyer, a formal dining room offers the perfect setting for both lively holiday gatherings and quiet Sunday dinners. Enjoy an oversized family room ideal for everyday living and effortless entertaining, highlighted by a vaulted ceiling that adds space and light, a cozy brick fireplace that invites you to relax and unwind, and easy access to the back deck—perfect for morning coffee, evening get-togethers, or simply enjoying the peaceful surroundings. Seamlessly connected, the kitchen is designed to bring everyone together. It features freshly painted white cabinetry, granite countertops, stainless steel appliances, a gas range, pantry, and a central island—ideal for meal prep or serving snacks while guests socialize. A sunny breakfast area completes the space, with direct access to the recently stained back deck overlooking an expansive, grassy backyard—fantastic for play, entertaining, or quiet outdoor enjoyment. Tucked away at the back of the home, the spacious primary bedroom showcases vaulted ceilings and is adjoined by an en-suite bathroom boasting new LVP flooring, a newly painted double vanity, large soaking tub, standalone shower, water closet, and two closets. Optimally located in their own wing on the opposite side of the home are two generously sized secondary bedrooms and a shared bathroom with freshly painted cabinetry. A sizable garage is conveniently located off the kitchen, making it a breeze to bring in groceries. A half bath and the laundry room, both located off the kitchen, complete the home. If that weren't enough, there’s no HOA for this property. However, the well-established community offers an optional association with fantastic amenities, including an Olympic-size pool, tennis courts, playground, clubhouse, lake access, social activities, and a swim team. Prime location near shopping, dining, and top-rated schools! Homes like this don’t come along often—don’t miss your chance to make it yours! 1% rate buy down for the 1st year with preferred lender—reach out for more information!
Closed
$402,000
2001 Lakewood Cir, Grayson, GA 30017
3beds
2,283sqft
Single Family Residence, Residential
Built in 1990
0.54 Acres Lot
$396,100 Zestimate®
$176/sqft
$2,675 Estimated rent
Home value
$396,100
$364,000 - $432,000
$2,675/mo
Zestimate® history
Owner options
List your home for rent
$2,675/mo
Rent Zestimate®
Find your next renter with Zillow Rental Manager. Plus, with online applications, you can quickly screen prospective tenants – for free.
$2,675/mo
Rent Zestimate®
Refinance and save
$3,027/mo
Est. payment
Refinancing to a lower rate could help reduce your monthly payments and save thousands over the life of the loan.
$3,027/mo
Est. payment
Explore your selling options
Work with a Zillow partner agent
Leverage their expertise and Zillow's premium Showcase listings to get your home seen by more buyers.
Get startedList with your own agent
Get your home in front of millions of buyers by listing it on Zillow.
Learn how to do itSell it yourself
Take full control of how buyers see your home on Zillow by listing For Sale by Owner (FSBO).
List your homeWhat's special
Cozy brick fireplaceCentral islandSide-entry garageManicured landscapingOversized family roomStainless steel appliancesSunny breakfast area
Zillow last checked:
Listing updated:
Listed by:
KYLE MACDONALD,
Keller Knapp 678-232-7655,
Stephanie MacDonald,
Keller Knapp
Bought with:
Courtney Benjamin, 391302
Harry Norman REALTORS
Source: FMLS GA,MLS#: 7642443
Facts & features
Interior
Bedrooms & bathrooms
- Bedrooms: 3
- Bathrooms: 3
- Full bathrooms: 2
- 1/2 bathrooms: 1
- Main level bathrooms: 2
- Main level bedrooms: 3
Rooms
- Room types: Attic, Family Room, Other
Primary bedroom
- Features: Master on Main, Oversized Master, Other
- Level: Master on Main, Oversized Master, Other
Bedroom
- Features: Master on Main, Oversized Master, Other
Primary bathroom
- Features: Double Vanity, Separate Tub/Shower, Soaking Tub, Other
Dining room
- Features: Separate Dining Room, Other
Kitchen
- Features: Breakfast Room, Cabinets White, Eat-in Kitchen, Kitchen Island, Pantry, Solid Surface Counters, View to Family Room, Wine Rack, Other
Heating
- Central, Forced Air, Natural Gas
Cooling
- Ceiling Fan(s), Central Air, Electric
Appliances
- Included: Dishwasher, Disposal, Dryer, Electric Oven, Gas Range, Microwave, Range Hood, Washer, Other
- Laundry: Laundry Closet, Main Level, Other
Features
- Crown Molding, Double Vanity, Entrance Foyer, High Ceilings 9 ft Main, High Speed Internet, Tray Ceiling(s), Vaulted Ceiling(s), Walk-In Closet(s), Other
- Flooring: Carpet, Ceramic Tile, Hardwood, Luxury Vinyl
- Windows: Double Pane Windows, Insulated Windows
- Basement: Crawl Space
- Number of fireplaces: 1
- Fireplace features: Family Room, Gas Log, Gas Starter
- Common walls with other units/homes: No Common Walls
Interior area
- Total structure area: 2,283
- Total interior livable area: 2,283 sqft
- Finished area above ground: 2,283
Property
Parking
- Total spaces: 2
- Parking features: Attached, Garage
- Attached garage spaces: 2
Accessibility
- Accessibility features: None
Features
- Levels: One
- Stories: 1
- Patio & porch: Deck, Front Porch
- Exterior features: Lighting, Private Yard, Rain Gutters, Other
- Pool features: None
- Spa features: None
- Fencing: None
- Has view: Yes
- View description: Neighborhood, Trees/Woods, Other
- Waterfront features: None
- Body of water: None
Lot
- Size: 0.54 Acres
- Features: Back Yard, Front Yard, Landscaped, Private, Wooded, Other
Details
- Additional structures: None
- Parcel number: R5104 211
- Other equipment: None
- Horse amenities: None
Construction
Type & style
- Home type: SingleFamily
- Architectural style: Ranch,Traditional
- Property subtype: Single Family Residence, Residential
Materials
- Brick 3 Sides, HardiPlank Type, Other
- Foundation: Brick/Mortar
- Roof: Shingle
Condition
- Resale
- New construction: No
- Year built: 1990
Utilities & green energy
- Electric: None
- Sewer: Septic Tank
- Water: Public
- Utilities for property: Cable Available, Underground Utilities, Other
Green energy
- Energy efficient items: None
- Energy generation: None
- Water conservation: Low-Flow Fixtures
Community & HOA
Community
- Features: Clubhouse, Curbs, Homeowners Assoc, Near Schools, Near Shopping, Near Trails/Greenway, Pool, Street Lights, Other
- Security: Carbon Monoxide Detector(s), Smoke Detector(s)
- Subdivision: Waterton
HOA
- Has HOA: Yes
- Services included: Swim, Tennis
- HOA fee: $525 annually
Location
- Region: Grayson
Financial & listing details
- Price per square foot: $176/sqft
- Tax assessed value: $363,000
- Annual tax amount: $1,095
- Date on market: 9/4/2025
- Cumulative days on market: 6 days
- Road surface type: Asphalt
Price history
| Date | Event | Price |
|---|---|---|
| 10/9/2025 | Sold | $402,000+1.8%$176/sqft |
Source:  FMLS GA #7642443 Report a problem FMLS GA #7642443 Report a problem | ||
| 9/18/2025 | Pending sale | $395,000$173/sqft |
Source: FMLS GA #7642443 Report a problem | ||
| 9/4/2025 | Listed for sale | $395,000+124.2%$173/sqft |
Source: FMLS GA #7642443 Report a problem | ||
| 12/21/2016 | Sold | $176,200$77/sqft |
Source: Public Record Report a problem | ||
Public tax history
| Year | Property taxes | Tax assessment |
|---|---|---|
| 2025 | $1,104 +0.8% | $145,200 |
| 2024 | $1,095 +16.4% | $145,200 -5.6% |
| 2023 | $941 -10.9% | $153,760 +17% |
| 2022 | $1,056 +0.7% | $131,400 +51.8% |
| 2021 | $1,049 +0.2% | $86,560 |
| 2020 | $1,047 +7.5% | $86,560 -2.8% |
| 2019 | $975 | $89,080 +16.7% |
| 2018 | $975 -2.1% | $76,360 +8.3% |
| 2016 | $996 -2.2% | $70,480 |
| 2015 | $1,017 | $70,480 +24.3% |
| 2014 | $1,017 +5.7% | $56,680 |
| 2013 | $963 | $56,680 |
| 2012 | -- | $56,680 |
| 2011 | -- | $56,680 -35.2% |
| 2010 | -- | $87,480 |
| 2009 | -- | $87,480 |
| 2007 | -- | $87,480 +23.6% |
| 2006 | -- | $70,800 |
| 2005 | -- | $70,800 |
| 2004 | $277 -68.6% | $70,800 |
| 2003 | $883 -43.4% | $70,800 +15.8% |
| 2002 | $1,560 -4.4% | $61,120 |
| 2001 | $1,631 | $61,120 |
Find assessor info on the county website
Neighborhood: 30017
Nearby homes
- $380,0004 bd3 ba3.1k sqft2021 Lakewood Cir, Grayson, GA 30017Sold
- $400,9003 bd3 ba2.3k sqft1991 Lakewood Cir, Grayson, GA 30017Off Market
- $419,9004 bd3 ba2.7k sqft2031 Lakewood Cir, Grayson, GA 30017For Sale
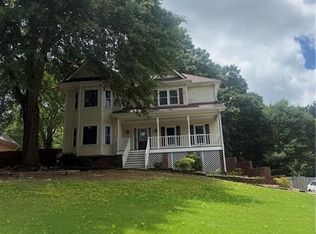
- $495,4004 bd4 ba3.2k sqft2041 Lakewood Cir, Grayson, GA 30017Sold

- $378,8004 bd3 ba2.8k sqft1970 Lakewood Trce, Grayson, GA 30017Off Market
- $388,1004 bd2 ba-- sqft1970 Lakewood Ter, Grayson, GA 30017Off Market
- $372,3003 bd3 ba2.3k sqft1980 Lakewood Trce, Grayson, GA 30017Off Market
- $515,8004 bd4 ba3.3k sqft2008 Lakewood Cir, Grayson, GA 30017Off Market
Nearby schools
GreatSchools rating
- 8/10Grayson Elementary SchoolGrades: PK-5Distance: 1.1 mi
- 9/10Bay Creek Middle SchoolGrades: 6-8Distance: 1.2 mi
- 8/10Grayson High SchoolGrades: 9-12Distance: 3.3 mi
Schools provided by the listing agent
- Elementary: Grayson
- Middle: Bay Creek
- High: Grayson
Source: FMLS GA. This data may not be complete. We recommend contacting the local school district to confirm school assignments for this home.
Get a cash offer in 3 minutes
Find out how much your home could sell for in as little as 3 minutes with a no-obligation cash offer.
Estimated market value
$396,100
Get a cash offer in 3 minutes
Find out how much your home could sell for in as little as 3 minutes with a no-obligation cash offer.
Estimated market value
$396,100
- Georgia
- Gwinnett County
- Grayson
- 30017
- 2001 Lakewood Cir
Nearby cities
Nearby zip codes
Other Grayson Topics
