Skip main navigation
Off market
  • $690,700

    2001 Lantern Dr, Green Lane, PA 18054

    4beds
    3,087sqft
    SingleFamily
    Built in 2011
    0.69 Acres Lot
    $690,700 Zestimate®
    $224/sqft
    $4,873 Estimated rent

    Home value

    $690,700

    $656,000 - $725,000

    $4,873/mo

    Zestimate® history
    Loading
    Loading...

    Owner options

    List your home for rent

    $4,873/mo

    Rent Zestimate®

    Find your next renter with Zillow Rental Manager. Plus, with online applications, you can quickly screen prospective tenants – for free.

    Learn more

    $4,873/mo

    Rent Zestimate®

    Refinance and save

    $4,527/mo

    Est. payment

    Refinancing to a lower rate could help reduce your monthly payments and save thousands over the life of the loan.

    See today's rates

    $4,527/mo

    Est. payment

    Explore your selling options

    Work with a Zillow partner agent

    Leverage their expertise and Zillow's premium Showcase listings to get your home seen by more buyers.

    Get started

    List with your own agent

    Get your home in front of millions of buyers by listing it on Zillow.

    Learn how to do it

    Sell it yourself

    Take full control of how buyers see your home on Zillow by listing For Sale by Owner (FSBO).

    List your home

    What's special

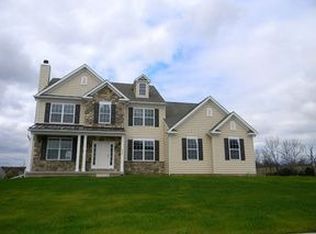
    ***BUYER BONUS - Unpack your boxes then unwind by the pool this summer...Sellers are offering a one year family membership to the Upper Perkiomen YMCA! Being a member of the Philadelphia Freedom Valley YMCA, you will have access to 20+ Ys in the area. Beautiful colonial in desireable Candlewyck Estates (homes do not come up often in this neighborhood, so don't wait)! Located on a large corner lot in cul-de-sac, this home just screams "curb appeal". This property is "move in ready" - just need to unpack your boxes! As you enter the two story foyer, you will find the formal dining room with crown molding and chair rail to the left, and the formal living room (currently being used as an office) to the right - all with gleaming hardwood flooring. The dramatic family room features a wall of windows and a gas fireplace. The eat-in kitchen features 42" cabinets, accent lighting, granite countertops, large center island, custom backsplash, stainless steel appliances, pantry, ceramic tile flooring, and sliding doors leading to the large herring bone pattern composite deck with lighting. Also on the main floor is an office with french doors (currently being used as a playroom), powder room, laundry room and garage. Retreat to the master bedroom suite with walk in closet, luxurious bathroom with corner soaking tub, shower stall, double sink and separate water closet. Three good size bedrooms and hall bath complete this level. The large basement (with e-gress window) is just waiting to be finished! Located in the Upper Perkiomen School District, just minutes to Green Lane Park with hiking trails, boat rentals, fishing, ampitheater, playgrounds, etc. Also, there is a new YMCA with indoor/outdoor pools and state of the art facilities. Close to shopping and major routes! There is also a "tot lot" in the neighborhood. FYI: Foyer, family room, kitchen (walls, ceiling and trim) were just painted (all other rooms have been painted during current ownership with the exception of the guest bedroom).

    This property is off market, which means it's not currently listed for sale or rent on Zillow. This may be different from what's available on other websites or public sources.

    Facts & features

    Interior

    Bedrooms & bathrooms
    • Bedrooms: 4
    • Bathrooms: 3
    • Full bathrooms: 2
    • 1/2 bathrooms: 1
    Heating
    • Forced air, Electric
    Cooling
    • Central
    Appliances
    • Included: Dishwasher, Garbage disposal
    Features
    • Flooring: Tile, Carpet, Hardwood
    • Has fireplace: Yes
    Interior area
    • Total interior livable area: 3,087 sqft

    Property

    Parking
    • Total spaces: 2
    • Parking features: Garage - Attached
    Features
    • Exterior features: Vinyl
    Lot
    • Size: 0.69 Acres
    Details
    • Parcel number: 450001764118

    Construction

    Type & style
    • Home type: SingleFamily
    Materials
    • Roof: Asphalt
    Condition
    • Year built: 2011

    Community & neighborhood

    Location
    • Region: Green Lane

    HOA & financial

    HOA
    • Has HOA: Yes
    • HOA fee: $99 monthly

    Price history

    DateEventPrice
    6/18/2019Sold$430,000-3.1%$139/sqft
    Source: Public Record Report a problem
    5/8/2019Pending sale$443,625$144/sqft
    Source: BHHS Keystone Properties #PAMC550594 Report a problem
    4/21/2019Price change$443,625-1.4%$144/sqft
    Source: BHHS Keystone Properties #PAMC550594 Report a problem
    4/10/2019Price change$449,900-2.2%$146/sqft
    Source: BHHS Keystone Properties #PAMC550594 Report a problem
    4/4/2019Listed for sale$459,900$149/sqft
    Source: BHHS Keystone Properties #PAMC550594 Report a problem
    3/30/2019Pending sale$459,900$149/sqft
    Source: BHHS Keystone Properties #PAMC550594 Report a problem
    2/14/2019Listed for sale$459,900+7.7%$149/sqft
    Source: BHHS Keystone Properties #PAMC550594 Report a problem
    4/9/2015Sold$426,900+1.7%$138/sqft
    Source: Public Record Report a problem
    2/23/2015Price change$419,900-1.2%$136/sqft
    Source: RE/MAX REALTY GROUP #6517602 Report a problem
    2/9/2015Listed for sale$424,900-0.3%$138/sqft
    Source: Realty Group Pa, Inc t/a RE/MAX Realty Group #6517602 Report a problem
    1/28/2015Listing removed$426,000$138/sqft
    Source: Long & Foster Real Estate #6429950 Report a problem
    9/19/2014Price change$426,000-1.4%$138/sqft
    Source: CENTURY 21 Alliance #6429950 Report a problem
    7/27/2014Listed for sale$432,000+4.1%$140/sqft
    Source: CENTURY 21 Alliance #6429950 Report a problem
    7/28/2011Sold$414,790$134/sqft
    Source: Public Record Report a problem

    Public tax history

    YearProperty taxesTax assessment
    2025$8,831 +6.4%$245,660
    2024$8,296 $245,660
    2023$8,296 +4.6%$245,660
    2022$7,934 +2.5%$245,660
    2021$7,738 +0.5%$245,660
    2020$7,696 +2.2%$245,660
    2019$7,528 +0.6%$245,660
    2018$7,480 +3.7%$245,660
    2017$7,210 +2%$245,660
    2016$7,068 +3.7%$245,660
    2015$6,814 +1.4%$245,660
    2014$6,720 $245,660
    2013$6,720 $245,660
    2012$6,720 +3675.3%$245,660 +3622.1%
    2011$178 $6,600
    2010$178 +4.7%$6,600
    2009$170 +5.6%$6,600
    2008$161 +3.2%--
    2007$156 --

    Find assessor info on the county website

    Neighborhood: 18054

    Nearby schools

    GreatSchools rating
    Schools provided by the listing agent
    • Elementary: Marlborough
    • High: Upper Perkiomen
    • District: Upper Perkiomen

    Source: The MLS. This data may not be complete. We recommend contacting the local school district to confirm school assignments for this home.

    Get a cash offer in 3 minutes
    Find out how much your home could sell for in as little as 3 minutes with a no-obligation cash offer.
    Estimated market value
    $690,700
    Get a cash offer in 3 minutes
    Find out how much your home could sell for in as little as 3 minutes with a no-obligation cash offer.
    Estimated market value
    $690,700