Skip main navigation
Off market
  • $607,600

    2001 Liesfeld Pkwy, Glen Allen, VA 23060

    4beds
    2,892sqft
    Townhouse
    Built in 2010
    1,903 Square Feet Lot
    $607,600 Zestimate®
    $210/sqft
    $3,276 Estimated rent

    Home value

    $607,600

    $577,000 - $638,000

    $3,276/mo

    Zestimate® history
    Loading
    Loading...

    Owner options

    List your home for rent

    $3,276/mo

    Rent Zestimate®

    Find your next renter with Zillow Rental Manager. Plus, with online applications, you can quickly screen prospective tenants – for free.

    Learn more

    $3,276/mo

    Rent Zestimate®

    Refinance and save

    $3,895/mo

    Est. payment

    Refinancing to a lower rate could help reduce your monthly payments and save thousands over the life of the loan.

    See today's rates

    $3,895/mo

    Est. payment

    Explore your selling options

    Work with a Zillow partner agent

    Leverage their expertise and Zillow's premium Showcase listings to get your home seen by more buyers.

    Get started

    List with your own agent

    Get your home in front of millions of buyers by listing it on Zillow.

    Learn how to do it

    Sell it yourself

    Take full control of how buyers see your home on Zillow by listing For Sale by Owner (FSBO).

    List your home

    What's special

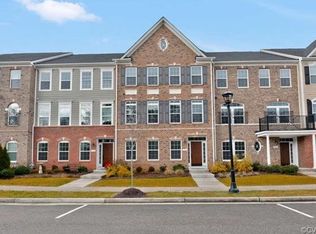
    Fabulous Turn-key End Unit with 4 bedrooms and unique floor plan, located on the residential side of West Broad Village in Short Pump! Flooded with natural light from windows on 3 sides, the first level boasts a large Great Room, half bath and garage access. The Open Concept main level features the Gourmet Kitchen you’ve been looking for - 42” White Shaker Style Cabinets, Granite Countertops, Stainless Appliances, Tile Backsplash, Recessed Lighting, Double Ovens, and an Island overlooking the elegant Family Room adorned with a wall of windows, creating a lovely space! The 4th bedroom and Living Room with French doors are flex spaces - use as an office, study or dining room. Hardwood stairs lead to the 3rd level with 2 bedrooms, a full bath and laundry, and you’ll love relaxing in the spacious Master Suite with a Tray Ceiling, His/Her Vanities and a luxurious Roman Shower with Dual Shower Heads! Upgrades include New Carpet, Refinished Hardwoods, New Paint, Central Vacuum, Whole-House Water Filtration and Softener System, Hardwired Security System! Maintenance-free exterior with 2 car rear entry garage, back deck and walking trails around the pond. Excellent Schools, major highways!

    This property is not currently displayed as for sale or rent on Zillow. This may be different from what's on other websites or public sources.
    Facts & features

    Interior

    Bedrooms & bathrooms
    • Bedrooms: 4
    • Bathrooms: 4
    • Full bathrooms: 2
    • 1/2 bathrooms: 2
    • Main level bathrooms: 1
    Heating
    • Forced air, Gas
    Cooling
    • Central
    Appliances
    • Included: Dishwasher, Garbage disposal, Microwave, Range / Oven
    • Laundry: Washer Hookup, Dryer Hookup
    Features
    • Ceiling Fan(s), Kitchen Island, Pantry, Double Vanity, Central Vacuum, Recessed Lighting, Walk-In Closet(s), High Ceilings, Dining Area, Breakfast Nook, Eat-in Kitchen, Tray Ceiling(s), MBR Bath, Countertops - Granite/Stone
    • Flooring: Tile, Carpet, Hardwood
    • Doors: French Doors, Insulated Doors, Sliding Doors
    • Windows: Palladian Windows, Thermal Windows
    • Basement: Finished
    • Attic: Access Panel
    • Has fireplace: No
    • Common walls with other units/homes: End Unit, Corner Unit
    Interior area
    • Structure area source: Per Tax
    • Total interior livable area: 2,892 sqft

    Property

    Parking
    • Total spaces: 2
    • Parking features: On-street, Garage
    Features
    • Patio & porch: Deck, Rear Porch
    • Exterior features: Other
    • Pool features: In Ground, Community, Outdoor Pool, Fenced
    • Waterfront features: Pond, Walk To Water
    • Frontage length: 0.0000
    Lot
    • Size: 1,903 Square Feet
    Details
    • Parcel number: 7437607600
    • Zoning: UMU
    • Zoning description: UMU
    • Other equipment: Irrigation System

    Construction

    Type & style
    • Home type: Townhouse
    • Architectural style: Rowhouse/Townhouse
    Materials
    • Other
    • Foundation: Slab
    • Roof: Other
    Condition
    • Year built: 2010

    Utilities & green energy

    • Sewer: Public Sewer
    • Water: Public Water

    Community & HOA

    Community
    • Features: Fitness Center
    • Security: Security System, Fire Sprinkler System
    HOA
    • Has HOA: Yes
    • Amenities included: Association
    • Services included: Snow Removal, Trash, Maintenance Grounds, Pool, Clubhouse, Recreational Facilities, Maintenance Structure, Management Fees, Comm Ar Mnt
    • HOA fee: $190 monthly
    Location
    • Region: Glen Allen

    Financial & listing details

    • Price per square foot: $210/sqft
    • Tax assessed value: $576,800
    • Annual tax amount: $4,787

    Price history

    DateEventPrice
    5/3/2022Sold$550,000+26.4%$190/sqft
    Source: Public Record Report a problem
    3/23/2020Sold$435,000-6.3%$150/sqft
    Source: Public Record Report a problem
    6/21/2019Listing removed$464,000$160/sqft
    Source: Share Realty #1906655 Report a problem
    6/14/2019Price change$464,000-1.3%$160/sqft
    Source: Share Realty #1906655 Report a problem
    4/11/2019Price change$469,950-2.1%$163/sqft
    Source: Share Realty #1906655 Report a problem
    3/7/2019Listed for sale$479,950+41.1%$166/sqft
    Source: Share Realty #1906655 Report a problem
    6/15/2010Sold$340,225$118/sqft
    Source: Public Record Report a problem

    Public tax history

    YearProperty taxesTax assessment
    2025$4,787 +3.2%$576,800 +5.7%
    2024$4,638 +5%$545,600 +5%
    2023$4,418 +8%$519,800 +8%
    2022$4,093 +6.7%$481,500 +9.2%
    2021$3,836 $440,900
    2020$3,836 $440,900
    2019$3,836 $440,900
    2018$3,836 +104.9%$440,900 +2.5%
    2017$1,872 -48.9%$430,300 +2.2%
    2016$3,663 +11.5%$421,000
    2015$3,284 $421,000 +11.5%
    2014$3,284 $377,500 +12.9%
    2013-- $334,300 -2.3%
    2012-- $342,200
    2011-- $342,200 +356.3%
    2010-- $75,000
    2009-- $75,000
    Find assessor info on the county website

    Neighborhood: 23060

    Nearby schools

    GreatSchools rating
    Schools provided by the listing agent
    • Elementary: Colonial Trail
    • Middle: Short Pump
    • High: Deep Run

    Source: The MLS. This data may not be complete. We recommend contacting the local school district to confirm school assignments for this home.

    Get a cash offer in 3 minutes
    Find out how much your home could sell for in as little as 3 minutes with a no-obligation cash offer.
    Estimated market value
    $607,600
    Get a cash offer in 3 minutes
    Find out how much your home could sell for in as little as 3 minutes with a no-obligation cash offer.
    Estimated market value
    $607,600