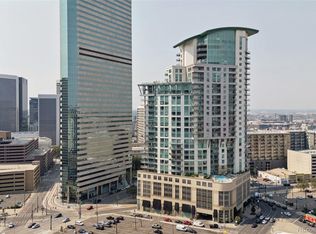
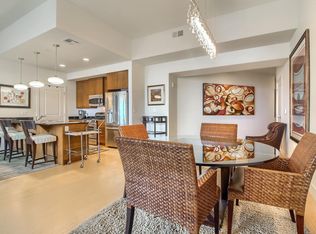
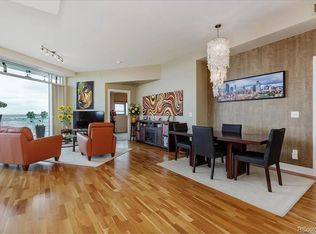
NO HOA FEES FOR 12 MONTHS! Welcome to 2001 Lincoln St, #3120 – a penthouse suite with the great room comprising the 31st and 32nd floors that epitomizes the sophisticated Denver lifestyle, perched above the bustling city. Prepare to be captivated by this stunning property that seamlessly blends elegance and functionality. Upon entering, you'll appreciate the open floorplan that invites effortless entertaining. The expansive windows provide breathtaking views of both the vibrant cityscape and majestic mountain range, setting the stage for memorable gatherings and tranquil moments alike. The soaring ceiling height creates an air of grandeur, adding to the overall allure of this magnificent residence. A sophisticated color palette flows throughout the living and dining areas, creating a harmonious ambiance. The sleek kitchen is a culinary enthusiast's dream, adorned with stainless steel appliances and a captivating tiled backsplash. With ample storage and a custom pantry, you'll have everything you need to unleash your culinary creativity. At the heart of the living area, a cozy fireplace adds warmth and character to the chic composition. The sliding glass doors lead to a wrap around terrace, offering unparalleled vistas that will leave you in awe. Imagine sipping your morning coffee or hosting an evening soiree with these extraordinary views as your backdrop. This remarkable residence boasts two bedrooms, including a primary suite that exudes luxury - offering an expansive walk-in closet and en-suite bathroom, featuring a soaking tub and glass-enclosed shower. The second bedroom offers versatility, serving as an at-home office space or guest room to suit your needs. Property includes two parking spaces and two storage units. One Lincoln Park offers an abundance of amenities - owners' lounge, fitness center, yoga studio, infinity pool and hot tub. Contact us today to schedule a private viewing and secure your place in Denver's sophisticated skyline.
Sold for $1,250,000
$1,250,000
2001 Lincoln Street #3120, Denver, CO 80202
2beds
2,253sqft
Condominium
Built in 2006
-- sqft lot
$1,167,100 Zestimate®
$555/sqft
$3,931 Estimated rent
Home value
$1,167,100
$1.05M - $1.28M
$3,931/mo
Zestimate® history
Owner options
List your home for rent
$3,931/mo
Rent Zestimate®
Find your next renter with Zillow Rental Manager. Plus, with online applications, you can quickly screen prospective tenants – for free.
$3,931/mo
Rent Zestimate®
Refinance and save
$6,966/mo
Est. payment
Refinancing to a lower rate could help reduce your monthly payments and save thousands over the life of the loan.
$6,966/mo
Est. payment
Explore your selling options
Work with a Zillow partner agent
Leverage their expertise and Zillow's premium Showcase listings to get your home seen by more buyers.
Get startedList with your own agent
Get your home in front of millions of buyers by listing it on Zillow.
Learn how to do itSell it yourself
Take full control of how buyers see your home on Zillow by listing For Sale by Owner (FSBO).
List your homeWhat's special
Zillow last checked:
Listing updated:
Listed by:
Nancy Austin 720-371-9779 nancy.austin@compass.com,
Compass - Denver
Bought with:
Tammy Morran, 40036650
Compass - Denver
Source: REcolorado as distributed by MLS GRID,MLS#: 8831620
Facts & features
Interior
Bedrooms & bathrooms
- Bedrooms: 2
- Bathrooms: 3
- Full bathrooms: 2
- 1/2 bathrooms: 1
- Main level bathrooms: 3
- Main level bedrooms: 2
Primary bedroom
- Level: Main
Bedroom
- Level: Main
Primary bathroom
- Level: Main
Bathroom
- Level: Main
Bathroom
- Level: Main
Dining room
- Level: Main
Kitchen
- Level: Main
Laundry
- Level: Upper
Living room
- Level: Main
Heating
- Forced Air, Natural Gas
Cooling
- Central Air
Appliances
- Included: Dishwasher, Disposal, Dryer, Microwave, Oven, Range Hood, Refrigerator, Washer, Wine Cooler
- Laundry: In Unit
Features
- Entrance Foyer, Five Piece Bath, High Ceilings, No Stairs, Open Floorplan, Pantry, Primary Suite, Smart Thermostat, Sound System, Vaulted Ceiling(s), Walk-In Closet(s)
- Flooring: Tile, Wood
- Windows: Double Pane Windows, Window Coverings, Window Treatments
- Has basement: No
- Number of fireplaces: 1
- Fireplace features: Gas, Great Room, Living Room
- Common walls with other units/homes: 2+ Common Walls
Interior area
- Total structure area: 2,253
- Total interior livable area: 2,253 sqft
- Finished area above ground: 2,253
Property
Parking
- Total spaces: 2
- Parking features: Garage
- Garage spaces: 2
Accessibility
- Accessibility features: Accessible Approach with Ramp
Features
- Levels: One
- Stories: 1
- Entry location: Corridor Access
- Exterior features: Balcony
- Pool features: Outdoor Pool
- Fencing: None
- Has view: Yes
- View description: City, Mountain(s)
Details
- Parcel number: 234128182
- Zoning: D-C
- Special conditions: Standard
Construction
Type & style
- Home type: Condo
- Architectural style: Contemporary
- Property subtype: Condominium
- Attached to another structure: Yes
Materials
- Block, Brick, Concrete, Steel Siding
- Roof: Metal
Condition
- Updated/Remodeled
- Year built: 2006
Utilities & green energy
- Sewer: Public Sewer
- Water: Public
- Utilities for property: Cable Available, Electricity Connected, Natural Gas Connected, Phone Available
Community & HOA
Community
- Security: 24 Hour Security, Carbon Monoxide Detector(s), Key Card Entry, Secured Garage/Parking, Security Entrance, Security Guard, Security Service, Smoke Detector(s)
- Subdivision: Downtown
HOA
- Has HOA: Yes
- Amenities included: Bike Storage, Business Center, Clubhouse, Concierge, Elevator(s), Fitness Center, Front Desk, Pool, Spa/Hot Tub, Storage
- Services included: Gas, Heat, On-Site Check In, Security, Sewer, Snow Removal, Trash, Water
- HOA fee: $1,171 monthly
- HOA name: MSI
- HOA phone: 303-720-0020
Location
- Region: Denver
Financial & listing details
- Price per square foot: $555/sqft
- Annual tax amount: $6,534
- Date on market: 7/8/2023
- Listing terms: Cash,Conventional
- Exclusions: Sellers` Personal Belongings
- Ownership: Individual
- Electric utility on property: Yes
- Road surface type: Paved
Price history
| Date | Event | Price |
|---|---|---|
| 9/29/2023 | Sold | $1,250,000$555/sqft |
Source:  REcolorado as distributed by MLS GRID #8831620 Report a problem REcolorado as distributed by MLS GRID #8831620 Report a problem | ||
Public tax history
Tax history is unavailable.
Neighborhood: Five Points
Nearby homes
- $499,0001 bd2 ba818 sqft2001 Lincoln St UNIT 2020, Denver, CO 80202For Sale
- $--1 bd2 ba1.1k sqft2001 Lincoln St UNIT 2423, Denver, CO 80202Off Market
- $--2 bd3 ba1.4k sqft2001 Lincoln St UNIT 2622, Denver, CO 80202Off Market
- $3,0002 bd3 ba1.4k sqft2001 Lincoln St UNIT 1924, Denver, CO 80202For Rent

- $--2 bd2 ba1.7k sqft2001 Lincoln St UNIT 1021, Denver, CO 80202Off Market
- $--1 bd2 ba737 sqft2001 Lincoln St UNIT 912, Denver, CO 80202Off Market
- $--2 bd2 ba1.1k sqft2001 Lincoln St UNIT 2213, Denver, CO 80202Off Market
- $2,6001 bd2 ba820 sqft2001 Lincoln St UNIT 1420, Denver, CO 80202For Rent
Nearby schools
GreatSchools rating
- 4/10Whittier K-8 SchoolGrades: PK-8Distance: 0.8 mi
- 7/10East High SchoolGrades: 9-12Distance: 1.7 mi
- 2/10University Preparatory SchoolGrades: K-5Distance: 0.6 mi
Schools provided by the listing agent
- Elementary: Wyatt
- Middle: DSST: Cole
- High: East
- District: Denver 1
Source: REcolorado as distributed by MLS GRID. This data may not be complete. We recommend contacting the local school district to confirm school assignments for this home.
Get a cash offer in 3 minutes
Find out how much your home could sell for in as little as 3 minutes with a no-obligation cash offer.
Estimated market value
$1,167,100
Get a cash offer in 3 minutes
Find out how much your home could sell for in as little as 3 minutes with a no-obligation cash offer.
Estimated market value
$1,167,100
- Colorado
- Denver County
- Denver
- 80205
- Five Points
- 2001 Lincoln Street Unit 3120
