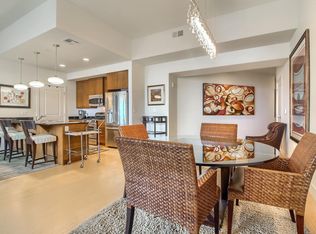
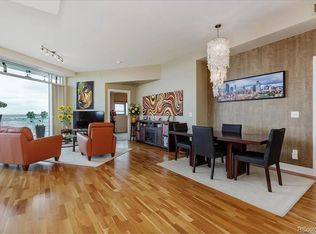
Welcome to 1811, a sophisticated 1848 square foot 2-bedroom, 3-bathroom condo that redefines upscale downtown living. This architect-designed masterpiece blends elegance and functionality, making it a standout residence in One Lincoln Park. As you enter, a thoughtfully redesigned foyer leads to an expansive open-concept living space, perfect for entertaining or quiet evenings. The contemporary kitchen features ample storage, high-end stainless steel appliances, and sleek finishes, inviting your culinary creativity. Natural light floods the home through stunning floor-to-ceiling glass walls, framing breathtaking views of the vibrant Denver skyline. Imagine hosting friends on your spacious balcony, with twinkling city lights as a magical backdrop. The living area centers around a custom-built, book-matched marble fireplace, providing warmth while enhancing the ambiance. With a Bose 7.1 surround sound system, every movie night becomes a cinematic experience. Retreat to the impressive primary suite, featuring a generous walk-in closet and a luxurious five-piece ensuite with a soaking tub, radiant heat floors, and exquisite marble finishes. The guest bedroom, thoughtfully positioned for maximum privacy, boasts a 4-piece ensuite bathroom with luxury amenities and heated floors. This residence includes a dedicated private office space, perfect for productivity without sacrificing comfort. Living at One Lincoln Park means indulging in world-class amenities, including an infinity-edge pool, hot tub, fitness center, yoga studio, and a stylish owners' lounge. With 24/7 concierge service and security, every aspect of your lifestyle is catered to with ease. Don’t miss the chance to experience luxury living at its finest—schedule your private viewing of unit 1811 today and discover why this home is the pinnacle of style and sophistication in downtown Denver. Embrace the vibrant urban lifestyle you've always dreamed of!
Sold for $950,000
$950,000
2001 Lincoln Street #1811, Denver, CO 80202
2beds
1,848sqft
Condominium
Built in 2006
-- sqft lot
$904,100 Zestimate®
$514/sqft
$4,278 Estimated rent
Home value
$904,100
$841,000 - $967,000
$4,278/mo
Zestimate® history
Owner options
List your home for rent
$4,278/mo
Rent Zestimate®
Find your next renter with Zillow Rental Manager. Plus, with online applications, you can quickly screen prospective tenants – for free.
$4,278/mo
Rent Zestimate®
Refinance and save
$6,549/mo
Est. payment
Refinancing to a lower rate could help reduce your monthly payments and save thousands over the life of the loan.
$6,549/mo
Est. payment
Explore your selling options
Work with a Zillow partner agent
Leverage their expertise and Zillow's premium Showcase listings to get your home seen by more buyers.
Get startedList with your own agent
Get your home in front of millions of buyers by listing it on Zillow.
Learn how to do itSell it yourself
Take full control of how buyers see your home on Zillow by listing For Sale by Owner (FSBO).
List your homeWhat's special
Sleek finishesCustom-built book-matched marble fireplaceContemporary kitchenLuxury amenitiesSpacious balconyImpressive primary suiteHeated floors
Zillow last checked:
Listing updated:
Listed by:
Matthew Fahey mfahey10@kw.com,
Keller Williams Realty Urban Elite
Bought with:
Robin Lake, 40016527
LIV Sotheby's International Realty
Bob Persichetti, 100091727
LIV Sotheby's International Realty
Source: REcolorado as distributed by MLS GRID,MLS#: 8429944
Facts & features
Interior
Bedrooms & bathrooms
- Bedrooms: 2
- Bathrooms: 3
- Full bathrooms: 2
- 1/2 bathrooms: 1
- Main level bathrooms: 3
- Main level bedrooms: 2
Primary bedroom
- Description: Retreat To A Sumptuous Primary Bedroom That Serves As A Tranquil Oasis, Complete With A Spacious Walk-In Closet And Captivating City Views And Longs Peak!
- Level: Main
- Area: 210 Square Feet
- Dimensions: 15 x 14
Bedroom
- Description: Welcome Guests Into A Beautifully Appointed Guest Room That Offers Both Comfort And Privacy, Complete With A Lavish Five-Piece Ensuite Bath.
- Level: Main
- Area: 308 Square Feet
- Dimensions: 22 x 14
Primary bathroom
- Description: Indulge In A Luxurious Five-Piece Ensuite Bath That Transforms Everyday Routines Into Spa-Like Experiences With Its Soaking Tub And Radiant Heat Floors.
- Level: Main
- Area: 150 Square Feet
- Dimensions: 10 x 15
Bathroom
- Description: Treat Visitors To An Exquisite Guest Bath Featuring Upscale Finishes And Luxury Amenities Including Another Heated Floor, Ensuring An Unforgettable Stay.
- Level: Main
- Area: 77 Square Feet
- Dimensions: 11 x 7
Bathroom
- Description: Enhance Your Living Experience With A Chic Quarter Bath That Combines Elegance And Convenience, Perfect For Guests And Daily Use.
- Level: Main
- Area: 36 Square Feet
- Dimensions: 6 x 6
Dining room
- Description: Elevate Your Entertaining In An Elegant Dining Area That Effortlessly Blends With The Living Area, Skyline Views With Mountains Peaks Create The Perfect Backdrop For Memorable Gatherings.
- Level: Main
- Area: 300 Square Feet
- Dimensions: 20 x 15
Kitchen
- Description: Unleash Your Culinary Creativity In A Contemporary Kitchen Featuring High-End Stainless Steel Appliances And Sleek Finishes That Inspire Gourmet Meals.
- Level: Main
- Area: 352 Square Feet
- Dimensions: 16 x 22
Laundry
- Description: Simplify Your Routine In A Convenient Laundry Room Equipped With Modern Appliances And Ample Storage, Making Chores Feel Effortless
- Level: Main
- Area: 28 Square Feet
- Dimensions: 7 x 4
Living room
- Description: Experience Luxury Living In An Expansive Living Room Adorned With Floor-To-Ceiling Glass Walls That Frame Breathtaking Views Of The Denver Skyline, Highlighted By A Custom Marble Fireplace.
- Level: Main
- Area: 392 Square Feet
- Dimensions: 14 x 28
Office
- Description: Embrace Productivity In A Serene Office Space Designed For Focus, Bathed In Natural Light And Sophistication.
- Level: Main
- Area: 91 Square Feet
- Dimensions: 13 x 7
Heating
- Forced Air, Heat Pump, Natural Gas
Cooling
- Central Air
Appliances
- Included: Cooktop, Dishwasher, Disposal, Double Oven, Dryer, Microwave, Range Hood, Refrigerator, Washer, Wine Cooler
- Laundry: In Unit
Features
- Built-in Features, Ceiling Fan(s), Eat-in Kitchen, Elevator, Entrance Foyer, Five Piece Bath, High Ceilings, High Speed Internet, Kitchen Island, No Stairs, Open Floorplan, Pantry, Primary Suite, Smart Thermostat, Smoke Free, Sound System, Stone Counters, Walk-In Closet(s)
- Flooring: Carpet, Tile, Wood
- Windows: Double Pane Windows
- Has basement: No
- Number of fireplaces: 1
- Fireplace features: Family Room, Gas
- Common walls with other units/homes: End Unit
Interior area
- Total structure area: 1,848
- Total interior livable area: 1,848 sqft
- Finished area above ground: 1,848
Property
Parking
- Total spaces: 2
- Parking features: Garage
- Garage spaces: 2
Features
- Levels: One
- Stories: 1
- Entry location: Ground
- Patio & porch: Covered
- Exterior features: Balcony, Elevator, Fire Pit, Garden, Gas Grill, Water Feature
- Pool features: Outdoor Pool
- Has spa: Yes
- Spa features: Spa/Hot Tub
Details
- Parcel number: 234128097
- Special conditions: Standard
Construction
Type & style
- Home type: Condo
- Architectural style: Contemporary,Urban Contemporary
- Property subtype: Condominium
- Attached to another structure: Yes
Materials
- Block, Brick, Concrete, Steel Siding
- Roof: Metal
Condition
- Updated/Remodeled
- Year built: 2006
Utilities & green energy
- Sewer: Public Sewer
- Water: Public
- Utilities for property: Cable Available, Electricity Connected, Internet Access (Wired), Natural Gas Connected, Phone Available
Community & HOA
Community
- Security: 24 Hour Security, Key Card Entry, Secured Garage/Parking, Security Entrance
- Subdivision: Downtown
HOA
- Has HOA: Yes
- Amenities included: Bike Storage, Business Center, Clubhouse, Concierge, Elevator(s), Fitness Center, Front Desk, Garden Area, Management, Parking, Pool, Spa/Hot Tub, Storage
- Services included: Reserve Fund, Gas, Heat, Insurance, Maintenance Grounds, Maintenance Structure, On-Site Check In, Security, Sewer, Snow Removal, Trash, Water
- HOA fee: $1,115 monthly
- HOA name: MSI
- HOA phone: 303-720-0020
- Second HOA fee: $91 monthly
- Second HOA name: One Lincoln Park Media
- Second HOA phone: 303-720-0020
Location
- Region: Denver
Financial & listing details
- Price per square foot: $514/sqft
- Annual tax amount: $6,482
- Date on market: 3/6/2025
- Listing terms: 1031 Exchange,Cash,Conventional,VA Loan
- Exclusions: Sellers Personal Property, Staged Furniture And Items
- Ownership: Individual
- Electric utility on property: Yes
- Road surface type: Paved
Price history
| Date | Event | Price |
|---|---|---|
| 4/9/2025 | Sold | $950,000-5%$514/sqft |
Source:  REcolorado as distributed by MLS GRID #8429944 Report a problem REcolorado as distributed by MLS GRID #8429944 Report a problem | ||
| 3/26/2025 | Pending sale | $1,000,000$541/sqft |
Source: REcolorado as distributed by MLS GRID #8429944 Report a problem | ||
| 3/6/2025 | Listed for sale | $1,000,000$541/sqft |
Source: REcolorado as distributed by MLS GRID #8429944 Report a problem | ||
| 1/1/2024 | Listing removed | -- |
Source: Zillow Rentals Report a problem | ||
| 11/29/2023 | Price change | $3,950-12.2%$2/sqft |
Source: Zillow Rentals Report a problem | ||
| 11/10/2023 | Listed for rent | $4,500$2/sqft |
Source: Zillow Rentals Report a problem | ||
Public tax history
Tax history is unavailable.
Neighborhood: Five Points
Nearby homes
- $--1 bd2 ba1.1k sqft2001 Lincoln St UNIT 2423, Denver, CO 80202Off Market
- $--2 bd3 ba1.4k sqft2001 Lincoln St UNIT 2622, Denver, CO 80202Off Market
- $3,1002 bd3 ba1.4k sqft2001 Lincoln St UNIT 1924, Denver, CO 80202For Rent

- $--2 bd2 ba1.7k sqft2001 Lincoln St UNIT 1021, Denver, CO 80202Off Market

- $--1 bd2 ba737 sqft2001 Lincoln St UNIT 912, Denver, CO 80202Off Market
- $--2 bd2 ba1.1k sqft2001 Lincoln St UNIT 2213, Denver, CO 80202Off Market
- $--1 bd2 ba820 sqft2001 Lincoln St UNIT 1820, Denver, CO 80202Off Market
- $--2 bd2 ba1.1k sqft2001 Lincoln St UNIT 2313, Denver, CO 80202Off Market
Nearby schools
GreatSchools rating
- 5/10Whittier K-8 SchoolGrades: PK-8Distance: 0.8 mi
- 8/10East High SchoolGrades: 9-12Distance: 1.7 mi
- 3/10University Preparatory SchoolGrades: K-5Distance: 0.6 mi
Schools provided by the listing agent
- Elementary: Whittier E-8
- Middle: DSST: Cole
- High: East
- District: Denver 1
Source: REcolorado as distributed by MLS GRID. This data may not be complete. We recommend contacting the local school district to confirm school assignments for this home.
Get a cash offer in 3 minutes
Find out how much your home could sell for in as little as 3 minutes with a no-obligation cash offer.
Estimated market value
$904,100
Get a cash offer in 3 minutes
Find out how much your home could sell for in as little as 3 minutes with a no-obligation cash offer.
Estimated market value
$904,100
- Colorado
- Denver County
- Denver
- 80202
- Five Points
- 2001 Lincoln Street Unit 1811
Nearby cities
Nearby neighborhoods
Nearby zip codes
Other Denver Topics
