PENTHOUSE TOWER RESIDENCE* If breathtaking views are on your "must have list" look no further! Watch fireworks from your expansive terrace or gaze at the southern and northern mountains, city lights, and twinkling stars. This updated contemporary residence offers Open flow Lifestyle. Kitchen appointed with high performing appliance package, updated kitchen design and décor with pull up island for entertaining, all overlooking the city scape form your MAX PLUS picture window. DUAL MASTERS on opposing wings gives privacy to multi full time occupants. The open concept flex spaces give options for work from home open office as well as enclosed private office or 3rd NON Conforming bedroom with murphy bed included. All bedrooms have separation giving residents the privacy needed in luxury condo living. Primary retreat suited with comfortable seating area and SPA inspired ensuite along with walk in closet with plentiful built ins. Second quarters are spacious enough for additional seating or a work station, also providing a private ensuite and walk in closet. Luxury abounds giving this residence a 'welcome home" lifestyle.
One Lincoln Park, with only 177 homes and intimate hallways, creates a boutique and exclusive atmosphere. Resort-like amenities include an infinity edge pool, hot tub, gas BBQ's, owner's lounge, catering kitchen, fitness facility with yoga/Pilates studio, 24/7 front desk attendant, security, and rentable guest suite. Experience the best of Downtown living with RTD Light Rail at your doorstep, connecting to Union Station, DIA, and DTC. Walk to the 16th Street Mall, Denver Pavilions, restaurants, shopping, and culture. Enjoy easy access to the Uptown locale, shuttle service to Larimer Square, and leisurely walks at Benedict Park with your furry companion.
Sold for $975,000
$975,000
2001 Lincoln Street #2822, Denver, CO 80202
3beds
1,587sqft
Condominium
Built in 2009
-- sqft lot
$884,300 Zestimate®
$614/sqft
$3,466 Estimated rent
Home value
$884,300
$814,000 - $955,000
$3,466/mo
Zestimate® history
Owner options
List your home for rent
$3,466/mo
Rent Zestimate®
Find your next renter with Zillow Rental Manager. Plus, with online applications, you can quickly screen prospective tenants – for free.
$3,466/mo
Rent Zestimate®
Refinance and save
$6,493/mo
Est. payment
Refinancing to a lower rate could help reduce your monthly payments and save thousands over the life of the loan.
$6,493/mo
Est. payment
Explore your selling options
Work with a Zillow partner agent
Leverage their expertise and Zillow's premium Showcase listings to get your home seen by more buyers.
Get startedList with your own agent
Get your home in front of millions of buyers by listing it on Zillow.
Learn how to do itSell it yourself
Take full control of how buyers see your home on Zillow by listing For Sale by Owner (FSBO).
List your homeWhat's special
Zillow last checked:
Listing updated:
Listed by:
Robin Lake 303-875-2246 rlake@livsothebysrealty.com,
LIV Sotheby's International Realty,
Bob Persichetti 303-912-8512,
LIV Sotheby's International Realty
Bought with:
Jill Tennison, 100065795
Redfin Corporation
Source: REcolorado as distributed by MLS GRID,MLS#: 9994025
Facts & features
Interior
Bedrooms & bathrooms
- Bedrooms: 3
- Bathrooms: 3
- Full bathrooms: 2
- 1/2 bathrooms: 1
- Main level bathrooms: 3
- Main level bedrooms: 3
Primary bedroom
- Description: Main Primary
- Level: Main
Bedroom
- Description: Enclosed Private Office Or 3rd Non Conforming Bedroom With Murphy Bed Included
- Level: Main
Bedroom
- Description: 2nd Primary
- Level: Main
Primary bathroom
- Level: Main
Bathroom
- Description: Powder
- Level: Main
Bathroom
- Level: Main
Dining room
- Level: Main
Kitchen
- Description: Updated
- Level: Main
Laundry
- Level: Main
Living room
- Level: Main
Heating
- Forced Air, Natural Gas
Cooling
- Central Air
Appliances
- Included: Dishwasher, Disposal, Dryer, Microwave, Oven, Refrigerator, Washer
Features
- Block Counters, Eat-in Kitchen, Five Piece Bath, High Ceilings, High Speed Internet, Kitchen Island, No Stairs, Open Floorplan, Pantry, Primary Suite, Solid Surface Counters, Walk-In Closet(s), Wired for Data
- Flooring: Carpet, Tile
- Windows: Double Pane Windows
- Has basement: No
- Number of fireplaces: 1
- Fireplace features: Gas, Living Room
Interior area
- Total structure area: 1,587
- Total interior livable area: 1,587 sqft
- Finished area above ground: 1,587
Property
Parking
- Total spaces: 2
- Parking features: Garage - Attached
- Attached garage spaces: 2
Accessibility
- Accessibility features: Accessible Approach with Ramp
Features
- Levels: One
- Stories: 1
- Entry location: Corridor Access
- Patio & porch: Covered, Deck, Patio
- Exterior features: Balcony, Elevator, Fire Pit, Garden, Gas Grill, Water Feature
- Pool features: Outdoor Pool
- Has spa: Yes
- Spa features: Spa/Hot Tub
Details
- Parcel number: 234128173
- Zoning: D-C
- Special conditions: Standard
Construction
Type & style
- Home type: Condo
- Architectural style: Contemporary,Urban Contemporary
- Property subtype: Condominium
- Attached to another structure: Yes
Materials
- Block, Brick, Concrete, Steel Siding
- Roof: Metal
Condition
- Year built: 2009
Details
- Builder model: BD-8
- Builder name: Swinerton
Utilities & green energy
- Sewer: Public Sewer
- Water: Public
- Utilities for property: Cable Available, Electricity Connected, Internet Access (Wired), Natural Gas Available, Natural Gas Connected, Phone Available
Community & HOA
Community
- Security: 24 Hour Security, Carbon Monoxide Detector(s), Key Card Entry, Secured Garage/Parking, Security Entrance, Security Guard, Security Service, Smoke Detector(s)
- Subdivision: Downtown
HOA
- Has HOA: Yes
- Amenities included: Bike Storage, Business Center, Clubhouse, Concierge, Elevator(s), Fitness Center, Front Desk, Garden Area, Management, Parking, Pool, Security, Spa/Hot Tub, Storage
- Services included: Reserve Fund, Gas, Heat, Insurance, Maintenance Grounds, Maintenance Structure, On-Site Check In, Security, Sewer, Snow Removal, Trash, Water
- HOA fee: $825 monthly
- HOA name: MSI HOA
- HOA phone: 303-720-0020
- Second HOA fee: $82 monthly
- Second HOA name: One Lincoln Park Media
- Second HOA phone: 303-720-0020
Location
- Region: Denver
Financial & listing details
- Price per square foot: $614/sqft
- Annual tax amount: $4,873
- Date on market: 9/2/2023
- Listing terms: Cash,Conventional
- Exclusions: Seller's Personal Property
- Ownership: Individual
- Electric utility on property: Yes
Price history
| Date | Event | Price |
|---|---|---|
| 10/5/2023 | Sold | $975,000$614/sqft |
Source:  REcolorado as distributed by MLS GRID #9994025 Report a problem REcolorado as distributed by MLS GRID #9994025 Report a problem | ||
Public tax history
Tax history is unavailable.
Neighborhood: Five Points
Nearby homes
- $484,8001 bd1 ba818 sqft2001 N Lincoln St UNIT 2420, Denver, CO 80202Off Market
- $473,3001 bd1 ba818 sqft2001 N Lincoln St UNIT 2020, Denver, CO 80202Off Market
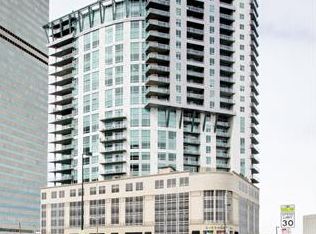
- $707,5002 bd3 ba1.4k sqft2001 N Lincoln St UNIT 1924, Denver, CO 80202Off Market
- $653,4002 bd3 ba1.4k sqft2001 N Lincoln St UNIT 2024, Denver, CO 80202Off Market

- $828,1002 bd2 ba1.7k sqft2001 N Lincoln St UNIT 2612, Denver, CO 80202Off Market
- $538,1001 bd2 ba1.1k sqft2001 N Lincoln St UNIT 1823, Denver, CO 80202Off Market
- $677,5002 bd2 ba1.4k sqft2001 N Lincoln St UNIT 2313, Denver, CO 80202Off Market
- $669,4002 bd2 ba1.3k sqft2001 N Lincoln St UNIT 2110, Denver, CO 80202Off Market
Nearby schools
GreatSchools rating
- 4/10Whittier K-8 SchoolGrades: PK-8Distance: 0.8 mi
- 7/10East High SchoolGrades: 9-12Distance: 1.7 mi
- 2/10University Preparatory SchoolGrades: K-5Distance: 0.6 mi
Schools provided by the listing agent
- Elementary: Whittier E-8
- Middle: Whittier E-8
- High: East
- District: Denver 1
Source: REcolorado as distributed by MLS GRID. This data may not be complete. We recommend contacting the local school district to confirm school assignments for this home.
Get a cash offer in 3 minutes
Find out how much your home could sell for in as little as 3 minutes with a no-obligation cash offer.
Estimated market value
$884,300
Get a cash offer in 3 minutes
Find out how much your home could sell for in as little as 3 minutes with a no-obligation cash offer.
Estimated market value
$884,300
- Colorado
- Denver County
- Denver
- 80202
- Five Points
- 2001 Lincoln Street Unit 2822
