Arguably one of the finest condominium opportunities under $900,000 in Downtown, this fully remodeled 2026 residence offers the look and feel of new construction while remaining competitively priced alongside earlier-built units. This is a rare opportunity to own the most sought-after floor plan at One Lincoln Park.
The reimagined kitchen showcases sleek, modern cabinetry with designer hardware, a softly marbled countertop and backsplash, a high-arc faucet, and all-new stainless steel appliances—creating a true centerpiece for the home.
The primary ensuite reflects the same elevated design, featuring coordinating cabinetry, countertops, and premium finishes for a cohesive, sophisticated aesthetic.
Wide-plank engineered wood flooring enhances the light-filled living and dining areas, framed by expansive glass, and continues seamlessly into the executive office or non-conforming third bedroom for a unified flow.
Thoughtful design details include custom copper tile in the laundry room, artfully paired with copper penny tile in the powder room, adding warmth and character. Plush, warm-toned carpeting in the bedrooms provides a refined finishing touch to the home’s well-balanced blend of style and functionality.
A private terrace spans the full length of the residence, with direct access from both the living area and primary suite—perfect for indoor-outdoor living. Unique to this floor plan, the primary suite also offers a versatile flex space ideal for a home office, dressing room, lounge, or wellness area, adaptable to suit any lifestyle.
One Lincoln Park offers a secure, professionally staffed lobby 24/7,a LIFE OF WELLNESS awaits in the fitness center with its state-of-the-art machines and weights, infinity pool, hot tub, BBQ grills, sun deck, owner's lounge and guest suite.
Sold for $878,900
$878,900
2001 Lincoln Street #721, Denver, CO 80202
3beds
1,753sqft
Condominium
Built in 2008
-- sqft lot
$875,100 Zestimate®
$501/sqft
$3,618 Estimated rent
Home value
$875,100
$831,000 - $919,000
$3,618/mo
Zestimate® history
Owner options
List your home for rent
$3,618/mo
Rent Zestimate®
Find your next renter with Zillow Rental Manager. Plus, with online applications, you can quickly screen prospective tenants – for free.
$3,618/mo
Rent Zestimate®
Refinance and save
$6,254/mo
Est. payment
Refinancing to a lower rate could help reduce your monthly payments and save thousands over the life of the loan.
$6,254/mo
Est. payment
Explore your selling options
Work with a Zillow partner agent
Leverage their expertise and Zillow's premium Showcase listings to get your home seen by more buyers.
Get startedList with your own agent
Get your home in front of millions of buyers by listing it on Zillow.
Learn how to do itSell it yourself
Take full control of how buyers see your home on Zillow by listing For Sale by Owner (FSBO).
List your homeWhat's special
Zillow last checked:
Listing updated:
Listed by:
Robin Lake 303-875-2246 rlake@livsothebysrealty.com,
LIV Sotheby's International Realty,
Bob Persichetti 303-912-8512,
LIV Sotheby's International Realty
Bought with:
J. David Lampe, 100029801
The Principal Team
Source: REcolorado as distributed by MLS GRID,MLS#: 3432545
Facts & features
Interior
Bedrooms & bathrooms
- Bedrooms: 3
- Bathrooms: 3
- Full bathrooms: 2
- 1/2 bathrooms: 1
- Main level bathrooms: 3
- Main level bedrooms: 3
Bedroom
- Description: With Lounge/2nd Office/Flex & Ensuite
- Level: Main
Bedroom
- Description: 2nd Primary W Ensuite
- Level: Main
Bedroom
- Description: Nc 3rd Or Office
- Level: Main
Bathroom
- Level: Main
Bathroom
- Description: Renovated Ensuite
- Features: Primary Suite
- Level: Main
Bathroom
- Description: Ensuite
- Level: Main
Bonus room
- Description: Flex In Primary For 2nd Office/Fitness/Lounge
Dining room
- Description: Seats 8+
- Level: Main
Kitchen
- Description: Full Reno
- Level: Main
Laundry
- Description: Walk-In W Storage, New Tile
- Level: Main
Living room
- Description: Surround By Walls Of Glass
- Level: Main
Office
- Description: Nc 3rd Or Office
- Level: Main
Heating
- Forced Air, Natural Gas
Cooling
- Central Air
Appliances
- Included: Dishwasher, Disposal, Dryer, Microwave, Oven, Refrigerator, Washer
Features
- Block Counters, Eat-in Kitchen, Five Piece Bath, High Ceilings, High Speed Internet, Kitchen Island, No Stairs, Open Floorplan, Pantry, Primary Suite, Solid Surface Counters, Walk-In Closet(s), Wired for Data
- Flooring: Carpet, Tile
- Windows: Double Pane Windows
- Has basement: No
- Common walls with other units/homes: End Unit,2+ Common Walls
Interior area
- Total structure area: 1,753
- Total interior livable area: 1,753 sqft
- Finished area above ground: 1,753
Property
Parking
- Total spaces: 2
- Parking features: Garage - Attached
- Attached garage spaces: 2
Features
- Levels: One
- Stories: 1
- Entry location: Corridor Access
- Patio & porch: Covered, Deck
- Exterior features: Balcony, Elevator, Fire Pit, Garden, Gas Grill, Water Feature
- Pool features: Outdoor Pool
- Has spa: Yes
- Spa features: Spa/Hot Tub
- Has view: Yes
- View description: City
Details
- Parcel number: 234128016
- Zoning: D-C
- Special conditions: Standard
Construction
Type & style
- Home type: Condo
- Architectural style: Contemporary,Urban Contemporary
- Property subtype: Condominium
- Attached to another structure: Yes
Materials
- Block, Brick, Concrete, Steel Siding
- Roof: Metal
Condition
- Year built: 2008
Details
- Builder model: BD11
- Builder name: Swinerton
Utilities & green energy
- Sewer: Public Sewer
- Water: Public
- Utilities for property: Cable Available, Electricity Connected, Internet Access (Wired), Natural Gas Available, Natural Gas Connected, Phone Available, Phone Connected
Community & HOA
Community
- Security: 24 Hour Security, Carbon Monoxide Detector(s), Key Card Entry, Secured Garage/Parking, Security Entrance, Security Guard, Security Service, Smoke Detector(s)
- Subdivision: Downtown
HOA
- Has HOA: Yes
- Amenities included: Bike Storage, Business Center, Clubhouse, Concierge, Elevator(s), Fitness Center, Front Desk, Garden Area, Management, Parking, Pool, Security, Spa/Hot Tub, Storage
- Services included: Reserve Fund, Gas, Heat, Insurance, Maintenance Grounds, Maintenance Structure, On-Site Check In, Security, Sewer, Snow Removal, Trash, Water
- HOA fee: $1,131 monthly
- HOA name: MSI HOA
- HOA phone: 303-726-0784
- Second HOA fee: $82 monthly
- Second HOA name: One Lincoln Park Media
Location
- Region: Denver
Financial & listing details
- Price per square foot: $501/sqft
- Annual tax amount: $4,583
- Date on market: 4/24/2026
- Listing terms: Cash,Conventional
- Exclusions: Seller's Personal Property And Staging Items
- Ownership: Corporation/Trust
- Electric utility on property: Yes
Price history
| Date | Event | Price |
|---|---|---|
| 6/22/2026 | Sold | $878,900-2.2%$501/sqft |
Source:  REcolorado as distributed by MLS GRID #3432545 Report a problem REcolorado as distributed by MLS GRID #3432545 Report a problem | ||
| 6/1/2026 | Pending sale | $898,900$513/sqft |
Source: REcolorado as distributed by MLS GRID #3432545 Report a problem | ||
| 4/23/2026 | Listed for sale | $898,900$513/sqft |
Source: REcolorado as distributed by MLS GRID #3432545 Report a problem | ||
Public tax history
Tax history is unavailable.
Neighborhood: Five Points
Nearby homes
- $2,8001 bd2 ba779 sqft2001 Lincoln St #2713L, Denver, CO 80205For Rent

- $484,8001 bd1 ba818 sqft2001 N Lincoln St UNIT 2420, Denver, CO 80202Off Market
- $473,3001 bd1 ba818 sqft2001 N Lincoln St UNIT 2020, Denver, CO 80202Off Market
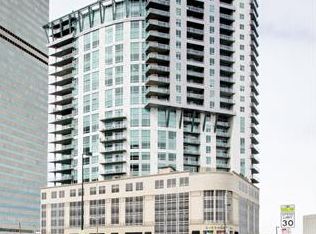
- $707,5002 bd3 ba1.4k sqft2001 N Lincoln St UNIT 1924, Denver, CO 80202Off Market
- $653,4002 bd3 ba1.4k sqft2001 N Lincoln St UNIT 2024, Denver, CO 80202Off Market
- $828,1002 bd2 ba1.7k sqft2001 N Lincoln St UNIT 2612, Denver, CO 80202Off Market
- $538,1001 bd2 ba1.1k sqft2001 N Lincoln St UNIT 1823, Denver, CO 80202Off Market
- $677,5002 bd2 ba1.4k sqft2001 N Lincoln St UNIT 2313, Denver, CO 80202Off Market
Nearby schools
GreatSchools rating
- 4/10Whittier K-8 SchoolGrades: PK-8Distance: 0.8 mi
- 7/10East High SchoolGrades: 9-12Distance: 1.7 mi
- 2/10University Preparatory SchoolGrades: K-5Distance: 0.6 mi
Schools provided by the listing agent
- Elementary: Gilpin
- Middle: Whittier E-8
- High: East
- District: Denver 1
Source: REcolorado as distributed by MLS GRID. This data may not be complete. We recommend contacting the local school district to confirm school assignments for this home.
Get a cash offer in 3 minutes
Find out how much your home could sell for in as little as 3 minutes with a no-obligation cash offer.
Estimated market value
$875,100
Get a cash offer in 3 minutes
Find out how much your home could sell for in as little as 3 minutes with a no-obligation cash offer.
Estimated market value
$875,100
- Colorado
- Denver County
- Denver
- 80202
- Five Points
- 2001 Lincoln Street Unit 721
