Renovated End Unit with Marsh Views. Excellent short-term rental potential in a desirable island setting. The open living and dining area flows to a large screened porch overlooking the marsh with additional outdoor space off the front bedroom. Interior upgrades include stainless steel kitchen appliances, granite countertops, fully renovated tile bathrooms, luxury vinyl plank flooring, fresh coastal paint, and smooth ceilings. A wine bar with beverage fridge enhances the main living space. New washer dryer, new cabinet faces and doors, three new hurricane sliding glass doors, new LED lighting in ceiling and new EV electrical outlet for charging EV and LSV. Ideally located near the front gate with easy access to pools, fitness center, racquet club, and a short trip to the beach.
Active contingent
$489,000
2001 Long Bend Dr, Johns Island, SC 29455
2beds
924sqft
Condominium
Built in 1984
-- sqft lot
$479,900 Zestimate®
$529/sqft
$-- HOA
What's special
Marsh viewsFresh coastal paintFully renovated tile bathroomsLuxury vinyl plank flooringNew washer dryerSmooth ceilingsGranite countertops
- 71 days
- 224
- 6
Zillow last checked:
Listing updated:
Listed by:
Dunes Properties of Charleston Inc
Source: CTMLS,MLS#: 26017776
Facts & features
Interior
Bedrooms & bathrooms
- Bedrooms: 2
- Bathrooms: 2
- Full bathrooms: 2
Rooms
- Room types: Living/Dining Combo, Living/Dining Combo
Heating
- Heat Pump
Cooling
- Central Air
Features
- Ceiling - Smooth, Ceiling Fan(s)
- Flooring: Ceramic Tile, Luxury Vinyl
- Windows: Window Treatments
- Has fireplace: No
Interior area
- Total structure area: 924
- Total interior livable area: 924 sqft
Property
Parking
- Total spaces: 2
- Parking features: Carport
- Carport spaces: 2
Features
- Levels: One
- Stories: 1
- Patio & porch: Front Porch, Screened
- Exterior features: Balcony
- On waterfront: Yes
- Waterfront features: Marshfront
Lot
- Features: Level
Details
- Parcel number: 1490100094
- Horses can be raised: Yes
Construction
Type & style
- Home type: Condo
- Property subtype: Condominium
- Attached to another structure: Yes
Materials
- Wood Siding
- Foundation: Raised
- Roof: Architectural
Condition
- New construction: No
- Year built: 1984
Utilities & green energy
- Sewer: Public Sewer
- Water: Public
- Utilities for property: Berkeley Elect Co-Op, SI W/S Comm
Community & HOA
Community
- Features: Clubhouse, Club Membership Available, Equestrian Center, Fitness Center, Gated, Golf, Horses OK, Marina, Pool, Security, Tennis Court(s), Trash
- Subdivision: Seabrook Island
Location
- Region: Johns Island
Financial & listing details
- Price per square foot: $529/sqft
- Tax assessed value: $439,000
- Annual tax amount: $6,272
- Date on market: 6/19/2026
- Listing terms: Cash,Conventional
Estimated market value
$479,900
$456,000 - $504,000
$1,996/mo
Price history
| Date | Event | Price |
|---|---|---|
| 6/19/2026 | Listed for sale | $489,000+11.4%$529/sqft |
Source:  CTMLS #26017776 Report a problem CTMLS #26017776 Report a problem | ||
| 11/22/2022 | Sold | $439,000$475/sqft |
Source: CTMLS #22026367 Report a problem | ||
| 10/14/2022 | Contingent | $439,000$475/sqft |
Source: CTMLS #22026367 Report a problem | ||
| 10/13/2022 | Listed for sale | $439,000+150.9%$475/sqft |
Source: CTMLS #22026367 Report a problem | ||
| 9/1/2020 | Sold | $175,000+3.6%$189/sqft |
Source: CTMLS #20020811 Report a problem | ||
| 7/28/2020 | Listed for sale | $169,000+14.2%$183/sqft |
Source: Seabrook Island Real Estate #20020811 Report a problem | ||
| 5/1/2000 | Sold | $148,000+15.6%$160/sqft |
Source: Public Record Report a problem | ||
| 8/13/1999 | Sold | $128,000$139/sqft |
Source: Public Record Report a problem | ||
Public tax history
| Year | Property taxes | Tax assessment |
|---|---|---|
| 2025 | $6,272 -3.6% | $26,340 |
| 2024 | $6,503 +3.6% | $26,340 |
| 2023 | $6,278 +138.2% | $26,340 +133.5% |
| 2022 | $2,635 +8.3% | $11,280 +7.4% |
| 2021 | $2,432 +21.4% | $10,500 +20.8% |
| 2020 | $2,003 | $8,690 +14.9% |
| 2019 | $2,003 | $7,560 |
| 2017 | $2,003 +14.9% | $7,560 |
| 2016 | $1,743 +3.9% | $7,560 |
| 2015 | $1,678 +5.2% | $7,560 |
| 2014 | $1,594 | -- |
| 2011 | $1,594 -6.2% | -- |
| 2010 | $1,699 -1.4% | $8,470 |
| 2009 | $1,722 +3.3% | $8,470 |
| 2008 | $1,667 +10.5% | $8,470 |
| 2006 | $1,509 +0.1% | $8,470 |
| 2005 | $1,507 +22.7% | $8,470 +46.5% |
| 2004 | $1,228 +1.3% | $5,780 |
| 2003 | $1,213 +4.2% | $5,780 |
| 2002 | $1,164 +184.5% | $5,780 +130.3% |
| 2000 | $409 | $2,510 |
Find assessor info on the county website
Monthly payment
Est. payment
Payment breakdown
Explore the cost of this home by adjusting the details. Changes won't be saved.Climate risks
Neighborhood: 29455
Nearby schools
Schools provided by the listing agent
- Elementary: Angel Oak ES 4K-1/Johns Island ES 2-5
- Middle: Haut Gap
- High: St. Johns
Source: CTMLS. This data may not be complete. We recommend contacting the local school district to confirm school assignments for this home.

Similar homes
- $464,0002 bd2 ba970 sqft1621 Live Oak Park, Johns Island, SC 29455For Sale
 MLS ID #26009031, Emery Macpherson. CTMLS
 - $475,0002 bd3 ba1k sqft2472 Racquet Club Dr, Seabrook Island, SC 29455For Sale
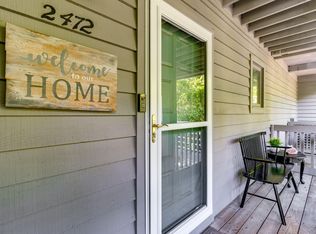 MLS ID #25022809, Amanda Benepe. CTMLS
 - $549,0002 bd2 ba1.1k sqft2413 Racquet Club Dr, Johns Island, SC 29455For Sale
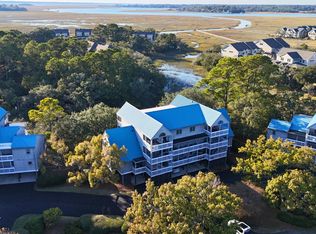 MLS ID #26003150, Harrison Baker. CTMLS
 - $485,0002 bd2 ba1k sqft122 High Hammock Vlg, Seabrook Island, SC 29455For Sale
 MLS ID #26022902, Ryan Straup. CTMLS
 - $599,0002 bd2 ba998 sqft2125 Landfall Way, Johns Island, SC 29455For SaleMLS ID #26021244, Jack Wilson. CTMLS
- $455,0002 bd2 ba1k sqft111 High Hammock Vlg, Seabrook Island, SC 29455For SaleMLS ID #26017091, Bruce Glendinning. CTMLS
- $495,0001 bd2 ba855 sqft1919 Marsh Oak Ln, Johns Island, SC 29455For SaleMLS ID #26009455, Michael E Dew. CTMLS
- $424,9002 bd2 ba1k sqft157 High Hammock Vlg, Johns Island, SC 29455For SaleMLS ID #26018481, Ryan Straup. CTMLS
- $679,5002 bd3 ba1.1k sqft2402 Racquet Club Dr, Johns Island, SC 29455For SaleMLS ID #26006995, Stuart Rumph. CTMLS
- $419,0001 bd1 ba708 sqft2106 Landfall Way, Johns Island, SC 29455For SaleMLS ID #26005091, Amanda Benepe. CTMLS
- $638,0001 bd2 ba906 sqft1333 Pelican Watch Villas, Johns Island, SC 29455For SaleMLS ID #26024219, Marjorie Stephenson. CTMLS
- $615,0002 bd3 ba1.2k sqft1723 Live Oak Park, Johns Island, SC 29455For SaleMLS ID #26006196, Emery Macpherson. CTMLS
- $419,9002 bd2 ba1k sqft1248 Creek Watch Trce, Johns Island, SC 29455For SaleMLS ID #26004334, Janea Mccoy. CTMLS
- $659,0002 bd3 ba1.1k sqft2412 Racquet Club Dr, Johns Island, SC 29455For SaleMLS ID #26009774, Courtney Yannitelli. CTMLS
- $379,0001 bd2 ba950 sqft172 High Hammock Vlg, Johns Island, SC 29455For SaleMLS ID #25026903, Mary Ann Lloyd. CTMLS
- $339,0001 bd2 ba1k sqft183 High Hammock Vlg, Seabrook Island, SC 29455For SaleMLS ID #26022556, Emery Macpherson. CTMLS
- $425,0003 bd2 ba1.2k sqft3579 Walkers Ferry Ln, Johns Island, SC 29455For SaleMLS ID #26024166, Anna Mccormick. CTMLS
- $625,0002 bd2 ba1.3k sqft624 Double Eagle Trce, Johns Island, SC 29455For SaleMLS ID #26015147, Marjorie Stephenson. CTMLS
