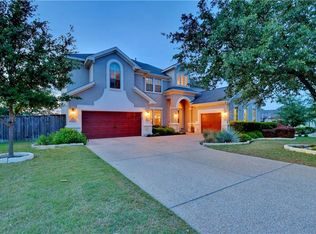
Welcome to luxury living in the prestigious gated Fairways of Crystal Falls. Situated on a beautifully landscaped lot, this stunning 5-bedroom, 4-bathroom home offers 3,683 square feet of thoughtfully designed living space, a 3-car garage, and exceptional indoor and outdoor amenities. Inspired by Taylor Morrison's sought-after Cordoba floor plan, the home makes a memorable first impression with its private courtyard entrance, creating a warm and elegant arrival experience. Inside, you'll find spacious living and dining areas designed for both everyday comfort and entertaining. The chef's kitchen features abundant cabinetry, expansive granite countertops, a center island with breakfast bar seating, and an open flow into the breakfast area and family room. A striking two-sided fireplace creates a sophisticated focal point between the formal dining room and main living area. The flexible floor plan offers generous bedrooms, multiple living spaces, and room for a home office, guest suite, or playroom. The private primary retreat provides a peaceful escape with ample space to unwind at the end of the day. Step outside to your own backyard resort. The expansive outdoor living space features a sparkling pool, sports court, and plenty of room for entertaining, relaxing, and making memories year-round. Whether hosting summer gatherings or enjoying a quiet evening under the Texas sky, this backyard is truly special. Residents of Crystal Falls enjoy access to world-class community amenities including golf, parks, trails, pools, tennis courts, and highly acclaimed Leander ISD schools. Conveniently located near local favorites such as the Crystal Falls Golf Club, the Shops at Crystal Falls, H-E-B, Costco, Devine Lake Park, and the growing dining and entertainment options throughout Leander and Cedar Park. This exceptional home offers the perfect blend of elegance, functionality, and resort-style living in one of Leander's most desirable gated communities.
28 days
|
1,935
|
125
|
Zillow last checked:
Listing updated:
Listed by:
Brian Copland(512) 576-0288,
eXp Realty, LLC(888) 519-7431
Source: Unlock MLS,MLS#: 9046469
Loading...
Facts & features
Interior
Bedrooms & bathrooms
Bedrooms: 5
Bathrooms: 4
Full bathrooms: 4
Main level bedrooms: 5
Heating
Central, Fireplace(s)
Cooling
Central Air
Appliances
Included: Built-In Gas Oven, Dishwasher, Disposal, Exhaust Fan, Gas Cooktop, Microwave, Gas Oven, RNGHD, Refrigerator, Free-Standing Refrigerator, Stainless Steel Appliance(s)
Features
Breakfast Bar, Ceiling Fan(s), High Ceilings, Granite Counters, Double Vanity, Electric Dryer Hookup, Entrance Foyer, Kitchen Island, Multiple Dining Areas, Multiple Living Areas, No Interior Steps, Open Floorplan, Pantry, Primary Bedroom on Main, Soaking Tub, Walk-In Closet(s), Washer Hookup
Parking features: Driveway, Garage Door Opener, Garage Faces Side
Garage spaces: 3
Accessibility
Accessibility features: None
Features
Levels: One
Stories: 1
Patio & porch: Covered, Front Porch, Patio
Exterior features: Barbecue, Basketball Court, Uncovered Courtyard, Exterior Steps, Gas Grill, Gutters Partial, Lighting, Outdoor Grill, Private Yard, Sport Court
Has private pool: Yes
Pool features: In Ground, Outdoor Pool
Fencing: Wood
Has view: Yes
View description: Trees/Woods
Waterfront features: None
Lot
Size: 0.47 Acres
Features: Back to Park/Greenbelt, Back Yard, Close to Clubhouse, Front Yard, Landscaped, Near Golf Course, Private, Sprinkler - Automatic, Trees-Medium (20 Ft - 40 Ft), Views
Details
Additional structures: None
Parcel number: 05103805070000
Special conditions: Standard
Construction
Type & style
Home type: SingleFamily
Property subtype: Single Family Residence
Materials
Foundation: Slab
Roof: Composition, Shingle
Condition
Resale
New construction: No
Year built: 2011
Details
Builder name: Taylor Morrison
Utilities & green energy
Sewer: Public Sewer
Water: Public
Utilities for property: Electricity Connected, Internet-Fiber, Natural Gas Connected, Sewer Connected, Water Connected
Community & HOA
Community
Features: Clubhouse, Golf, Park, Pool, Tennis Court(s)
Explore the cost of this home by adjusting the details. Changes won't be saved.
Principal & interest
$1,547
Mortgage insurance
$0
Property taxes
$170
Home insurance
$105
HOA fees
$0
Utilities
Not included
All calculations are estimates and provided by Zillow, Inc. for informational purposes only. Actual amounts may vary.
HOA fees may include property taxes on listings classified as Co-Ops. Contact the listing agent and/or owner for fee details.
Mortgage interest rates are dependent on a number of factors, including credit score, down payment, and repayment length. Interest rate data provided by Zillow Group Marketplace, Inc. as of 1/1/1970 from various mortgage lenders with which we have lead or other similar arrangements; the Estimated Payment is an average of those rates.
See how much you could borrow to make a competitive offer.