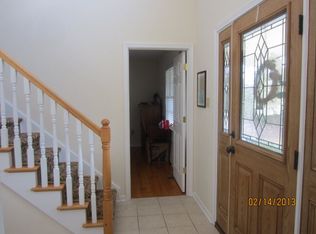
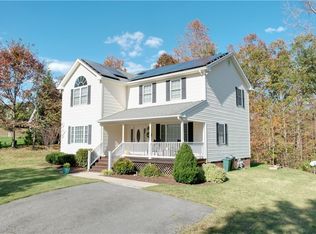
Nestled on a hill just minutes from downtown Farmville, esteemed Hampden-Sydney College, and Longwood University this stunning home greets you with a spacious front porch that opens into a formal entryway. Inside, you'll find a formal dining room, a casual dining area that flows from the kitchen to the back deck, and a versatile living space. The oversized family room seamlessly transitions into a charming morning room featuring a penny-tiled double-sided fireplace, ideal for cozying up with a book and a cup of coffee on the weekends or after a long workday. Newly refinished hardwood floors and fresh, neutral paint enhance the living areas, creating an inviting atmosphere. The gourmet kitchen is perfect for both casual dining and entertaining, equipped with a gas range, pasta arm, convection oven, wall oven, ample counter space, and a center island. Just off the kitchen, the breakfast area leads to the inviting back deck. There are three generously sized bedrooms on the main level, each with its own ensuite bath and plush, new carpeting for comfort. The impressive primary suite boasts a luxurious bathroom with double sinks, a soaking tub, and a walk-in shower. While the home offers complete main-level living, a staircase leads to the fourth bedroom, an ideal teenager's suite or bonus room that could also serve as an office, hobby room, playroom, or extra storage, complete with a convenient half bath. The clean two-car side-load garage, finished with durable epoxy floors, protects your vehicles through all four seasons in Virginia and provides extra workspace for the car enthusiast as well as ample concrete pad parking ensures convenience for you and your guests. Set on over 1.5 acres, this home offers a suburban feel but with the privacy you would desire, all while being just moments away from Farmville's shopping and dining options. Whether relaxing on the front porch or hosting gatherings in the expansive living areas throughout, this home is a sanctuary of comfort and convenience for all.
Sold for $515,000
$515,000
2001 Louise St, Farmville, VA 23901
4beds
2,642sqft
Single Family Residence
Built in 2007
1.55 Acres Lot
$523,100 Zestimate®
$195/sqft
$2,767 Estimated rent
Home value
$523,100
$497,000 - $549,000
$2,767/mo
Zestimate® history
Owner options
List your home for rent
$2,767/mo
Rent Zestimate®
Find your next renter with Zillow Rental Manager. Plus, with online applications, you can quickly screen prospective tenants – for free.
$2,767/mo
Rent Zestimate®
Refinance and save
$2,943/mo
Est. payment
Refinancing to a lower rate could help reduce your monthly payments and save thousands over the life of the loan.
$2,943/mo
Est. payment
Explore your selling options
Work with a Zillow partner agent
Leverage their expertise and Zillow's premium Showcase listings to get your home seen by more buyers.
Get startedList with your own agent
Get your home in front of millions of buyers by listing it on Zillow.
Learn how to do itSell it yourself
Take full control of how buyers see your home on Zillow by listing For Sale by Owner (FSBO).
List your homeWhat's special
Zillow last checked:
Listing updated:
Listed by:
Navona Hart 434-390-4004,
Century 21 Realty @ Home
Bought with:
Navona Hart, 0225076822
Century 21 Realty @ Home
Source: CVRMLS,MLS#: 2425869 Originating MLS: Central Virginia Regional MLS
Originating MLS: Central Virginia Regional MLSFacts & features
Interior
Bedrooms & bathrooms
- Bedrooms: 4
- Bathrooms: 5
- Full bathrooms: 3
- 1/2 bathrooms: 2
Primary bedroom
- Level: First
- Dimensions: 16.2 x 21.0
Bedroom 2
- Level: First
- Dimensions: 11.0 x 13.4
Bedroom 3
- Level: First
- Dimensions: 13.0 x 12.0
Bedroom 4
- Level: Second
- Dimensions: 17.7 x 9.10
Dining room
- Level: First
- Dimensions: 12.0 x 11.0
Dining room
- Level: First
- Dimensions: 11.7 x 12.0
Family room
- Level: First
- Dimensions: 16.8 x 22.4
Foyer
- Level: First
- Dimensions: 12.6 x 7.0
Other
- Description: Tub & Shower
- Level: First
Half bath
- Level: First
Half bath
- Level: Second
Kitchen
- Level: First
- Dimensions: 17.3 x 13.7
Laundry
- Level: First
- Dimensions: 6.0 x 6.6
Living room
- Level: First
- Dimensions: 11.0 x 12.0
Sitting room
- Level: First
- Dimensions: 12.5 x 14.11
Heating
- Heat Pump, Propane
Cooling
- Electric
Appliances
- Included: Built-In Oven, Cooktop, Dishwasher, Gas Cooking, Oven, Range, Refrigerator
- Laundry: Washer Hookup, Dryer Hookup
Features
- Bedroom on Main Level, Ceiling Fan(s), Dining Area, Separate/Formal Dining Room, Fireplace, High Ceilings, Kitchen Island, Main Level Primary, Walk-In Closet(s)
- Flooring: Carpet, Tile, Wood
- Basement: Crawl Space
- Attic: Access Only
- Number of fireplaces: 1
- Fireplace features: Gas
Interior area
- Total interior livable area: 2,642 sqft
- Finished area above ground: 2,642
- Finished area below ground: 0
Property
Parking
- Total spaces: 2
- Parking features: Attached, Driveway, Garage, Garage Door Opener, Off Street, Paved
- Attached garage spaces: 2
- Has uncovered spaces: Yes
Features
- Levels: One and One Half
- Stories: 1.5
- Patio & porch: Front Porch, Deck, Porch
- Exterior features: Deck, Out Building(s), Porch, Paved Driveway
- Pool features: None
- Fencing: None
Lot
- Size: 1.55 Acres
- Features: Landscaped
Details
- Additional structures: Outbuilding
- Parcel number: Milnwood Manor
Construction
Type & style
- Home type: SingleFamily
- Architectural style: Contemporary
- Property subtype: Single Family Residence
Materials
- Brick, Drywall, Frame
- Roof: Composition
Condition
- Resale
- New construction: No
- Year built: 2007
Utilities & green energy
- Sewer: Public Sewer, Septic Tank
- Water: Public
Community & HOA
Community
- Subdivision: None
Location
- Region: Farmville
Financial & listing details
- Price per square foot: $195/sqft
- Tax assessed value: $365,400
- Annual tax amount: $2,050
- Date on market: 12/31/2025
- Ownership: Individuals
- Ownership type: Sole Proprietor
Price history
| Date | Event | Price |
|---|---|---|
| 11/14/2024 | Sold | $515,000-1.9%$195/sqft |
Source:  CVRMLS #2425869 Report a problem CVRMLS #2425869 Report a problem | ||
| 10/22/2024 | Pending sale | $525,000$199/sqft |
Source: CVRMLS #2425869 Report a problem | ||
| 10/2/2024 | Listed for sale | $525,000+31.6%$199/sqft |
Source: CVRMLS #2425869 Report a problem | ||
| 10/14/2022 | Listing removed | -- |
Source: CVRMLS #2210984 Report a problem | ||
| 9/13/2022 | Listed for sale | $399,000-3.9%$151/sqft |
Source: CVRMLS #2210984 Report a problem | ||
| 8/12/2022 | Listing removed | -- |
Source: CVRMLS #2210984 Report a problem | ||
| 4/26/2022 | Listed for sale | $415,000$157/sqft |
Source: CVRMLS #2210984 Report a problem | ||
Public tax history
| Year | Property taxes | Tax assessment |
|---|---|---|
| 2024 | $1,726 +8.5% | $338,400 |
| 2023 | $1,590 | $338,400 |
| 2022 | $1,590 | $338,400 |
| 2021 | $1,590 +10.7% | $338,400 +20.1% |
| 2020 | $1,437 | $281,800 |
| 2018 | $1,437 | $281,800 |
| 2017 | $1,437 +4.1% | $281,800 |
| 2016 | $1,381 | $281,800 |
| 2015 | $1,381 -11.5% | $281,800 -15.1% |
| 2014 | $1,561 +11.9% | $332,100 |
| 2013 | $1,395 | $332,100 |
| 2012 | $1,395 | $332,100 |
| 2011 | -- | $332,100 |
| 2010 | -- | $332,100 |
Find assessor info on the county website
Neighborhood: 23901
Nearby homes
- $344,9003 bd2 ba2k sqft102 Wooten Dr, Farmville, VA 23901Off Market
- $424,700-- bd-- ba-- sqft2000 Louise St, Farmville, VA 23901Off Market
- $320,5003 bd3 ba2k sqft192 Smith Dr, Farmville, VA 23901Sold
- $442,2007 bd3 ba3.1k sqft1950 Louise St, Farmville, VA 23901Off Market

- $350,400-- bd-- ba-- sqft106 Wooten Dr, Farmville, VA 23901Off Market
- $385,300-- bd-- ba-- sqft103 Wooten Dr, Farmville, VA 23901Off Market
- $375,200-- bd-- ba-- sqft105 Wooten Dr, Farmville, VA 23901Off Market
- $329,000-- bd-- ba-- sqft107 Wooten Dr, Farmville, VA 23901Off Market
Nearby schools
GreatSchools rating
- 4/10Prince Edward Elementary SchoolGrades: PK-4Distance: 2 mi
- 2/10Prince Edward Middle SchoolGrades: 5-8Distance: 2 mi
- 3/10Prince Edward County High SchoolGrades: 9-12Distance: 2 mi
Schools provided by the listing agent
- Elementary: Prince Edward
- Middle: Prince Edward
- High: Prince Edward
Source: CVRMLS. This data may not be complete. We recommend contacting the local school district to confirm school assignments for this home.


Get pre-qualified for a loan
At Zillow Home Loans, we can pre-qualify you in as little as 5 minutes with no impact to your credit score.An equal housing lender. NMLS #10287.
Sell for more on Zillow
Get a Zillow Showcase℠ listing at no additional cost and you could sell for .
$523,100
2% more
+$10,462
With Zillow Showcase(estimated)
$533,562
- Virginia
- Prince Edward County
- Farmville
- 23901
- 2001 Louise St
Nearby cities
Nearby zip codes
Other Farmville Topics
