HUGE PRICE REDUCTION! Discover this stunning Tudor home where every detail radiates charm and character, located in a quiet cul-de-sac on a private, executive street, convenient to everything Mt Juliet has to offer. The chef’s kitchen is designed for both function and style, with a commercial-grade gas range, oversized pantry, and unique brick flooring that ties the space together. This home was made for gatherings with a separate formal dining room and an inviting dine-in area in the kitchen with soaring ceilings, and a large living room featuring a stone gas fireplace & wood-beam ceilings to keep it cozy. The main-level primary suite offers motorized blackout blinds, a spa-like bath with custom tile, Toto Neorest toilet, and a walk-in closet with built-ins. Upstairs you’ll find a 3 huge bedrooms (two with an en-suite bathrooms), a bonus room and media room with surround sound. Office on main level and flex space upstairs perfect for hobbies, fitness or storage. Wood floors throughout all main areas, newer carpet in all bedrooms & bonus room, motorized blackout blinds in all bedrooms, full yard irrigation system, 3-car garage, covered and uncovered patio areas, and the list goes on! Backyard photos are virtually enhanced with a pool, but the space leaves lots of options! Up to 1% lender credit on the loan amount when buyer uses seller's preferred lender too!
Closed
$1,165,000
2001 Lynn Haven Ct, Mount Juliet, TN 37122
4beds
4,816sqft
Single Family Residence, Residential
Built in 2010
0.58 Acres Lot
$1,145,300 Zestimate®
$242/sqft
$4,748 Estimated rent
Home value
$1,145,300
$1.09M - $1.20M
$4,748/mo
Zestimate® history
Owner options
List your home for rent
$4,748/mo
Rent Zestimate®
Find your next renter with Zillow Rental Manager. Plus, with online applications, you can quickly screen prospective tenants – for free.
$4,748/mo
Rent Zestimate®
Refinance and save
$7,267/mo
Est. payment
Refinancing to a lower rate could help reduce your monthly payments and save thousands over the life of the loan.
$7,267/mo
Est. payment
Explore your selling options
Work with a Zillow partner agent
Leverage their expertise and Zillow's premium Showcase listings to get your home seen by more buyers.
Get startedList with your own agent
Get your home in front of millions of buyers by listing it on Zillow.
Learn how to do itSell it yourself
Take full control of how buyers see your home on Zillow by listing For Sale by Owner (FSBO).
List your homeWhat's special
Commercial-grade gas rangeMain-level primary suitePrivate executive streetQuiet cul-de-sacFull yard irrigation systemMotorized blackout blindsToto neorest toilet
Zillow last checked:
Listing updated:
Listed by:
Gary Ashton 615-301-1650,
The Ashton Real Estate Group of RE/MAX Advantage,
Jen Roman 615-939-0086,
The Ashton Real Estate Group of RE/MAX Advantage
Bought with:
Vincent Carter, 361197
Compass Tennessee, LLC
Source: RealTracs MLS as distributed by MLS GRID,MLS#: 3080405
Facts & features
Interior
Bedrooms & bathrooms
- Bedrooms: 4
- Bathrooms: 5
- Full bathrooms: 4
- 1/2 bathrooms: 1
- Main level bedrooms: 1
Bedroom 1
- Features: Suite
- Level: Suite
- Area: 288 Square Feet
- Dimensions: 18x16
Bedroom 2
- Features: Bath
- Level: Bath
- Area: 192 Square Feet
- Dimensions: 16x12
Bedroom 3
- Features: Bath
- Level: Bath
- Area: 252 Square Feet
- Dimensions: 18x14
Bedroom 4
- Features: Walk-In Closet(s)
- Level: Walk-In Closet(s)
- Area: 260 Square Feet
- Dimensions: 20x13
Primary bathroom
- Features: Suite
- Level: Suite
Dining room
- Features: Formal
- Level: Formal
- Area: 240 Square Feet
- Dimensions: 16x15
Other
- Features: Other
- Level: Other
Kitchen
- Features: Eat-in Kitchen
- Level: Eat-in Kitchen
- Area: 384 Square Feet
- Dimensions: 32x12
Living room
- Features: Great Room
- Level: Great Room
- Area: 340 Square Feet
- Dimensions: 20x17
Other
- Features: Media Room
- Level: Media Room
- Area: 368 Square Feet
- Dimensions: 23x16
Other
- Area: 299 Square Feet
- Dimensions: 23x13
Recreation room
- Features: Second Floor
- Level: Second Floor
- Area: 340 Square Feet
- Dimensions: 20x17
Heating
- Central
Cooling
- Central Air, Electric
Appliances
- Included: Gas Range, Dishwasher, Disposal, Microwave, Refrigerator, Stainless Steel Appliance(s)
- Laundry: Electric Dryer Hookup, Gas Dryer Hookup, Washer Hookup
Features
- Ceiling Fan(s), Entrance Foyer, Extra Closets, High Ceilings, Smart Thermostat, Walk-In Closet(s), High Speed Internet
- Flooring: Carpet, Concrete, Wood, Tile
- Basement: None,Crawl Space
- Number of fireplaces: 1
- Fireplace features: Gas, Great Room
Interior area
- Total structure area: 4,816
- Total interior livable area: 4,816 sqft
- Finished area above ground: 4,816
Property
Parking
- Total spaces: 3
- Parking features: Garage Door Opener, Garage Faces Side
- Garage spaces: 3
Features
- Levels: Two
- Stories: 2
- Patio & porch: Porch, Covered, Patio
- Exterior features: Smart Lock(s)
Lot
- Size: 0.58 Acres
- Dimensions: 178.25 x 192.32 IRR
- Features: Cul-De-Sac, Level
- Topography: Cul-De-Sac,Level
Details
- Parcel number: 073D D 00200 000
- Special conditions: Standard
- Other equipment: Irrigation System
Construction
Type & style
- Home type: SingleFamily
- Architectural style: Tudor
- Property subtype: Single Family Residence, Residential
Materials
- Brick
- Roof: Asphalt
Condition
- New construction: No
- Year built: 2010
Utilities & green energy
- Sewer: Public Sewer
- Water: Public
- Utilities for property: Electricity Available, Water Available
Community & HOA
Community
- Security: Smoke Detector(s)
- Subdivision: Lynn Haven Add Ph2 Resub
HOA
- Has HOA: Yes
- Amenities included: Sidewalks
- HOA fee: $600 annually
Location
- Region: Mount Juliet
Financial & listing details
- Price per square foot: $242/sqft
- Tax assessed value: $735,400
- Annual tax amount: $3,712
- Date on market: 1/13/2026
- Electric utility on property: Yes
Price history
| Date | Event | Price |
|---|---|---|
| 3/27/2026 | Sold | $1,165,000-2.8%$242/sqft |
Source:  RealTracs MLS as distributed by MLS GRID #3080405 Report a problem RealTracs MLS as distributed by MLS GRID #3080405 Report a problem | ||
| 3/1/2026 | Contingent | $1,199,000$249/sqft |
Source: RealTracs MLS as distributed by MLS GRID #3080405 Report a problem | ||
| 1/13/2026 | Listed for sale | $1,199,000-4%$249/sqft |
Source: RealTracs MLS as distributed by MLS GRID #3080405 Report a problem | ||
| 1/8/2026 | Listing removed | $1,249,000$259/sqft |
Source: RealTracs MLS as distributed by MLS GRID #2989219 Report a problem | ||
| 10/22/2025 | Price change | $1,249,000-3.9%$259/sqft |
Source: RealTracs MLS as distributed by MLS GRID #2989219 Report a problem | ||
| 9/4/2025 | Listed for sale | $1,300,000-7.1%$270/sqft |
Source: RealTracs MLS as distributed by MLS GRID #2989219 Report a problem | ||
| 7/28/2024 | Listing removed | $1,399,000$290/sqft |
Source: RealTracs MLS as distributed by MLS GRID #2657659 Report a problem | ||
| 6/25/2024 | Price change | $1,399,000-0.1%$290/sqft |
Source: RealTracs MLS as distributed by MLS GRID #2657659 Report a problem | ||
| 5/29/2024 | Listed for sale | $1,400,000+169.2%$291/sqft |
Source: RealTracs MLS as distributed by MLS GRID #2657659 Report a problem | ||
| 10/24/2022 | Listing removed | -- |
Source: Zillow Rental Network Premium Report a problem | ||
| 8/23/2022 | Price change | $3,897-2.5%$1/sqft |
Source: Zillow Rental Network Premium Report a problem | ||
| 8/10/2022 | Listed for rent | $3,997+14.4%$1/sqft |
Source: Zillow Rental Network Premium Report a problem | ||
| 2/4/2020 | Listing removed | $3,495$1/sqft |
Source: Oxford Real Estate Group #2100951 Report a problem | ||
| 11/19/2019 | Listed for rent | $3,495-12.5%$1/sqft |
Source: Oxford Real Estate Group #2100951 Report a problem | ||
| 8/7/2019 | Listing removed | $3,995$1/sqft |
Source: Oxford Property Management, Inc. #2061634 Report a problem | ||
| 7/17/2019 | Listed for rent | $3,995$1/sqft |
Source: Oxford Property Management, Inc. #2061634 Report a problem | ||
| 12/31/2012 | Sold | $520,000$108/sqft |
Source: RealTracs MLS as distributed by MLS GRID #1403759 Report a problem | ||
Public tax history
| Year | Property taxes | Tax assessment |
|---|---|---|
| 2025 | $4,043 +8.9% | $183,850 |
| 2024 | $3,712 | $183,850 |
| 2023 | $3,712 | $183,850 |
| 2022 | $3,712 | $183,850 |
| 2021 | -- | $183,850 +21.3% |
| 2020 | $4,070 +6.6% | $151,550 |
| 2019 | $3,817 -6.2% | $151,550 |
| 2018 | $4,070 +0% | $151,550 |
| 2017 | $4,069 -14.1% | $151,550 |
| 2016 | $4,738 +12.9% | $151,550 |
| 2015 | $4,199 +37.5% | $151,550 +37.5% |
| 2014 | $3,052 | $110,180 |
| 2013 | $3,052 +0% | $110,180 |
| 2012 | $3,052 +1.9% | $110,180 -0.7% |
| 2011 | $2,995 | $110,923 |
| 2010 | -- | $110,923 |
Find assessor info on the county website
Neighborhood: 37122
Nearby homes
- $--0.49 Acres2012 Lynnhaven Ct #7, Mount Juliet, TN 37122Off Market

- $1,114,3006 bd4 ba5k sqft2003 Lynn Haven Ct, Mount Juliet, TN 37122Off Market
- $925,3004 bd4 ba3.8k sqft2003 Lynn Haven Ct LOT 12, Mount Juliet, TN 37122Off Market

- $--0.5 Acres2005 Lynn Haven Ct #11, Mount Juliet, TN 37122Off Market
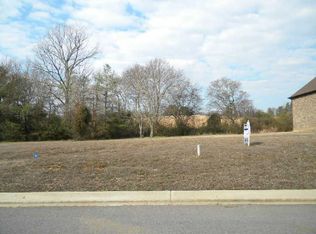
- $--0.5 Acres2010 Lynn Haven Ct #6, Mount Juliet, TN 37122Off Market
- $--0.5 Acres2008 Lynn Haven Ct #5, Mount Juliet, TN 37122Off Market
- $1,068,2004 bd5 ba4.2k sqft2005 Lynn Haven Ct, Mount Juliet, TN 37122Off Market
- $357,900-- bd-- ba-- sqft205 Due West Dr, Mount Juliet, TN 37122Off Market
Nearby schools
GreatSchools rating
- 6/10Elzie D. Patton Elementary SchoolGrades: PK-5Distance: 1.2 mi
- 7/10Mt. Juliet Middle SchoolGrades: 6-8Distance: 1.1 mi
- 9/10Green Hill High SchoolGrades: 9-12Distance: 1.3 mi
Schools provided by the listing agent
- Elementary: Elzie D Patton Elementary School
- Middle: Mt. Juliet Middle School
- High: Green Hill High School
Source: RealTracs MLS as distributed by MLS GRID. This data may not be complete. We recommend contacting the local school district to confirm school assignments for this home.
Get a cash offer in 3 minutes
Find out how much your home could sell for in as little as 3 minutes with a no-obligation cash offer.
Estimated market value
$1,145,300
Get a cash offer in 3 minutes
Find out how much your home could sell for in as little as 3 minutes with a no-obligation cash offer.
Estimated market value
$1,145,300
- Tennessee
- Wilson County
- Mount Juliet
- 37122
- 2001 Lynn Haven Ct
Nearby cities
Nearby zip codes
Other Mount Juliet Topics
