The Oxford plan is an exquisite two-story home with an elegant study featuring a distinctive optional coffered ceiling. The spacious and open family room with two story ceilings is complemented by the wall of windows inviting abundant natural light into the room. The elegant kitchen is a chef's delight with expansive cabinetry, ample counterspace and a large kitchen island that is the centerpiece of the great room. The spacious master suite has dramatic bay windows along with a spa like bath featuring his and her sinks, oversized shower, garden tub and generous closet. Upstairs there are
three spacious bedrooms, two full baths and a secondary multi-functional living area or game room and media room. Additionally, you will find a 3-car garage, rustic alder cabinets with dark wheat stain, upgraded wood vent hood, 36 inch gas cooktop, stainless steel appliances with double ovens, granite counters in the master bath and bath 2, oil rubbed bronze lighting and plumbing fixtures, stone fireplace and hand-scraped hardwood floors in the entry, study, dining, family room, kitchen and breakfast nook.
The home also has an upgraded Asphalt Class 3 roof (impact resistant roof that lasts 30 years). No hail damage (just had an inspection done in April 2025).
Additional Upgrades (after home was purchased):
- Axis Water Technologies: Upgraded whole house water softener
- 7 Stage Reverse Osmosis water filtration system in kitchen
- Carpeting on 1st floor (master bedroom & closet) – highest grade padding & upgraded carpeting
- Rustic Alder cabinets and trim in laundry room
- Stainless Steel Samsung Refrigerator
- Moen Oil Rubbed Bronze kitchen faucet & RO faucet
THIS HOME HAS RECENTLY BEEN PRE-INSPECTED, AND THE REPORT HIGHLIGHTS ITS EXCELLENT CONDITION. WELL CARED FOR AND MOVE-IN READY!!!
Sold
Price Unknown
2001 Maggis Meadow Ln, Rowlett, TX 75089
4beds
3,527sqft
Single Family Residence
Built in 2015
9,931 Square Feet Lot
$576,300 Zestimate®
$--/sqft
$4,137 Estimated rent
Home value
$576,300
$524,000 - $634,000
$4,137/mo
Zestimate® history
Owner options
List your home for rent
$4,137/mo
Rent Zestimate®
Find your next renter with Zillow Rental Manager. Plus, with online applications, you can quickly screen prospective tenants – for free.
$4,137/mo
Rent Zestimate®
Refinance and save
$555/mo
Est. payment
Refinancing to a lower rate could help reduce your monthly payments and save thousands over the life of the loan.
$555/mo
Est. payment
Explore your selling options
Work with a Zillow partner agent
Leverage their expertise and Zillow's premium Showcase listings to get your home seen by more buyers.
Get startedList with your own agent
Get your home in front of millions of buyers by listing it on Zillow.
Learn how to do itSell it yourself
Take full control of how buyers see your home on Zillow by listing For Sale by Owner (FSBO).
List your homeWhat's special
Stone fireplaceUpgraded carpetingHand-scraped hardwood floorsWall of windowsDramatic bay windowsAbundant natural lightStainless steel appliances
Zillow last checked:
Listing updated:
Listed by:
Francisco Alvarez 0640921 972-836-9295,
JPAR North Metro 972-836-9295
Bought with:
Nnenna Umeh
Keller Williams Central
Source: NTREIS,MLS#: 21008322
Facts & features
Interior
Bedrooms & bathrooms
- Bedrooms: 4
- Bathrooms: 4
- Full bathrooms: 3
- 1/2 bathrooms: 1
Primary bedroom
- Features: Ceiling Fan(s), Dual Sinks, Double Vanity, Walk-In Closet(s)
- Level: First
- Dimensions: 16 x 16
Bedroom
- Level: Second
- Dimensions: 14 x 11
Bedroom
- Level: Second
- Dimensions: 13 x 11
Bedroom
- Level: Second
- Dimensions: 13 x 10
Bonus room
- Level: First
- Dimensions: 11 x 10
Game room
- Level: Second
- Dimensions: 18 x 14
Kitchen
- Features: Built-in Features, Butler's Pantry, Eat-in Kitchen, Granite Counters, Pantry
- Level: First
- Dimensions: 18 x 10
Living room
- Level: First
- Dimensions: 19 x 18
Office
- Level: First
- Dimensions: 14 x 11
Appliances
- Included: Double Oven, Dishwasher, Electric Oven, Gas Cooktop, Disposal, Gas Water Heater, Microwave, Water Softener, Water Purifier
Features
- Decorative/Designer Lighting Fixtures, Double Vanity, Eat-in Kitchen, Granite Counters, High Speed Internet, Kitchen Island, Open Floorplan, Cable TV
- Has basement: No
- Number of fireplaces: 1
- Fireplace features: Gas Log, Stone
Interior area
- Total interior livable area: 3,527 sqft
Property
Parking
- Total spaces: 3
- Parking features: Driveway, Garage, Garage Door Opener, Garage Faces Side
- Attached garage spaces: 3
- Has uncovered spaces: Yes
Features
- Levels: Two
- Stories: 2
- Pool features: None
Lot
- Size: 9,931 Square Feet
Details
- Parcel number: 440112500A0110000
Construction
Type & style
- Home type: SingleFamily
- Architectural style: Detached
- Property subtype: Single Family Residence
Condition
- Year built: 2015
Utilities & green energy
- Sewer: Public Sewer
- Water: Public
- Utilities for property: Sewer Available, Underground Utilities, Water Available, Cable Available
Community & HOA
Community
- Features: Curbs, Sidewalks
- Subdivision: Lakehill Add Ph 1
HOA
- Has HOA: Yes
- Services included: Maintenance Grounds
- HOA fee: $555 annually
- HOA name: 4Sight Property Management
- HOA phone: 469-287-8583
Location
- Region: Rowlett
Financial & listing details
- Tax assessed value: $603,450
- Annual tax amount: $14,203
- Date on market: 7/25/2025
- Cumulative days on market: 58 days
Price history
| Date | Event | Price |
|---|---|---|
| 12/4/2025 | Sold | -- |
Source: NTREIS #21008322 Report a problem | ||
| 11/23/2025 | Pending sale | $599,000$170/sqft |
Source: NTREIS #21008322 Report a problem | ||
| 9/21/2025 | Contingent | $599,000$170/sqft |
Source: NTREIS #21008322 Report a problem | ||
| 9/5/2025 | Price change | $599,000-2.6%$170/sqft |
Source: NTREIS #21008322 Report a problem | ||
| 8/25/2025 | Price change | $615,000-3.1%$174/sqft |
Source: NTREIS #21008322 Report a problem | ||
| 7/30/2025 | Price change | $635,000-2.3%$180/sqft |
Source: NTREIS #21008322 Report a problem | ||
| 7/25/2025 | Listed for sale | $650,000+53.4%$184/sqft |
Source: NTREIS #21008322 Report a problem | ||
| 5/9/2016 | Sold | -- |
Source: Agent Provided Report a problem | ||
| 7/14/2015 | Price change | $423,826+1.4%$120/sqft |
Source: Standard Pacific Homes Report a problem | ||
| 6/16/2015 | Price change | $417,826+1.2%$118/sqft |
Source: Standard Pacific Homes Report a problem | ||
| 6/2/2015 | Listed for sale | $412,826$117/sqft |
Source: Standard Pacific Homes Report a problem | ||
Public tax history
| Year | Property taxes | Tax assessment |
|---|---|---|
| 2025 | -- | $603,450 |
| 2024 | -- | $603,450 +8.3% |
| 2023 | -- | $557,240 |
| 2022 | -- | $557,240 +37.9% |
| 2021 | -- | $404,160 |
| 2020 | -- | $404,160 |
| 2019 | -- | $404,160 -4.2% |
| 2018 | -- | $422,000 +5.4% |
| 2017 | -- | $400,450 +1.8% |
| 2016 | $1,951 +44.3% | $393,260 +741.2% |
| 2015 | $1,352 | $46,750 -6.5% |
| 2014 | $1,352 | $50,000 |
| 2013 | -- | -- |
| 2012 | -- | -- |
Find assessor info on the county website
Neighborhood: 75089
Nearby homes
- $613,8004 bd3 ba3.5k sqft1925 Maggis Meadow Ln, Rowlett, TX 75089Off Market
- $689,7004 bd3 ba3.8k sqft2005 Maggis Meadow Ln, Rowlett, TX 75089Off Market
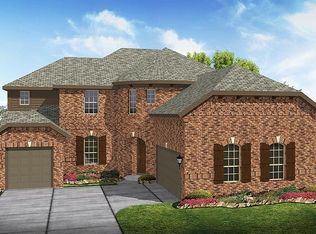
- $463,3004 bd2 ba2.6k sqft1921 Maggis Meadow Ln, Rowlett, TX 75089Off Market
- $295,5003 bd2 ba1.3k sqft1806 Dartbrook Dr, Rowlett, TX 75089Off Market
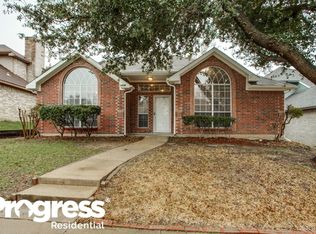
- $339,9004 bd3 ba1.9k sqft1810 Dartbrook Dr, Rowlett, TX 75089Off Market
- $330,9003 bd3 ba1.7k sqft1802 Dartbrook Dr, Rowlett, TX 75089Off Market
- $541,3004 bd3 ba2.9k sqft6710 Tuckers Pl, Rowlett, TX 75089Off Market
- $298,8003 bd2 ba1.6k sqft1814 Dartbrook Dr, Rowlett, TX 75089Off Market
Nearby schools
GreatSchools rating
- 6/10Norma Dorsey Elementary SchoolGrades: PK-5Distance: 0.3 mi
- 4/10Coyle Technology Center for Math & ScienceGrades: 6Distance: 1.8 mi
- 4/10Rowlett High SchoolGrades: 9-12Distance: 2.8 mi
Schools provided by the listing agent
- District: Garland ISD
Source: NTREIS. This data may not be complete. We recommend contacting the local school district to confirm school assignments for this home.
Get a cash offer in 3 minutes
Find out how much your home could sell for in as little as 3 minutes with a no-obligation cash offer.
Estimated market value
$576,300
Get a cash offer in 3 minutes
Find out how much your home could sell for in as little as 3 minutes with a no-obligation cash offer.
Estimated market value
$576,300
- Texas
- Dallas County
- Rowlett
- 75089
- 2001 Maggis Meadow Ln
Nearby cities
Nearby neighborhoods
Nearby zip codes
Other Rowlett Topics
