This custom contemporary ranch home offers exceptional curb appeal the moment you arrive. Nestled on a tranquil cul-de-sac in sought after Somerset Meadows, quality craftsmanship and soft sophisticated interiors filled with natural light. Spanning 4,400 sq. ft. with modern lighting and finishes, wood floors, sleek white 8ft interior doors, main floor primary suite and 4 additional guest rooms and baths, ensuring ample space to host family and friends. Impeccable and beautifully appointed open living, dining and a chef's kitchen with top-of-the-line Bosch appliances, quartz countertops, center island with seating, white shaker style cabinets, subway tile backsplash and under cabinet lighting. Inviting living room with floor to ceiling tiled fireplace, windows enhanced with plantation shutters and a casual dining area with access to delightful dining deck overlooking the treed backyard. The must have main floor primary suite features double doors for an elegant entry, remote control window treatments, 5-piece luxury bath and walk-in closet. Main floor study has new wood flooring, custom bookshelves and features floor to ceiling windows that fill the space with natural light. Two additional guest bedrooms on the main level, one currently an art studio, share a delightful Jack and Jill bath. A powder room and laundry room are conveniently located on this level and the laundry is equipped with a new LG washer and dryer. The walk-out daylight lower level opens to a private beautifully landscaped and fenced yard, mature trees, garden beds, and an assortment of berry bushes and a variety of edible fruit trees including apple, pear, plum and cherry. Featuring a spacious rec room, wet bar with custom cabinets, granite counters, stacked stone accents and wine cooler. Two spacious guest rooms, a full bath and an enormous storage room are on this level. New roof 2023, stacked stone columns, slate walkways and slate backyard patio, rock outcroppings and seasonal mountain views.
Sold for $1,465,000
$1,465,000
2001 Marigold Ct, Niwot, CO 80503
5beds
4,490sqft
Single Family Residence
Built in 2014
0.26 Acres Lot
$1,485,000 Zestimate®
$326/sqft
$4,687 Estimated rent
Home value
$1,485,000
$1.40M - $1.57M
$4,687/mo
Zestimate® history
Owner options
List your home for rent
$4,687/mo
Rent Zestimate®
Find your next renter with Zillow Rental Manager. Plus, with online applications, you can quickly screen prospective tenants – for free.
$4,687/mo
Rent Zestimate®
Refinance and save
$6,968/mo
Est. payment
Refinancing to a lower rate could help reduce your monthly payments and save thousands over the life of the loan.
$6,968/mo
Est. payment
Explore your selling options
Work with a Zillow partner agent
Leverage their expertise and Zillow's premium Showcase listings to get your home seen by more buyers.
Get startedList with your own agent
Get your home in front of millions of buyers by listing it on Zillow.
Learn how to do itSell it yourself
Take full control of how buyers see your home on Zillow by listing For Sale by Owner (FSBO).
List your homeWhat's special
Zillow last checked:
Listing updated:
Listed by:
Ryan McIntosh 303-443-6161,
LIV Sotheby's Intl Realty,
Jeffery Erickson 303-589-2741,
LIV Sotheby's Intl Realty
Bought with:
Brian Avery, 100082739
eXp Realty LLC
Source: IRES as distributed by MLS GRID,MLS#: 1016561
Facts & features
Interior
Bedrooms & bathrooms
- Bedrooms: 5
- Bathrooms: 4
- Full bathrooms: 3
- 1/2 bathrooms: 1
- Main level bathrooms: 3
Primary bedroom
- Description: Carpet
- Features: 5 Piece Primary Bath
- Level: Main
- Area: 224 Square Feet
- Dimensions: 14 x 16
Bedroom 2
- Description: Hardwood
- Level: Main
- Area: 132 Square Feet
- Dimensions: 12 x 11
Bedroom 3
- Description: Carpet
- Level: Main
- Area: 143 Square Feet
- Dimensions: 11 x 13
Bedroom 4
- Description: Carpet
- Level: Lower
- Area: 195 Square Feet
- Dimensions: 15 x 13
Bedroom 5
- Description: Carpet
- Level: Lower
- Area: 143 Square Feet
- Dimensions: 11 x 13
Dining room
- Description: Hardwood
- Level: Main
- Area: 144 Square Feet
- Dimensions: 12 x 12
Kitchen
- Description: Hardwood
- Level: Main
- Area: 200 Square Feet
- Dimensions: 20 x 10
Laundry
- Description: Hardwood
- Level: Main
- Area: 54 Square Feet
- Dimensions: 6 x 9
Living room
- Description: Hardwood
- Level: Main
- Area: 500 Square Feet
- Dimensions: 25 x 20
Recreation room
- Description: Carpet
- Level: Lower
- Area: 1110 Square Feet
- Dimensions: 30 x 37
Study
- Description: Hardwood
- Level: Main
- Area: 182 Square Feet
- Dimensions: 14 x 13
Heating
- Forced Air, Humidity Control
Cooling
- Central Air, Ceiling Fan(s)
Appliances
- Included: Gas Range, Double Oven, Dishwasher, Refrigerator, Bar Fridge, Washer, Dryer, Microwave, Disposal
Features
- Eat-in Kitchen, Separate Dining Room, Open Floorplan, Pantry, Walk-In Closet(s), Wet Bar, Jack & Jill Bathroom, Kitchen Island, High Ceilings
- Flooring: Wood
- Windows: Window Coverings
- Basement: Full,Partially Finished,Walk-Out Access,Retrofit for Radon,Sump Pump
- Has fireplace: Yes
- Fireplace features: Gas
Interior area
- Total structure area: 2,246
- Total interior livable area: 4,490 sqft
- Finished area above ground: 2,246
Property
Parking
- Total spaces: 3
- Parking features: Oversized
- Attached garage spaces: 3
- Details: Attached
Accessibility
- Accessibility features: Main Floor Bath, Accessible Bedroom, Main Level Laundry
Features
- Levels: One
- Stories: 1
- Patio & porch: Patio, Deck
- Exterior features: Sprinkler System
- Fencing: Partial
- Has view: Yes
- View description: Mountain(s)
Lot
- Size: 0.26 Acres
- Features: Cul-De-Sac, Evergreen Trees, Deciduous Trees, Level, Paved, Curbs, Gutters, Sidewalks, Street Light, Fire Hydrant within 500 Feet
Details
- Parcel number: R0515994
- Zoning: Res
- Special conditions: Private Owner
Construction
Type & style
- Home type: SingleFamily
- Architectural style: Contemporary
- Property subtype: Single Family Residence
Materials
- Frame, Stone, Stucco
- Roof: Composition
Condition
- New construction: No
- Year built: 2014
Utilities & green energy
- Electric: Xcel
- Gas: Xcel
- Sewer: Public Sewer
- Water: City
- Utilities for property: Natural Gas Available, Electricity Available, Cable Available, Satellite Avail, High Speed Avail
Green energy
- Energy efficient items: Windows, Thermostat
Community & HOA
Community
- Features: Park, Trail(s)
- Security: Fire Alarm
- Subdivision: Somerset Meadows
HOA
- Has HOA: Yes
- Services included: Common Amenities, Snow Removal, Exterior Maintenance
- HOA fee: $127 monthly
- HOA name: Encore at Somerset Meadows
- HOA phone: 303-420-4433
Location
- Region: Longmont
Financial & listing details
- Price per square foot: $326/sqft
- Annual tax amount: $8,705
- Date on market: 8/15/2024
- Listing terms: Cash,Conventional
- Exclusions: Seller's Personal Property
- Electric utility on property: Yes
- Road surface type: Asphalt
Price history
| Date | Event | Price |
|---|---|---|
| 9/13/2024 | Sold | $1,465,000$326/sqft |
Source:  IRES as distributed by MLS GRID #1016561 Report a problem IRES as distributed by MLS GRID #1016561 Report a problem | ||
| 8/20/2024 | Pending sale | $1,465,000$326/sqft |
Source:  REcolorado as distributed by MLS GRID #6644499 Report a problem REcolorado as distributed by MLS GRID #6644499 Report a problem | ||
| 8/15/2024 | Listed for sale | $1,465,000+89.2%$326/sqft |
Source: REcolorado as distributed by MLS GRID #IR1016561 Report a problem | ||
| 4/29/2015 | Listing removed | $774,500$172/sqft |
Source: Bosch Marketing Group, LLC #753879 Report a problem | ||
| 1/31/2015 | Price change | $774,500+3.3%$172/sqft |
Source: Bosch Marketing Group, LLC #753879 Report a problem | ||
| 10/16/2014 | Price change | $749,500+2.7%$167/sqft |
Source: Bosch Marketing Group, LLC #753879 Report a problem | ||
| 9/10/2014 | Listed for sale | $729,500$162/sqft |
Source: Bosch Marketing Group, LLC #753879 Report a problem | ||
Public tax history
Tax history is unavailable.
Neighborhood: 80501
Nearby homes
- $1,395,4004 bd2 ba3k sqft2005 Marigold Ct, Longmont, CO 80503Off Market
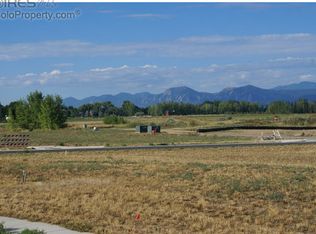
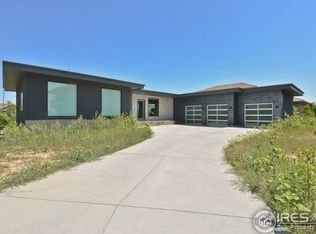
- $1,308,4005 bd5 ba4.4k sqft2002 Marigold Ct, Longmont, CO 80503Off Market
- $932,9005 bd3 ba3k sqft4133 Frederick Cir, Longmont, CO 80503Off Market
- $969,2006 bd5 ba4.8k sqft4127 Frederick Cir, Longmont, CO 80503Off Market

- $833,3004 bd3 ba3.7k sqft4121 Frederick Cir, Longmont, CO 80503Off Market
- $899,5005 bd4 ba3.5k sqft4201 Frederick Cir, Longmont, CO 80503Off Market
- $1,178,3004 bd5 ba3.5k sqft2010 Marigold Ct, Longmont, CO 80503Off Market
- $618,0005 bd5 ba4k sqft2013 Marigold Ct, Niwot, CO 80503Off Market
Nearby schools
GreatSchools rating
- 8/10Blue Mountain Elementary SchoolGrades: PK-5Distance: 1 mi
- 9/10Altona Middle SchoolGrades: 6-8Distance: 0.7 mi
- 8/10Silver Creek High SchoolGrades: 9-12Distance: 1.2 mi
Schools provided by the listing agent
- Elementary: Blue Mountain
- Middle: Altona
- High: Silver Creek
Source: IRES as distributed by MLS GRID. This data may not be complete. We recommend contacting the local school district to confirm school assignments for this home.
Get a cash offer in 3 minutes
Find out how much your home could sell for in as little as 3 minutes with a no-obligation cash offer.
Estimated market value
$1,485,000
Get a cash offer in 3 minutes
Find out how much your home could sell for in as little as 3 minutes with a no-obligation cash offer.
Estimated market value
$1,485,000
- Colorado
- Boulder County
- Longmont
- 80501
- 2001 Marigold Ct
Nearby cities
Nearby neighborhoods
Nearby zip codes
Other Longmont Topics
