Skip main navigation
Off market
Street View
  • $763,000

    2001 McIllwain Cv, Cedar Park, TX 78613

    5beds
    3,783sqft
    SingleFamily
    Built in 2006
    0.32 Acres Lot
    $763,000 Zestimate®
    $202/sqft
    $4,407 Estimated rent

    Home value

    $763,000

    $717,000 - $809,000

    $4,407/mo

    Zestimate® history
    Loading
    Loading...

    Owner options

    List your home for rent

    $4,407/mo

    Rent Zestimate®

    Find your next renter with Zillow Rental Manager. Plus, with online applications, you can quickly screen prospective tenants – for free.

    Learn more

    $4,407/mo

    Rent Zestimate®

    Refinance and save

    $5,157/mo

    Est. payment

    Refinancing to a lower rate could help reduce your monthly payments and save thousands over the life of the loan.

    See today's rates

    $5,157/mo

    Est. payment

    Explore your selling options

    Work with a Zillow partner agent

    Leverage their expertise and Zillow's premium Showcase listings to get your home seen by more buyers.

    Get started

    List with your own agent

    Get your home in front of millions of buyers by listing it on Zillow.

    Learn how to do it

    Sell it yourself

    Take full control of how buyers see your home on Zillow by listing For Sale by Owner (FSBO).

    List your home

    What's special

    Dramatic! Soaring ceilings in the foyer with grand staircase. Newmark's Travis floor plan. Located on a quiet cul-de-sac lot and backs to greenbelt. Gleaming wood floors thru-out the downstairs except for the tile floors in the foyer, kitchen and breakfast. New carpet was installed in May 2015. This home is perfect for many lifestyles. With its soaring ceilings and sun-filled rooms this spacious 5 bedroom, 4 bath home has 3783 sq. ft. for gracious living. Great architectural details include the leaded glass front door and art niches. Large formal living and dining both offer crown molding, natural light and gleaming hardwood floors. Gourmet cook's kitchen offers double ovens, built-in microwave and gas cooktop. Granite counters, center island with wine rack, 42" cabinets, recessed lighting and breakfast bar. Lots of storage including 2 pantries. The family room features a corner white limestone fireplace with gas logs. Other features are crown molding, recessed lighting, hardwood floors and is open to the kitchen and breakfast area. Sumptuous master suite is located downstairs and offers crown molding and a huge walk-in closet. Raised shaving sink, vanity area, corner jetted tub, separate shower give the master bath that spa-like feeling. Huge Gameroom upstairs with windows overlooking the backyard. Also a bonus room that you could use for a study, media room or kids playroom! 3 spacious bedrooms upstairs with 2 full baths including a Jack'n'Jill bath. 5th bedroom is downstairs with a beautifully appointed full bath. Perfect for guests or parents suite and has a separate entrance. Triple size backyard has plenty of room for a pool. Covered and open back patio is perfect for enjoying this greenbelt lot. 2-car garage, full sprinkler system. Westside at Buttercup features 2 community pools exclusively for homeowners. Also playgrounds, nature parks, walking trails, tennis courts, basketball courts, and an off-site storage for boats or campers. Highly rated Leander schools: close by: Westside Elementary, Artie Henry Middle School and Vista Ridge High School.

    This property is not currently displayed as for sale or rent on Zillow. This may be different from what's on other websites or public sources.

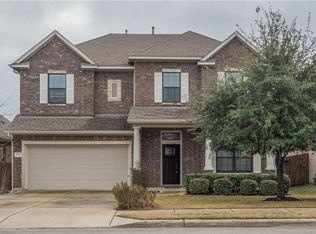
    Facts & features

    Interior

    Bedrooms & bathrooms
    • Bedrooms: 5
    • Bathrooms: 4
    • Full bathrooms: 4
    Heating
    • Forced air, Gas
    Cooling
    • Central, Other
    Appliances
    • Included: Dishwasher, Garbage disposal, Microwave, Range / Oven, Refrigerator, Washer
    Features
    • Flooring: Tile, Hardwood
    • Has fireplace: Yes
    Interior area
    • Total interior livable area: 3,783 sqft

    Property

    Parking
    • Total spaces: 2
    • Parking features: Garage - Attached
    Features
    • Exterior features: Brick
    Lot
    • Size: 0.32 Acres
    Details
    • Parcel number: R17W3114510K0800008

    Construction

    Type & style
    • Home type: SingleFamily
    Materials
    • Stone
    • Foundation: Slab
    • Roof: Other
    Condition
    • Year built: 2006

    Community & HOA

    HOA
    • Has HOA: Yes
    • HOA fee: $28 monthly
    Location
    • Region: Cedar Park

    Financial & listing details

    • Price per square foot: $202/sqft
    • Tax assessed value: $897,719
    • Annual tax amount: $14,557

    Price history

    DateEventPrice
    7/21/2015Sold--
    Source: Agent Provided Report a problem
    7/10/2015Pending sale$399,900$106/sqft
    Source: Keller Williams - Cedar Park / Leander #7348608 Report a problem
    6/1/2015Listed for sale$399,900$106/sqft
    Source: Keller William Realty Report a problem

    Public tax history

    YearProperty taxesTax assessment
    2025$14,557 +9.3%$821,338 +11%
    2024$13,314 +10.8%$740,251 +10%
    2023$12,014 -4.2%$672,955 +10%
    2022$12,547 $611,777 +20.9%
    2021-- $506,151 +10%
    2020$10,888 -2%$460,137 -1.3%
    2019$11,114 +8.7%$466,059 +6.6%
    2018$10,221 $437,171 +5.4%
    2017$10,221 +0.5%$414,874 +1.4%
    2016$10,172 +13.4%$409,128 +5%
    2015$8,972 $389,770 +10%
    2014$8,972 $354,347 +10%
    2013-- $322,134 +1.5%
    2012-- $317,521 +1.9%
    2011-- $311,751 +1.4%
    2010-- $307,345 -3.1%
    2009-- $317,119 +87.1%
    2007-- $169,531 +1312.8%
    2005-- $12,000
    2004-- $12,000
    Find assessor info on the county website

    Neighborhood: 78613

    Nearby schools

    GreatSchools rating
    Schools provided by the listing agent
    • Elementary: Westside Elementary School
    • Middle: Henry Middle School
    • High: Vista Ridge High School
    • District: Leander ISD

    Source: The MLS. This data may not be complete. We recommend contacting the local school district to confirm school assignments for this home.

    Get a cash offer in 3 minutes
    Find out how much your home could sell for in as little as 3 minutes with a no-obligation cash offer.
    Estimated market value
    $763,000
    Get a cash offer in 3 minutes
    Find out how much your home could sell for in as little as 3 minutes with a no-obligation cash offer.
    Estimated market value
    $763,000