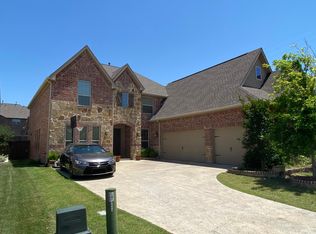
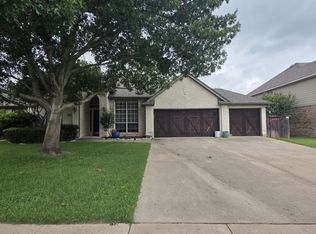
Discover this stunning modern farmhouse retreat at 2001 Meadowview Drive in Keller, TX 76262. Nestled on a private, tree-lined 1-acre lot, this beautifully designed home offers peaceful seclusion while remaining conveniently close to the upscale communities of Southlake and Westlake, as well as DFW International Airport.With its signature modern farmhouse style, the property boasts an open-concept floor plan filled with natural light, soaring ceilings, and expansive windows that frame breathtaking views of the surrounding landscape. Perfect for those seeking a private oasis with room to roam, this rare Keller gem combines serene country living with easy access to top-rated schools, shopping, dining, and all the conveniences of the Dallas-Fort Worth metroplex. A true blend of comfort, style, and location.
Owner Pays for water, renter pays for gas and electric. Last month required as deposit.
House for rent
Accepts Zillow applications
$7,000/mo
2001 Meadowview Dr, Keller, TX 76262
3beds
2,099sqft
This listing now includes required monthly fees in the total monthly price. Price shown reflects the lease term provided. Learn more|
Single family residence
Available now
No pets
Air conditioner, central air
In unit laundry
Attached garage parking
Central, forced air
What's special
Open-concept floor planExpansive windowsFilled with natural lightSoaring ceilings
- 39 days |
- -- |
- -- |
Zillow last checked:
Listing updated:
Travel times
Facts & features
Interior
Bedrooms & bathrooms
- Bedrooms: 3
- Bathrooms: 3
- Full bathrooms: 3
Heating
- Central, Forced Air
Cooling
- Air Conditioner, Central Air
Appliances
- Included: Dishwasher, Dryer, Freezer, Microwave Oven, Oven, Refrigerator, Washer
- Laundry: In Unit
Features
- Flooring: Hardwood, Tile
- Furnished: Yes
Interior area
- Total interior livable area: 2,099 sqft
Property
Parking
- Parking features: Attached, Garage
- Has attached garage: Yes
- Details: Contact manager
Features
- Patio & porch: Enclosed, Patio
- Exterior features: Barbecue, Whole Home Water Conditioning and Filtration
Details
- Additional structures: Garage(s)
- Parcel number: 04550498
Construction
Type & style
- Home type: SingleFamily
- Property subtype: Single Family Residence
Utilities & green energy
- Utilities for property: Water
Community & HOA
Location
- Region: Keller
Financial & listing details
- Lease term: 1 Year
Nearby apartments for rent


Price history
| Date | Event | Price |
|---|---|---|
| 8/26/2026 | Price change | $7,000-6.7%$3/sqft |
Source: Zillow Rentals Report a problem | ||
| 8/7/2026 | Price change | $7,500+7.1%$4/sqft |
Source: Zillow Rentals Report a problem | ||
| 8/5/2026 | Price change | $7,000-6.7%$3/sqft |
Source: Zillow Rentals Report a problem | ||
| 7/24/2026 | Price change | $7,500-11.8%$4/sqft |
Source: Zillow Rentals Report a problem | ||
| 7/22/2026 | Listed for rent | $8,500+136.1%$4/sqft |
Source: Zillow Rentals Report a problem | ||
| 4/3/2026 | Sold | -- |
Source: NTREIS #21197080 Report a problem | ||
| 3/21/2026 | Pending sale | $645,000$307/sqft |
Source: NTREIS #21197080 Report a problem | ||
| 3/14/2026 | Contingent | $645,000$307/sqft |
Source: NTREIS #21197080 Report a problem | ||
| 3/4/2026 | Price change | $645,000+16.8%$307/sqft |
Source: NTREIS #21197080 Report a problem | ||
| 9/13/2024 | Listing removed | $3,600$2/sqft |
Source: Zillow Rentals Report a problem | ||
| 8/2/2024 | Listed for rent | $3,600+2.9%$2/sqft |
Source: Zillow Rentals Report a problem | ||
| 7/19/2024 | Listing removed | -- |
Source: Zillow Rentals Report a problem | ||
| 6/28/2024 | Listed for rent | $3,500$2/sqft |
Source: Zillow Rentals Report a problem | ||
| 6/15/2024 | Listing removed | -- |
Source: Zillow Rentals Report a problem | ||
| 5/25/2024 | Listed for rent | $3,500+32.1%$2/sqft |
Source: Zillow Rentals Report a problem | ||
| 6/28/2021 | Pending sale | $552,000$263/sqft |
Source: NTREIS #14570519 Report a problem | ||
| 5/14/2021 | Listed for sale | $552,000$263/sqft |
Source: NTREIS #14570519 Report a problem | ||
| 5/11/2021 | Pending sale | $552,000$263/sqft |
Source: NTREIS #14570519 Report a problem | ||
| 5/5/2021 | Listed for sale | $552,000$263/sqft |
Source: NTREIS #14570519 Report a problem | ||
| 2/25/2021 | Listing removed | -- |
Source: Owner Report a problem | ||
| 4/14/2020 | Listing removed | $2,650$1/sqft |
Source: Owner Report a problem | ||
| 3/6/2020 | Price change | $2,650-5.4%$1/sqft |
Source: Owner Report a problem | ||
| 1/28/2020 | Listed for rent | $2,800+12%$1/sqft |
Source: Owner Report a problem | ||
| 7/18/2018 | Listing removed | $2,500$1/sqft |
Source: Owner Report a problem | ||
| 3/31/2017 | Sold | -- |
Source: Agent Provided Report a problem | ||
Neighborhood: Timberknoll Estates
Nearby schools
GreatSchools rating
- 8/10Florence Elementary SchoolGrades: PK-4Distance: 1.4 mi
- 8/10Keller Middle SchoolGrades: 7-8Distance: 3.2 mi
- 8/10Keller High SchoolGrades: 9-12Distance: 2.3 mi