Skip main navigation
Closed
Street View
  • $450,000

    2001 Mullikin Dr, Champaign, IL 61822

    4beds
    2,380sqft
    Single Family Residence
    Built in 2001
    8,712 Square Feet Lot
    $461,300 Zestimate®
    $189/sqft
    $3,446 Estimated rent

    Home value

    $461,300

    $415,000 - $512,000

    $3,446/mo

    Zestimate® history
    Loading
    Loading...

    Owner options

    List your home for rent

    $3,446/mo

    Rent Zestimate®

    Find your next renter with Zillow Rental Manager. Plus, with online applications, you can quickly screen prospective tenants – for free.

    Learn more

    $3,446/mo

    Rent Zestimate®

    Refinance and save

    $3,383/mo

    Est. payment

    Refinancing to a lower rate could help reduce your monthly payments and save thousands over the life of the loan.

    See today's rates

    $3,383/mo

    Est. payment

    Explore your selling options

    Work with a Zillow partner agent

    Leverage their expertise and Zillow's premium Showcase listings to get your home seen by more buyers.

    Get started

    List with your own agent

    Get your home in front of millions of buyers by listing it on Zillow.

    Learn how to do it

    Sell it yourself

    Take full control of how buyers see your home on Zillow by listing For Sale by Owner (FSBO).

    List your home

    What's special

    Gas fireplaceModern colorsBeautiful landscapingStack-stone mantel surroundFinished basementHuge islandAbundant room sizes
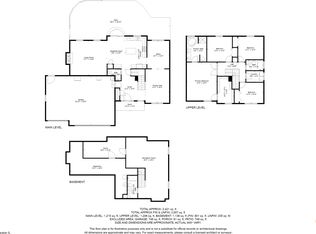
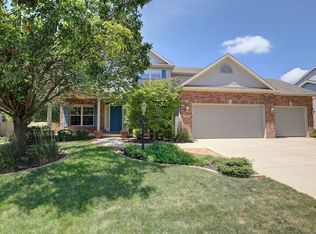
    Welcome to 2001 Mullikin Drive in Champaign, a home designed for comfortable living and easy entertaining. Step inside and you'll immediately notice the beautiful hardwood floors that extend through the main living areas, providing a warm and inviting space. A 2-story living room and a dining/flex room set the stage near the entry. Both are accented with modern colors with a current style. The kitchen features a huge island and loads of cabinets and counter space. You'll love cooking and entertaining around the island as it really acts as the center of the home. The family room completes the main level with built-in book cases, gas fireplace and a stack-stone mantel surround. Upstairs you'll find a spacious master bedroom and bath featuring a double vanity, jetted soaker tub and a tiled shower with rain-glass door. This space has been updated with new mirrors, marble vanity tops, lighting, medicine cabinet and a towel warmer! You will love it! Three additional bedrooms all include great closets and abundant room sizes. There is even an overlook to the front entry from the 2nd floor hallway. In the finished basement you'll find an entertaining surprise! This home features a hidden bookcase door that provides access to a large space that could be a movie room, workout area and so much more. There is also a full bath and lots of rec room space. Step outside to discover the spacious back deck and pergola. The deck is made from teak, a durable and long-lasting decking material. The yard is fenced and sets up for entertaining or just relaxing in private. Beautiful landscaping around the home adds curb appeal and will set the stage for you to enjoy your time outdoors. Updates and Upgrades: Furnace and AC - 2024 with 9 years of warranty coverage, New Roof in 2023, new vanity and marble counter in 1/2 bath, new vanity and counter in basement bath. New stack-stone surround at the fireplace, hardwood flooring under the carpet in the family room. This home features a fully paid for Solar System that covers 80% of the electrical needs and comes pre-inspected!

    Zillow last checked:

    Listing updated:

    Listing courtesy of:

    Mark Waldhoff, CRS,GRI 217-714-3603,

    KELLER WILLIAMS-TREC

    Bought with:

    Barbara Gallivan

    KELLER WILLIAMS-TREC

    Julie Pellum

    KELLER WILLIAMS-TREC

    Source: MRED as distributed by MLS GRID,MLS#: 12385549MLS Logo

    Facts & features

    Interior

    Bedrooms & bathrooms
    • Bedrooms: 4
    • Bathrooms: 4
    • Full bathrooms: 3
    • 1/2 bathrooms: 1
    Primary bedroom
    • Features: Flooring (Carpet), Bathroom (Full)
    • Level: Second
    • Area: 238 Square Feet
    • Dimensions: 17X14
    Bedroom 2
    • Features: Flooring (Hardwood)
    • Level: Second
    • Area: 143 Square Feet
    • Dimensions: 13X11
    Bedroom 3
    • Features: Flooring (Hardwood)
    • Level: Second
    • Area: 120 Square Feet
    • Dimensions: 12X10
    Bedroom 4
    • Features: Flooring (Carpet)
    • Level: Second
    • Area: 132 Square Feet
    • Dimensions: 11X12
    Bonus room
    • Features: Flooring (Carpet)
    • Level: Basement
    • Area: 288 Square Feet
    • Dimensions: 18X16
    Dining room
    • Features: Flooring (Hardwood)
    • Level: Main
    • Area: 143 Square Feet
    • Dimensions: 13X11
    Eating area
    • Features: Flooring (Carpet)
    • Level: Main
    • Area: 132 Square Feet
    • Dimensions: 11X12
    Family room
    • Features: Flooring (Carpet)
    • Level: Main
    • Area: 234 Square Feet
    • Dimensions: 18X13
    Kitchen
    • Features: Kitchen (Island, Pantry-Closet), Flooring (Ceramic Tile)
    • Level: Main
    • Area: 204 Square Feet
    • Dimensions: 17X12
    Laundry
    • Features: Flooring (Ceramic Tile)
    • Level: Main
    • Area: 70 Square Feet
    • Dimensions: 10X7
    Living room
    • Features: Flooring (Hardwood)
    • Level: Main
    • Area: 182 Square Feet
    • Dimensions: 13X14
    Recreation room
    • Features: Flooring (Carpet)
    • Level: Basement
    • Area: 810 Square Feet
    • Dimensions: 30X27
    Heating
    • Natural Gas, Forced Air
    Cooling
    • Central Air
    Appliances
    • Included: Range, Microwave, Dishwasher, Refrigerator, Disposal
    • Laundry: Main Level, In Unit
    Features
    • Cathedral Ceiling(s), Built-in Features, Walk-In Closet(s)
    • Flooring: Hardwood
    • Basement: Finished,Egress Window,Full
    • Number of fireplaces: 1
    • Fireplace features: Wood Burning, Family Room
    Interior area
    • Total structure area: 3,630
    • Total interior livable area: 2,380 sqft
    • Finished area below ground: 1,015

    Property

    Parking
    • Total spaces: 3
    • Parking features: Concrete, Garage Door Opener, On Site, Garage Owned, Attached, Garage
    • Attached garage spaces: 3
    • Has uncovered spaces: Yes
    Accessibility
    • Accessibility features: No Disability Access
    Features
    • Stories: 2
    • Patio & porch: Deck
    • Fencing: Fenced
    Lot
    • Size: 8,712 sqft
    • Dimensions: 73X120
    Details
    • Parcel number: 032020422011
    • Special conditions: None

    Construction

    Type & style
    • Home type: SingleFamily
    • Architectural style: Traditional
    • Property subtype: Single Family Residence
    Materials
    • Vinyl Siding, Brick
    • Foundation: Concrete Perimeter
    Condition
    • New construction: No
    • Year built: 2001
    • Major remodel year: 2020

    Utilities & green energy

    • Sewer: Public Sewer
    • Water: Public

    Community & neighborhood

    Community
    • Community features: Park, Curbs, Sidewalks, Street Paved
    Location
    • Region: Champaign
    • Subdivision: Ironwood

    HOA & financial

    HOA
    • Has HOA: Yes
    • HOA fee: $150 annually
    • Services included: Insurance

    Other

    Other facts
    • Listing terms: Conventional
    • Ownership: Fee Simple

    Price history

    DateEventPrice
    8/26/2025Sold$450,000+0%$189/sqft
    Source: MRED as distributed by MLS GRID #12385549 Report a problem
    7/3/2025Contingent$449,900$189/sqft
    Source: MRED as distributed by MLS GRID #12385549 Report a problem
    6/26/2025Listed for sale$449,900+50.5%$189/sqft
    Source: MRED as distributed by MLS GRID #12385549 Report a problem
    11/16/2020Sold$298,900-2%$126/sqft
    Source: MRED as distributed by MLS GRID #10820499 Report a problem
    9/21/2020Pending sale$304,900$128/sqft
    Source: JOEL WARD HOMES INC #10820499 Report a problem
    9/11/2020Price change$304,900-1.6%$128/sqft
    Source: JOEL WARD HOMES INC #10820499 Report a problem
    8/17/2020Listed for sale$309,900+5.4%$130/sqft
    Source: JOEL WARD HOMES INC #10820499 Report a problem
    8/9/2016Sold$294,000-1.8%$124/sqft
    Source: Public Record Report a problem
    6/14/2016Pending sale$299,500$126/sqft
    Source: Keller Williams - Champaign #2161904 Report a problem
    5/19/2016Price change$299,500-3.4%$126/sqft
    Source: Keller Williams - Champaign #2161904 Report a problem
    4/23/2016Listed for sale$310,000+25.8%$130/sqft
    Source: Keller Williams - Champaign #2161904 Report a problem
    8/16/2011Sold$246,500-3.3%$104/sqft
    Source: Public Record Report a problem
    7/19/2011Listed for sale$254,900$107/sqft
    Source: Green Street Realty #2113612 Report a problem

    Public tax history

    YearProperty taxesTax assessment
    2024$9,877 +5.2%$117,930 +8.3%
    2023$9,389 +5.4%$108,890 +7.2%
    2022$8,911 +2.5%$101,570 +1.8%
    2021$8,698 +1%$99,780 +1%
    2020$8,616 $98,790 +1.7%
    2019-- $97,140
    2018-- $97,140
    2017$8,353 +3.6%$97,140 +1.2%
    2016$8,065 $96,010
    2015$8,065 +3.1%$96,010 +4.9%
    2014$7,819 +0.9%$91,530
    2013$7,750 +3.7%$91,530
    2012$7,477 +2%$91,530
    2011$7,328 +1.5%$91,530 -3.6%
    2010$7,218 $94,910 -2.1%
    2009-- $96,950
    2008-- $96,950 +1.1%
    2007$6,696 +0.9%$95,890 +2.3%
    2006$6,639 +6.5%$93,710 +5.3%
    2005$6,235 +33.9%$88,980 +2.3%
    2004$4,658 +2.7%$86,980 +5.5%
    2003$4,534 +0.9%$82,470 +1.6%
    2002$4,494 +77642.9%$81,170 +3.5%
    2001$6 $78,420 +78320%
    2000-- $100

    Find assessor info on the county website

    Neighborhood: 61822

    Nearby schools

    GreatSchools rating
    Schools provided by the listing agent
    • Elementary: Champaign High School
    • High: Champaign High School
    • District: 4

    Source: MRED as distributed by MLS GRID. This data may not be complete. We recommend contacting the local school district to confirm school assignments for this home.

    Get pre-qualified for a loan
    At Zillow Home Loans, we can pre-qualify you in as little as 5 minutes with no impact to your credit score.

    An equal housing lender. NMLS #10287.

    Sell for more on Zillow
    Get a Zillow Showcase℠ listing at no additional cost and you could sell for .
    $461,300
    2% more
    +$9,226
    With Zillow Showcase(estimated)
    $470,526