Skip main navigation
For sale
  • $1,000,000

    2001 N Gaylord Street, Denver, CO 80205

    4beds
    2,300sqft
    : 
    Loading
    Get pre-qualified
    Single Family Residence
    Built in 1906
    4,687 Square Feet Lot
    $-- Zestimate®
    $435/sqft
    $-- HOA

    What's special

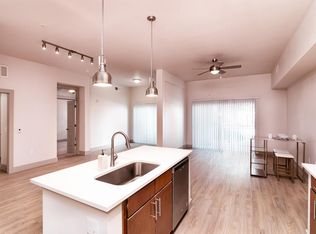
    2001 N Gaylord St is a distinguished 1906 Denver Square that beautifully balances historic architecture with elevated modern living, just two blocks from City Park in one of Denver's most coveted and walkable neighborhoods. Built during Denver's early growth era, the home showcases timeless craftsmanship while offering the comfort and functionality today's buyers expect. Inside, original millwork, hardwood floors, abundant natural light, and generous windows create warm, inviting spaces filled with character. Thoughtful updates honor the home's architectural integrity, while the beautifully updated kitchen serves as the heart of the home for everyday living and effortless entertaining. Multiple living areas provide flexibility for gathering, relaxing, or working from home. The exceptionally functional floor plan features four bedrooms plus versatile spaces ideal for guest rooms, home offices, hobbies, or additional living areas. Every square foot is intentionally designed, with practical features including built-in crawlspace storage rarely found in historic homes. Outside, enjoy a welcoming front porch perfect for morning coffee or evening conversations, along with a private rear deck overlooking the mature landscaped yard. Situated on a desirable corner lot, the home enjoys abundant natural light, added privacy, and exceptional curb appeal. The location is second to none. City Park, with its lakes, trails, playgrounds, golf course, Denver Zoo, Museum of Nature & Science, and year-round events, is just steps away. The vibrant restaurants, cafés, coffee shops, and neighborhood favorites along 17th Avenue are an easy stroll, while downtown, Cherry Creek, and major medical campuses are just minutes away. Offering an exceptional blend of historic charm, thoughtful updates, flexible living, and one of Denver's premier urban locations, this is a rare opportunity to own a true Denver Square in the heart of the city. Be sure to experience the 3D tour!
    7 days
    |
    1,489
    |
    133
    |

    Zillow last checked:

    Listing updated:

    Listed by:

    Grant Dolby 720-515-1802 denverseek@gmail.com,

    Dolby Haas,

    Misty Glover 720-357-0437,

    Dolby Haas

    Source: REcolorado as distributed by MLS GRID,MLS#: 3058614MLS Logo

    Loading...

      Facts & features

      Interior

      Bedrooms & bathrooms
      • Bedrooms: 4
      • Bathrooms: 3
      • Full bathrooms: 2
      • 1/2 bathrooms: 1
      • Main level bathrooms: 1
      Bedroom
      • Description: With Walk-In Closet
      • Features: Primary Suite
      • Level: Upper
      • Area: 176.81 Square Feet
      • Dimensions: 12.11 x 14.6
      Bedroom
      • Description: Lots Of Light
      • Level: Upper
      • Area: 101.1 Square Feet
      • Dimensions: 11.11 x 9.1
      Bedroom
      • Description: Original Ornamental Window Adds Character!
      • Level: Upper
      • Area: 130.9 Square Feet
      • Dimensions: 11 x 11.9
      Bedroom
      • Description: Bright And Ample Closet Space!
      • Level: Upper
      • Area: 93.15 Square Feet
      • Dimensions: 8.1 x 11.5
      Bathroom
      • Description: Double Sinks And Walk In Shower!
      • Features: Primary Suite
      • Level: Upper
      • Area: 54.27 Square Feet
      • Dimensions: 6.7 x 8.1
      Bathroom
      • Description: Large Bathroom With Double Sinks!
      • Level: Upper
      • Area: 81 Square Feet
      • Dimensions: 10 x 8.1
      Bathroom
      • Description: Powder Room For Your Guests
      • Level: Main
      Den
      • Description: Laminate Flooring, Great Space For An Office, Exercise Room Or Flex Space!
      • Level: Basement
      • Area: 126.88 Square Feet
      • Dimensions: 10.4 x 12.2
      Dining room
      • Description: Beautiful Original Built-Ins
      • Level: Main
      • Area: 190.43 Square Feet
      • Dimensions: 13.9 x 13.7
      Kitchen
      • Description: Brand New Countertops And Backsplash!
      • Level: Main
      • Area: 172.9 Square Feet
      • Dimensions: 13 x 13.3
      Living room
      • Description: Enjoy The Original Hardwood Floors And Light!
      • Level: Main
      • Area: 187.71 Square Feet
      • Dimensions: 12.11 x 15.5
      Office
      • Description: Library, Office, Flex Space - Gorgeous French Doors
      • Level: Main
      • Area: 85.44 Square Feet
      • Dimensions: 8.9 x 9.6
      Heating
      • Forced Air
      Cooling
      • Central Air
      Appliances
      • Included: Dishwasher, Disposal, Dryer, Oven, Range, Refrigerator, Washer
      Features
      • Built-in Features, Ceiling Fan(s), Entrance Foyer, Kitchen Island, Primary Suite, Quartz Counters, Walk-In Closet(s)
      • Flooring: Carpet, Wood
      • Basement: Crawl Space,Partial
      • Number of fireplaces: 1
      • Fireplace features: Living Room
      Interior area
      • Total structure area: 2,300
      • Total interior livable area: 2,300 sqft
      • Finished area above ground: 1,994
      • Finished area below ground: 0

      Property

      Parking
      • Total spaces: 2
      • Parking features: Garage
      • Garage spaces: 2
      Features
      • Levels: Two
      • Stories: 2
      • Patio & porch: Covered, Deck, Front Porch
      • Fencing: Full
      • Has view: Yes
      • View description: City
      Lot
      • Size: 4,687 Square Feet
      • Features: Corner Lot, Level, Many Trees
      Details
      • Parcel number: 235502011
      • Zoning: U-TU-B
      • Special conditions: Standard

      Construction

      Type & style
      • Home type: SingleFamily
      • Architectural style: Denver Square
      • Property subtype: Single Family Residence
      Materials
      • Brick
      • Roof: Composition
      Condition
      • Year built: 1906

      Utilities & green energy

      • Sewer: Public Sewer
      • Water: Public
      • Utilities for property: Cable Available, Electricity Connected, Natural Gas Connected, Phone Available

      Community & HOA

      Community
      • Subdivision: Park Side Sub
      HOA
      • Has HOA: No
      Location
      • Region: Denver

      Financial & listing details

      • Price per square foot: $435/sqft
      • Tax assessed value: $1,203,500
      • Annual tax amount: $5,736
      • Date on market: 7/8/2026
      • Listing terms: Cash,Conventional,FHA,VA Loan
      • Exclusions: Seller's Personal Property
      • Ownership: Individual
      • Electric utility on property: Yes
      • Road surface type: Paved

        Estimated market value

        Not available

        Estimated sales range

        Not available

        Not available

        Price history

        DateEventPrice
        7/8/2026Listed for sale$1,000,000-23.1%$435/sqft
        Source: REcolorado as distributed by MLS GRID #3058614 Report a problem
        7/8/2026Listing removed$1,300,000$565/sqft
        Source: My State MLS #11824807 Report a problem
        7/1/2026Listed for sale$1,300,000+221%$565/sqft
        Source: My State MLS #11824807 Report a problem
        5/8/2025Listing removed$3,995$2/sqft
        Source: REcolorado as distributed by MLS GRID #5421809 Report a problem
        5/1/2025Listed for rent$3,995$2/sqft
        Source: REcolorado as distributed by MLS GRID #5421809 Report a problem
        10/24/2023Listing removed--
        Source: REcolorado as distributed by MLS GRID #4987710 Report a problem
        10/11/2023Price change$3,995-4.9%$2/sqft
        Source: REcolorado as distributed by MLS GRID #4987710 Report a problem
        9/20/2023Price change$4,200-6.7%$2/sqft
        Source: REcolorado as distributed by MLS GRID #4987710 Report a problem
        9/11/2023Listed for rent$4,500+50%$2/sqft
        Source: REcolorado as distributed by MLS GRID #4987710 Report a problem
        4/25/2016Listing removed$3,000-6.3%$1/sqft
        Source: Zillow Rental Manager Report a problem
        3/7/2016Listed for rent$3,200$1/sqft
        Source: Zillow Rental Manager Report a problem
        8/16/2014Listing removed$3,200$1/sqft
        Source: Real Estate Solutions Report a problem
        8/3/2014Price change$3,200-8.6%$1/sqft
        Source: Real Estate Solutions Report a problem
        7/22/2014Listed for rent$3,500$2/sqft
        Source: Real Estate Solutions Report a problem
        6/8/2004Sold$405,000+76.9%$176/sqft
        Source: Public Record Report a problem
        10/14/2003Sold$229,000$100/sqft
        Source: Public Record Report a problem

        Public tax history

        YearProperty taxesTax assessment
        2024$5,963 +33%$76,950 -4.3%
        2023$4,484 +3.6%$80,400 +42.6%
        2022$4,328 +7.4%$56,380 -2.8%
        2021$4,028 +2.9%$58,000 +6.8%
        2020$3,915 +9.1%$54,290 -0.7%
        2019$3,587 $54,670 +17.9%
        2018$3,587 +0.3%$46,370
        2017$3,577 -9.2%$46,370 -8%
        2016$3,938 +20.6%$50,400
        2015$3,266 0%$50,400 +28.2%
        2014$3,267 +0.6%$39,320
        2013$3,248 +17.9%$39,320 +1.8%
        2012$2,755 +10.6%$38,630 +0%
        2011$2,491 +2.2%$38,628 +3.3%
        2010$2,437 -4.5%$37,410
        2009$2,550 -0.2%$37,410 -2%
        2008$2,555 +14.2%$38,190
        2007$2,237 +1.1%$38,190 +14.3%
        2006$2,212 +85.5%$33,410
        2005$1,192 +7.8%$33,410 +75.7%
        2003$1,106 +1.9%$19,020 +3%
        2002$1,085 $18,470 +40.6%
        2001-- $13,140
        Find assessor info on the county website

        Monthly payment

        Est. payment

        Payment breakdown

        Explore the cost of this home by adjusting the details. Changes won't be saved.
        All calculations are estimates and provided by Zillow, Inc. for informational purposes only. Actual amounts may vary.
        HOA fees may include property taxes on listings classified as Co-Ops. Contact the listing agent and/or owner for fee details.
        Mortgage interest rates are dependent on a number of factors, including credit score, down payment, and repayment length. Interest rate data provided by Zillow Group Marketplace, Inc. as of 1/1/1970 from various mortgage lenders with which we have lead or other similar arrangements; the Estimated Payment is an average of those rates.
        See how much you could borrow to make a competitive offer.

        Climate risks

        Neighborhood: City Park West

        Getting around

        76 / 100
        Very Walkable
        47 / 100
        Some Transit
        99 / 100
        Biker's Paradise

        Nearby schools

        GreatSchools rating
        Schools provided by the listing agent
        • Elementary: Cole Arts And Science Academy
        • Middle: DSST: Cole
        • High: East
        • District: Denver 1

        Source: REcolorado as distributed by MLS GRID. This data may not be complete. We recommend contacting the local school district to confirm school assignments for this home.

        A local agent can set up tours, give advice and negotiate with sellers.

        Browse local experts

        Similar homes