Welcome to Highlands Place an intimate collection of just 24 homes, elegantly enclosed by a magnificent century-old stone wall that sets this distinguished community near Rockford Park apart. Step inside this thoughtfully designed townhome with it's open first-floor that flows effortlessly from kitchen to living room and dining room, creating the perfect setting for everyday comfort as well as entertaining. A bright sunroom anchors the main level, spilling out to the private rear patio. The 2nd level is dedicated to comfort and privacy, balancing the primary suite and a well-appointed secondary bedroom. The primary suite is a generous size with a large walk-in closet, a 4-piece tile bath with double vanity, separate soaking tub and walk-in shower. An spacious sitting room with custom built-ins offers a flexible lounge, library or home office space. The 2nd bedroom is bright and comfortable with it's own en-suite bath and a walk-in closet, ideal for guests or family. Thoughtfully designed for everyday ease, this floor blends refined finishes with smart storage and a calm, retreat-like feel. The third level hosts an additional guest suite with a private bath which is an ideal, secluded retreat for visitors. Perfect for long-stay guests, an au pair, or a quiet home office/den, it adds flexibility and privacy beyond the main living spaces. The entire interior was just painted in a fresh neutral color and brand new carpeting installed on the 2nd & 3rd levels. With it's prime location, inviting layout and charming features this townhome blends contemporary comfort with enduring character.
Sold for $835,000
$835,000
2001 N Grant Ave, Wilmington, DE 19806
3beds
2,550sqft
Single Family Residence
Built in 1995
3,485 Square Feet Lot
$850,100 Zestimate®
$327/sqft
$2,033 Estimated rent
Home value
$850,100
$765,000 - $944,000
$2,033/mo
Zestimate® history
Owner options
List your home for rent
$2,033/mo
Rent Zestimate®
Find your next renter with Zillow Rental Manager. Plus, with online applications, you can quickly screen prospective tenants – for free.
$2,033/mo
Rent Zestimate®
Refinance and save
$5,056/mo
Est. payment
Refinancing to a lower rate could help reduce your monthly payments and save thousands over the life of the loan.
$5,056/mo
Est. payment
Explore your selling options
Work with a Zillow partner agent
Leverage their expertise and Zillow's premium Showcase listings to get your home seen by more buyers.
Get startedList with your own agent
Get your home in front of millions of buyers by listing it on Zillow.
Learn how to do itSell it yourself
Take full control of how buyers see your home on Zillow by listing For Sale by Owner (FSBO).
List your homeWhat's special
Brand new carpetingMagnificent century-old stone wallPrimary suiteBright sunroomEn-suite bathLarge walk-in closetOpen first-floor
Zillow last checked:
Listing updated:
Listed by:
Jackie Ogden 302-893-7465,
Long & Foster Real Estate, Inc.
Bought with:
Julie Allport, RS318797
BHHS Fox & Roach-Concord
Source: Bright MLS,MLS#: DENC2089368
Facts & features
Interior
Bedrooms & bathrooms
- Bedrooms: 3
- Bathrooms: 4
- Full bathrooms: 3
- 1/2 bathrooms: 1
- Main level bathrooms: 1
Rooms
- Room types: Living Room, Dining Room, Primary Bedroom, Sitting Room, Bedroom 2, Bedroom 3, Kitchen, Sun/Florida Room, Laundry, Storage Room, Bathroom 2, Bathroom 3, Primary Bathroom, Half Bath
Primary bedroom
- Features: Flooring - Carpet, Walk-In Closet(s), Ceiling Fan(s)
- Level: Upper
Bedroom 2
- Features: Flooring - Carpet, Walk-In Closet(s)
- Level: Upper
Bedroom 3
- Features: Flooring - Carpet, Attached Bathroom
- Level: Upper
Primary bathroom
- Features: Flooring - Ceramic Tile, Bathroom - Walk-In Shower
- Level: Upper
Bathroom 2
- Features: Flooring - Ceramic Tile, Bathroom - Walk-In Shower
- Level: Upper
Bathroom 3
- Features: Flooring - Ceramic Tile, Bathroom - Tub Shower
- Level: Upper
Dining room
- Features: Flooring - HardWood, Crown Molding
- Level: Main
Half bath
- Level: Main
Kitchen
- Features: Flooring - HardWood, Kitchen - Gas Cooking, Granite Counters
- Level: Main
Laundry
- Level: Upper
Living room
- Features: Flooring - HardWood, Crown Molding
- Level: Main
Sitting room
- Features: Flooring - Carpet, Built-in Features, Ceiling Fan(s)
- Level: Upper
Storage room
- Level: Lower
Other
- Level: Main
Heating
- Central, Natural Gas
Cooling
- Central Air, Electric
Appliances
- Included: Gas Water Heater
- Laundry: Laundry Room
Features
- Flooring: Hardwood, Carpet, Ceramic Tile
- Basement: Partial,Interior Entry
- Number of fireplaces: 1
Interior area
- Total structure area: 2,550
- Total interior livable area: 2,550 sqft
- Finished area above ground: 2,550
- Finished area below ground: 0
Property
Parking
- Total spaces: 2
- Parking features: Garage Door Opener, Storage, Inside Entrance, Garage Faces Front, Attached
- Attached garage spaces: 2
Accessibility
- Accessibility features: None
Features
- Levels: Three
- Stories: 3
- Pool features: None
Lot
- Size: 3,485 Square Feet
- Dimensions: 32.00 x 106.00
Details
- Additional structures: Above Grade, Below Grade
- Parcel number: 26013.10229
- Zoning: 26R-2
- Special conditions: Standard
Construction
Type & style
- Home type: SingleFamily
- Architectural style: Carriage House,Colonial
- Property subtype: Single Family Residence
- Attached to another structure: Yes
Materials
- Stucco
- Foundation: Block
- Roof: Asphalt,Shingle
Condition
- New construction: No
- Year built: 1995
Utilities & green energy
- Sewer: Public Sewer
- Water: Public
Community & HOA
Community
- Subdivision: Highlands Place
HOA
- Has HOA: No
Location
- Region: Wilmington
Financial & listing details
- Price per square foot: $327/sqft
- Tax assessed value: $132,800
- Annual tax amount: $6,713
- Date on market: 9/25/2025
- Listing agreement: Exclusive Right To Sell
- Listing terms: Cash,Conventional
- Inclusions: Washer, Dryer, Kitchen Refrigerator
- Ownership: Fee Simple
Price history
| Date | Event | Price |
|---|---|---|
| 11/14/2025 | Sold | $835,000-1.8%$327/sqft |
Source:  Bright MLS #DENC2089368 Report a problem Bright MLS #DENC2089368 Report a problem | ||
| 11/11/2025 | Pending sale | $850,000$333/sqft |
Source: Bright MLS #DENC2089368 Report a problem | ||
| 9/30/2025 | Contingent | $850,000$333/sqft |
Source: Bright MLS #DENC2089368 Report a problem | ||
| 9/25/2025 | Listed for sale | $850,000+13.3%$333/sqft |
Source: Bright MLS #DENC2089368 Report a problem | ||
| 12/3/2007 | Sold | $750,000$294/sqft |
Source: Public Record Report a problem | ||
Public tax history
| Year | Property taxes | Tax assessment |
|---|---|---|
| 2025 | -- | $726,200 +446.8% |
| 2024 | $3,644 +17.5% | $132,800 |
| 2023 | $3,101 -0.5% | $132,800 |
| 2022 | $3,118 -2.9% | $132,800 |
| 2021 | $3,212 -0.6% | $132,800 |
| 2020 | $3,232 -0.6% | $132,800 |
| 2019 | $3,252 +8.3% | $132,800 |
| 2017 | $3,004 -48.9% | $132,800 |
| 2016 | $5,884 | $132,800 |
| 2015 | $5,884 +86% | $132,800 |
| 2014 | $3,164 | $132,800 |
| 2013 | -- | $132,800 |
| 2012 | -- | $132,800 |
| 2011 | -- | $132,800 |
| 2010 | -- | $132,800 |
| 2009 | -- | $132,800 |
| 2008 | -- | $132,800 |
| 2007 | -- | $132,800 |
| 2006 | -- | $132,800 |
| 2005 | -- | $132,800 |
| 2004 | -- | $132,800 |
| 2003 | -- | $132,800 |
| 2002 | -- | $132,800 |
| 2001 | -- | $132,800 |
Find assessor info on the county website
Neighborhood: Forty Acres
Nearby homes
- $698,5003 bd2 ba2.5k sqft2003 N Grant Ave, Wilmington, DE 19806Off Market

- $878,9004 bd2 ba3.4k sqft2005 N Grant Ave, Wilmington, DE 19806Off Market
- $870,2003 bd2 ba2.7k sqft2103 Gilpin Ave, Wilmington, DE 19806Off Market
- $946,1003 bd3 ba2.7k sqft2105 Gilpin Ave, Wilmington, DE 19806Off Market
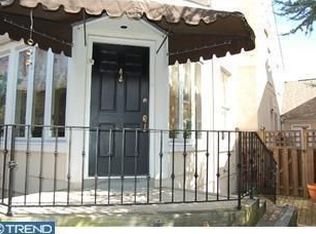
- $909,4004 bd3 ba2.5k sqft2101 Gilpin Ave, Wilmington, DE 19806Off Market
- $808,7003 bd3 ba2.2k sqft2107 Gilpin Ave, Wilmington, DE 19806Off Market
- $812,4004 bd4 ba2.6k sqft2007 N Grant Ave, Wilmington, DE 19806Off Market
- $79,3003 bd2 ba2.2k sqft2012 N Bancroft Pkwy, Wilmington, DE 19806Off Market
Nearby schools
GreatSchools rating
- 2/10Highlands Elementary SchoolGrades: K-5Distance: 0.1 mi
- 1/10duPont (Alexis I.) Middle SchoolGrades: 6-8Distance: 1 mi
- 4/10duPont (Alexis I.) High SchoolGrades: 9-12Distance: 2.2 mi
Schools provided by the listing agent
- District: Red Clay Consolidated
Source: Bright MLS. This data may not be complete. We recommend contacting the local school district to confirm school assignments for this home.
Get a cash offer in 3 minutes
Find out how much your home could sell for in as little as 3 minutes with a no-obligation cash offer.
Estimated market value
$850,100
Get a cash offer in 3 minutes
Find out how much your home could sell for in as little as 3 minutes with a no-obligation cash offer.
Estimated market value
$850,100
- Delaware
- New Castle County
- Wilmington
- 19806
- Forty Acres
- 2001 N Grant Ave
Nearby cities
Nearby neighborhoods
Nearby zip codes
Other Wilmington Topics
