Skip main navigation
New
  • $539,000

    2001 N Honore St Unit C, Chicago, IL 60614

    2beds
    --sqft
    : 
    Loading
    Get pre-qualified
    Townhouse, Single Family Residence
    Built in 1995
    1,080 Square Feet Lot
    $-- Zestimate®
    $--/sqft
    $-- HOA

    What's special

    Quiet tree lined streetThree levels of livingIn unit laundryDining areaCentral heat and airHardwood floors throughout
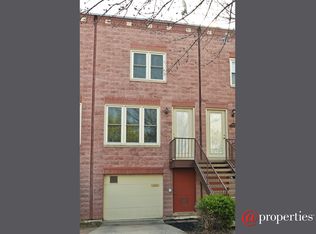
    Rarely available fee simple townhome in the heart of Bucktown with no HOA fees! This bright and spacious 2 bed, 2 bath + den home offers three levels of living with desirable east and west exposures, hardwood floors throughout, and exceptional outdoor space. The main level features a welcoming living room with fireplace, dining area, and updated kitchen with shaker cabinetry, quartz countertops, backsplash, deep sink, stainless steel appliances, and large island. Enjoy multiple outdoor spaces including a balcony off the kitchen and an expansive private patio, perfect for grilling, entertaining, gardening, and pets. The versatile lower level den is ideal for a home office, guest space, playroom, or gym and includes a full bath and direct access to the attached garage. Additional highlights include in unit laundry, central heat and air, attached 1 car garage, private driveway with an additional exterior parking space, and numerous updates throughout. Situated on a quiet, tree lined street just steps from the 606 Trail, Walsh Park, Churchill Dog Park, Bucktown's renowned restaurants, shopping, nightlife, the Clybourn Metra, and CTA. Enjoy a true neighborhood feel with an annual block party and active community. Located within highly desirable school boundaries.
    3 days
    |
    1,133
    |
    110
    |

    Zillow last checked:

    Listing updated:

    Listed by:

    Eric Hublar (312)836-4263,

    Redfin Corporation

    Source: MRED as distributed by MLS GRID,MLS#: 12706372MLS Logo

    Loading...

      Facts & features

      Interior

      Bedrooms & bathrooms
      • Bedrooms: 2
      • Bathrooms: 2
      • Full bathrooms: 2
      Rooms
      • Room types: No additional rooms
      Primary bedroom
      • Features: Flooring (Hardwood)
      • Level: Second
      • Area: 156 Square Feet
      • Dimensions: 12X13
      Bedroom 2
      • Features: Flooring (Hardwood)
      • Level: Second
      • Area: 108 Square Feet
      • Dimensions: 12X9
      Dining room
      • Features: Flooring (Hardwood)
      • Level: Main
      • Dimensions: COMBO
      Family room
      • Features: Flooring (Hardwood)
      • Level: Lower
      • Area: 110 Square Feet
      • Dimensions: 10X11
      Kitchen
      • Features: Kitchen (Island, Pantry-Closet, SolidSurfaceCounter, Updated Kitchen), Flooring (Hardwood)
      • Level: Main
      • Area: 140 Square Feet
      • Dimensions: 14X10
      Living room
      • Features: Flooring (Hardwood)
      • Level: Main
      • Area: 294 Square Feet
      • Dimensions: 14X21
      Heating
      • Natural Gas, Forced Air
      Cooling
      • Central Air
      Appliances
      • Included: Range, Microwave, Dishwasher, Refrigerator, Washer, Dryer, Disposal, Stainless Steel Appliance(s), Range Hood, Humidifier
      • Laundry: Washer Hookup, Gas Dryer Hookup, In Unit, Laundry Closet
      Features
      • Storage
      • Flooring: Hardwood
      • Doors: Sliding Doors
      • Windows: Screens, Skylight(s), Insulated Windows, Wood Frames
      • Basement: None
      • Number of fireplaces: 1
      • Fireplace features: Wood Burning, Gas Starter, Living Room
      Interior area
      • Total structure area: 0

      Property

      Parking
      • Total spaces: 2
      • Parking features: Garage Door Opener, Yes, Garage Owned, Attached, Garage
      • Attached garage spaces: 2
      • Has uncovered spaces: Yes
      Accessibility
      • Accessibility features: No Disability Access
      Features
      • Patio & porch: Deck, Patio
      • Exterior features: Balcony
      Lot
      • Size: 1,080 Square Feet
      • Dimensions: 20x54
      Details
      • Parcel number: 14312160540000
      • Special conditions: None
      • Other equipment: TV-Cable, TV-Dish

      Construction

      Type & style
      • Home type: Townhouse
      • Property subtype: Townhouse, Single Family Residence
      Materials
      • Block
      Condition
      • New construction: No
      • Year built: 1995
      Details
      • Builder model: TOWNHOME

      Utilities & green energy

      • Electric: Circuit Breakers, Fuses
      • Sewer: Public Sewer
      • Water: Public

      Community & HOA

      Community
      • Security: Security System, Carbon Monoxide Detector(s)
      HOA
      • Amenities included: None
      • Services included: None
      Location
      • Region: Chicago

      Financial & listing details

      • Tax assessed value: $450,000
      • Annual tax amount: $9,071
      • Date on market: 7/15/2026
      • Ownership: Fee Simple

        Estimated market value

        Not available

        Estimated sales range

        Not available

        Not available

        Price history

        DateEventPrice
        7/15/2026Listed for sale$539,000+12.3%
        Source: MRED as distributed by MLS GRID #12706372 Report a problem
        7/6/2022Sold$480,000-1.8%
        Source: MRED as distributed by MLS GRID #11423596 Report a problem
        6/7/2022Contingent$489,000
        Source: MRED as distributed by MLS GRID #11423596 Report a problem
        6/3/2022Listed for sale$489,000+28.7%
        Source: MRED as distributed by MLS GRID #11423596 Report a problem
        7/23/2015Sold$380,000-1.9%
        Source: MRED as distributed by MLS GRID #08923031 Report a problem
        6/4/2015Pending sale$387,500
        Source: Charles Rutenberg Realty #08923031 Report a problem
        5/23/2015Price change$387,500-1.9%
        Source: Charles Rutenberg Realty #08923031 Report a problem
        5/15/2015Listed for sale$395,000+15.3%
        Source: Charles Rutenberg Realty #08923031 Report a problem
        4/26/2013Sold$342,500-1.9%
        Source: Agent Provided Report a problem
        12/8/2012Price change$349,000-4.4%
        Source: @properties #08215695 Report a problem
        11/8/2012Listed for sale$365,000-5.2%
        Source: @properties #08215695 Report a problem
        12/31/2008Sold$385,000-8.1%
        Source: Public Record Report a problem
        6/12/2008Listing removed$419,000
        Source: NCI #06886355 Report a problem
        3/26/2008Listed for sale$419,000+13.2%
        Source: NCI #06886355 Report a problem
        3/27/2006Sold$370,000+5.7%
        Source: Public Record Report a problem
        11/6/2003Sold$350,000+22.4%
        Source: Public Record Report a problem
        8/6/2001Sold$286,000+27.1%
        Source: Public Record Report a problem
        6/1/1998Sold$225,000+26.1%
        Source: Public Record Report a problem
        6/6/1994Sold$178,500
        Source: Public Record Report a problem

        Public tax history

        YearProperty taxesTax assessment
        2024-- $45,000 +2.3%
        2023$9,317 +11.2%$44,000
        2022$8,375 +2.1%$44,000
        2021$8,205 +9.9%$44,000 +20.6%
        2020$7,464 +1%$36,485 -9%
        2019$7,393 +2.1%$40,094
        2018$7,241 +15.3%$40,094 +23.2%
        2017$6,280 +4.3%$32,547
        2016$6,019 +9.8%$32,547
        2015$5,483 +6.4%$32,547 +17.2%
        2014$5,151 +12.7%$27,765
        2013$4,572 +0.8%$27,765
        2012$4,535 -19%$27,765 -24.1%
        2011$5,600 -0.1%$36,579
        2010$5,608 +14%$36,579
        2009$4,918 +13.9%$36,579 +6.3%
        2008$4,318 +3.2%$34,404
        2007$4,185 +5.9%$34,404
        2006$3,953 -5.1%$34,404 +20.2%
        2005$4,167 +1.9%$28,619
        2004$4,089 -9.7%$28,619
        2003$4,529 +1.4%$28,619 +15.1%
        2002$4,466 +3.8%$24,860
        2001$4,305 +68.3%$24,860
        2000$2,558 -13.6%$24,860 +62.3%
        1999$2,962 $15,314
        Find assessor info on the county website

        Monthly payment

        Est. payment

        Payment breakdown

        Explore the cost of this home by adjusting the details. Changes won't be saved.
        All calculations are estimates and provided by Zillow, Inc. for informational purposes only. Actual amounts may vary.
        HOA fees may include property taxes on listings classified as Co-Ops. Contact the listing agent and/or owner for fee details.
        Mortgage interest rates are dependent on a number of factors, including credit score, down payment, and repayment length. Interest rate data provided by Zillow Group Marketplace, Inc. as of 1/1/1970 from various mortgage lenders with which we have lead or other similar arrangements; the Estimated Payment is an average of those rates.
        See how much you could borrow to make a competitive offer.

        Climate risks

        Neighborhood: Bucktown

        Getting around

        87 / 100
        Very Walkable
        73 / 100
        Excellent Transit
        94 / 100
        Biker's Paradise

        Nearby schools

        GreatSchools rating
        Schools provided by the listing agent
        • Elementary: Pulaski International
        • Middle: Pulaski International
        • High: Wells Community Academy Senior H
        • District: 299

        Source: MRED as distributed by MLS GRID. This data may not be complete. We recommend contacting the local school district to confirm school assignments for this home.

        A local agent can set up tours, give advice and negotiate with sellers.

        A local lender can help you make sure your offer is ready when you are.

        Browse local experts

        Similar homes