Skip main navigation
Off market
  • $589,300

    2001 N Lincoln St #2013, Denver, CO 80202

    2beds
    1,142sqft
    Condo
    Built in 2009
    -- sqft lot
    $589,300 Zestimate®
    $516/sqft
    $2,787 Estimated rent

    Home value

    $589,300

    $554,000 - $625,000

    $2,787/mo

    Zestimate® history
    Loading
    Loading...

    Owner options

    List your home for rent

    $2,787/mo

    Rent Zestimate®

    Find your next renter with Zillow Rental Manager. Plus, with online applications, you can quickly screen prospective tenants – for free.

    Learn more

    $2,787/mo

    Rent Zestimate®

    Refinance and save

    $4,017/mo

    Est. payment

    Refinancing to a lower rate could help reduce your monthly payments and save thousands over the life of the loan.

    See today's rates

    $4,017/mo

    Est. payment

    Explore your selling options

    Work with a Zillow partner agent

    Leverage their expertise and Zillow's premium Showcase listings to get your home seen by more buyers.

    Get started

    List with your own agent

    Get your home in front of millions of buyers by listing it on Zillow.

    Learn how to do it

    Sell it yourself

    Take full control of how buyers see your home on Zillow by listing For Sale by Owner (FSBO).

    List your home

    What's special

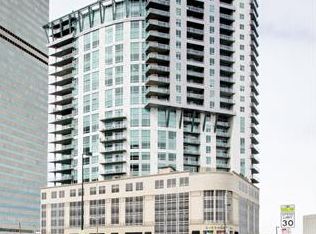
    25,000 savings WAS 650 NOW 625 Mountain views from TWO TERRACES to be enjoyed from your living room and master suite. Watch fireworks displays from Coors Field and the Clock Tower. High above it all, near the penthouse floors. Contemporary style with warm touches make this the perfect combination of form and function to fit every buyer! Brand new "sand toned" flooring, Upgraded kitchen, gas appliances and improved baths. Sure to please wide open floor plan offers ample space for entertaining and flex space for home office. Cozy gas fireplace with statement surround. Perfectly situated for some of the best views in downtown. One Lincoln Park, an award-winning, luxury high-rise in Downtown Denver with resort-like amenities; infinity edge pool, hot tub, gas BBQ's, owner's lounge and catering kitchen, fitness facility with yoga/Pilates studio, 24/7 front desk security and guest suite. Steps from light rail, blocks to 16th street mall and the shuttle that will take you to union station. Walk to restaurants, sporting events, Theatre and shopping. Easy access to Cherry Creek bike and walking trail. Perfectly located between Uptown and the business district. seller may consider selling personal items if buyer is interested.

    This property is not currently displayed as for sale or rent on Zillow. This may be different from what's on other websites or public sources.
    Facts & features

    Interior

    Bedrooms & bathrooms
    • Bedrooms: 2
    • Bathrooms: 2
    • Full bathrooms: 2
    Heating
    • Forced air, Gas
    Cooling
    • Central
    Appliances
    • Included: Dishwasher, Dryer, Garbage disposal, Microwave, Range / Oven, Refrigerator, Washer
    • Laundry: In Unit
    Features
    • Kitchen Island, Pantry, Walk-In Closet(s), Granite Counters, Eat-in Kitchen, Wired for Data, Open Floorplan, Master Suite, No Stairs, Five Piece Bath, Solid Surface Counters, Block Counters
    • Flooring: Tile
    • Windows: Double Pane Windows
    • Has fireplace: Yes
    • Fireplace features: Gas, Great Room, Gas Log
    Interior area
    • Total interior livable area: 1,142 sqft

    Property

    Parking
    • Total spaces: 1
    • Parking features: Garage - Attached
    Features
    • Entry level: 20
    • Entry location: Corridor Access
    • Patio & porch: Deck, Covered
    • Exterior features: Brick, Cement / Concrete
    • Pool features: Outdoor Pool
    • Has spa: Yes
    • Spa features: Spa/Hot Tub
    • Has view: Yes
    • View description: City, Mountain
    Lot
    • Size: 98 Acres
    • Features: Near Public Transit
    Details
    • Parcel number: 0234128116116
    • Zoning description: D-c

    Construction

    Type & style
    • Home type: Condo
    • Architectural style: Contemporary, Urban Contemporary
    Materials
    • Roof: Metal
    Condition
    • Year built: 2009

    Utilities & green energy

    • Sewer: Public Sewer
    • Water: Public

    Community & HOA

    Community
    • Features: Doorman, Fitness Center
    • Security: Security Service, Smoke Detector(s), Carbon Monoxide Detector(s), Secured Garage/Parking, Security Guard, Key Card Entry, 24 Hour Security, Security Entrance
    HOA
    • Has HOA: Yes
    • Amenities included: Spa/Hot Tub, Clubhouse, Pool, Security, Storage, Fitness Center, Elevator(s), Garden Area, Concierge, Bike Storage, Business Center, Parking, On Site Management, Front Desk
    • Services included: Snow Removal, Trash, Maintenance Grounds, Insurance, Water, Gas, Sewer, Security, Heat, Maintenance Structure, Capital Reserves, On-Site Check In
    • HOA fee: $485 monthly
    Location
    • Region: Denver

    Financial & listing details

    • Price per square foot: $516/sqft
    • Tax assessed value: $660,200
    • Annual tax amount: $3,361
    • Road surface type: Paved

    Price history

    DateEventPrice
    6/5/2023Sold$665,000+6.4%$582/sqft
    Source: Agent Provided Report a problem
    3/8/2021Sold$625,000$547/sqft
    Source: Agent Provided Report a problem
    10/31/2020Price change$625,000-3.8%$547/sqft
    Source: Liv Sotheby's International Realty #9609931 Report a problem
    10/15/2020Listed for sale$650,000+4%$569/sqft
    Source: Liv Sotheby's International Realty #9609931 Report a problem
    5/1/2019Sold$625,000$547/sqft
    Source: Public Record Report a problem
    3/4/2019Pending sale$625,000$547/sqft
    Source: LIV Sotheby's International Realty #9178030 Report a problem
    2/26/2019Listed for sale$625,000+4.2%$547/sqft
    Source: LIV Sotheby's International Realty #9178030 Report a problem
    4/5/2017Listing removed$600,000$525/sqft
    Source: LIV Sotheby's International Realty #1578909 Report a problem
    3/3/2017Listed for sale$600,000+11.4%$525/sqft
    Source: LIV Sotheby's International Realty #1578909 Report a problem
    10/21/2008Sold$538,785$472/sqft
    Source: Public Record Report a problem

    Public tax history

    YearProperty taxesTax assessment
    2025$3,361 +2.2%$46,540 +9.7%
    2024$3,289 -3.3%$42,440 -6.9%
    2023$3,401 +3.6%$45,570 +6.5%
    2022$3,282 +8.5%$42,770 -2.8%
    2021$3,025 +2.9%$43,990 +7.9%
    2020$2,940 -6%$40,776 -0.7%
    2019$3,126 $41,062 +1.6%
    2018$3,126 +0.3%$40,410
    2017$3,117 -1.1%$40,410 +0.2%
    2016$3,150 +16.4%$40,320
    2015$2,707 0%$40,320 +23.7%
    2014$2,708 $32,590
    Find assessor info on the county website

    Neighborhood: Five Points

    Nearby schools

    GreatSchools rating
    Schools provided by the listing agent
    • Elementary: Gilpin
    • Middle: Wyatt
    • High: East
    • District: Denver 1

    Source: The MLS. This data may not be complete. We recommend contacting the local school district to confirm school assignments for this home.

    Get a cash offer in 3 minutes
    Find out how much your home could sell for in as little as 3 minutes with a no-obligation cash offer.
    Estimated market value
    $589,300
    Get a cash offer in 3 minutes
    Find out how much your home could sell for in as little as 3 minutes with a no-obligation cash offer.
    Estimated market value
    $589,300