Skip main navigation
Off market
  • $974,000

    2001 N Lincoln St Unit 2011, Denver, CO 80202

    2beds
    1,848sqft
    Condo
    Built in 2009
    -- sqft lot
    $974,000 Zestimate®
    $527/sqft
    $4,743 Estimated rent

    Home value

    $974,000

    $906,000 - $1.04M

    $4,743/mo

    Zestimate® history
    Loading
    Loading...

    Owner options

    List your home for rent

    $4,743/mo

    Rent Zestimate®

    Find your next renter with Zillow Rental Manager. Plus, with online applications, you can quickly screen prospective tenants – for free.

    Learn more

    $4,743/mo

    Rent Zestimate®

    Refinance and save

    $6,327/mo

    Est. payment

    Refinancing to a lower rate could help reduce your monthly payments and save thousands over the life of the loan.

    See today's rates

    $6,327/mo

    Est. payment

    Explore your selling options

    Work with a Zillow partner agent

    Leverage their expertise and Zillow's premium Showcase listings to get your home seen by more buyers.

    Get started

    List with your own agent

    Get your home in front of millions of buyers by listing it on Zillow.

    Learn how to do it

    Sell it yourself

    Take full control of how buyers see your home on Zillow by listing For Sale by Owner (FSBO).

    List your home

    What's special

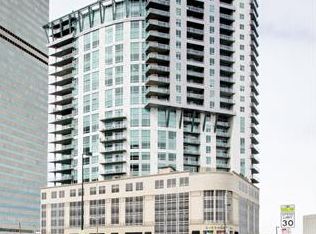
    50K incentive to buyer wont last forever! was 1.0 now 950 25,000 buyer incentive wont last forever! Take advantage now NEWLY DESIGNED FLOOR PLAN AND DECOR now appeals to a NEW LIFESTYLE. Work from Home luxury with multiple office options catering to today's professionals. Step outside, take in the western views from one of the Titanic terrace spacious enough for Al Fresco dinning and expansive sun filled seating lounge for relaxation, an additional 295 square feet of outdoor living. Extraordinary corner location boasts commanding panoramic views of the downtown Denver skyline & mountain peaks from a vast span of floor-to-ceiling glass walls. Enjoy your inner chef with Impressive finishes including glass hood and high level appliance package, bright contemporary counter tops, elegant lighting, under mount kitchen sink, large island enough for 4+ offers all guests together in the heart of the home. Gaze your eyes to the sleek modern fireplace encompasses by WOW views of downtown's architectural masterpieces. Grand art gallery entry welcomes guests with the floor to ceiling glass walls surrounding the expansive open residence. Creative work/bar/flex spaces throughout gives multiple options for additional living. Well-appointed kitchen design and large dining area can seat 8-12 comfortably. Double doors open to a private primary suite, luxurious 5-piece bath , whirlpool tub in master spa bath, and full walk-in closet. Toward the top of the tower, this home is sure to impress! Located in award-winning One Lincoln Park, a luxury tower with the finest amenities; Lounge chairs surround the resort like infinity edge pool adjacent to hot tub/spa and grilling station, fireplace seating for cozy conversations, Guests enjoy the private 900 sqft guest suite available. 24/7 Lobby attendant will great visitors and assist you with deliveries. steps to light-rail, sporting events, shopping, dinning, coffee, parks and bike trails.

    This property is off market, which means it's not currently listed for sale or rent on Zillow. This may be different from what's available on other websites or public sources.
    Facts & features

    Interior

    Bedrooms & bathrooms
    • Bedrooms: 2
    • Bathrooms: 3
    • Full bathrooms: 2
    • 1/2 bathrooms: 1
    Heating
    • Forced air, Heat pump, Gas
    Cooling
    • Central
    Appliances
    • Included: Dishwasher, Microwave, Range / Oven, Refrigerator
    • Laundry: In Unit
    Features
    • Kitchen Island, Walk-In Closet(s), Eat-in Kitchen, Wired for Data, Open Floorplan, Master Suite, No Stairs, Five Piece Bath, Smoke Free
    • Flooring: Tile, Carpet, Hardwood
    • Windows: Double Pane Windows, Window Coverings
    • Has fireplace: Yes
    • Fireplace features: Gas, Living Room, Gas Log
    • Common walls with other units/homes: End Unit
    Interior area
    • Total interior livable area: 1,848 sqft
    • Finished area below ground: 0.00

    Property

    Parking
    • Total spaces: 2
    • Parking features: Garage - Attached
    Features
    • Entry level: 20
    • Patio & porch: Deck, Patio, Covered
    • Exterior features: Other, Brick, Cement / Concrete
    • Has spa: Yes
    • Spa features: Spa/Hot Tub
    • Has view: Yes
    • View description: City, Mountain
    Lot
    • Size: 158 Square Feet
    • Features: Corner Lot, Near Public Transit
    Details
    • Parcel number: 0234128114114
    • Zoning description: D-c

    Construction

    Type & style
    • Home type: Condo
    • Architectural style: Contemporary
    Materials
    • Roof: Metal
    Condition
    • Year built: 2009

    Utilities & green energy

    • Sewer: Public Sewer
    • Water: Public

    Community & HOA

    Community
    • Features: Fitness Center
    HOA
    • Has HOA: Yes
    • Amenities included: Spa/Hot Tub, Clubhouse, Pool, Storage, Fitness Center, Elevator(s), Bike Storage, Business Center, Parking, On Site Management, Front Desk
    • Services included: Snow Removal, Trash, Insurance, Water, Gas, Sewer, Heat, Maintenance Structure, On-Site Check In
    • HOA fee: $756 monthly
    Location
    • Region: Denver

    Financial & listing details

    • Price per square foot: $527/sqft
    • Tax assessed value: $1,102,100
    • Annual tax amount: $5,436
    • Road surface type: Paved

    Price history

    DateEventPrice
    10/20/2020Listing removed$950,000$514/sqft
    Source: Liv Sotheby's International Realty #8637339 Report a problem
    8/19/2020Price change$950,000-2.6%$514/sqft
    Source: Liv Sotheby's International Realty #8637339 Report a problem
    7/18/2020Price change$975,000-2.5%$528/sqft
    Source: Liv Sotheby's International Realty #8637339 Report a problem
    6/29/2020Price change$1,000,000+0.1%$541/sqft
    Source: Liv Sotheby's International Realty #8637339 Report a problem
    1/24/2020Listed for sale$999,000+2.5%$541/sqft
    Source: LIV Sotheby's International Realty #8637339 Report a problem
    8/31/2018Listing removed$975,000$528/sqft
    Source: LIV Sotheby's International Realty #3634729 Report a problem
    7/27/2018Price change$975,000-2.4%$528/sqft
    Source: LIV Sotheby's International Realty #3634729 Report a problem
    5/31/2018Listed for sale$999,000+16.2%$541/sqft
    Source: LIV Sotheby's International Realty #3634729 Report a problem
    5/31/2018Listing removed$4,500$2/sqft
    Source: LIV Sotheby's International Realty Report a problem
    5/16/2018Listed for rent$4,500+3.4%$2/sqft
    Source: LIV Sotheby's International Realty Report a problem
    11/30/2015Listing removed$4,350$2/sqft
    Source: LIV Sotheby's International Realty Report a problem
    10/27/2015Listed for rent$4,350-3.3%$2/sqft
    Source: LIV Sotheby's International Realty Report a problem
    7/1/2015Listing removed$4,500$2/sqft
    Source: LIV Sotheby's International Realty Report a problem
    5/26/2015Listed for rent$4,500+4.7%$2/sqft
    Source: LIV Sotheby's International Realty Report a problem
    7/31/2014Listing removed$4,300$2/sqft
    Source: Tower One Real Estate Report a problem
    6/21/2014Price change$4,300-4.4%$2/sqft
    Source: Tower One Real Estate Report a problem
    5/13/2014Sold$860,000-1.7%$465/sqft
    Source: Public Record Report a problem
    4/14/2014Listed for rent$4,500$2/sqft
    Source: Tower One Real Estate Report a problem
    6/25/2013Price change$875,000-12.5%$473/sqft
    Source: TOWER ONE REAL ESTATE #1246131 Report a problem
    2/23/2013Price change$1,000,000-0.5%$541/sqft
    Source: TOWER ONE REAL ESTATE #1246131 Report a problem
    1/7/2013Price change$1,005,309+26.5%$544/sqft
    Source: TOWER ONE REAL ESTATE #1246131 Report a problem
    4/4/2012Listed for sale$795,000$430/sqft
    Source: TOWER ONE REAL ESTATE #1246131 Report a problem

    Public tax history

    YearProperty taxesTax assessment
    2024$5,436 -3%$70,160 -4.6%
    2023$5,602 +3.6%$73,540 +4.4%
    2022$5,407 +7.4%$70,440 -2.8%
    2021$5,036 +2.9%$72,460 +6.8%
    2020$4,895 -4.3%$67,875 -0.7%
    2019$5,114 $68,349 +3.4%
    2018$5,114 +0.3%$66,100
    2017$5,099 -5%$66,100 -3.7%
    2016$5,365 +15.5%$68,670
    2015$4,646 0%$68,670 +22.8%
    2014$4,648 +120%$55,940 -16.2%
    2009$2,113 $66,760
    Find assessor info on the county website

    Neighborhood: Five Points

    Nearby schools

    GreatSchools rating
    Schools provided by the listing agent
    • Elementary: Gilpin
    • Middle: Whittier E-8
    • High: East
    • District: Denver 1

    Source: The MLS. This data may not be complete. We recommend contacting the local school district to confirm school assignments for this home.

    Get a cash offer in 3 minutes
    Find out how much your home could sell for in as little as 3 minutes with a no-obligation cash offer.
    Estimated market value
    $974,000
    Get a cash offer in 3 minutes
    Find out how much your home could sell for in as little as 3 minutes with a no-obligation cash offer.
    Estimated market value
    $974,000