Skip main navigation
Off market
  • $1,569,600

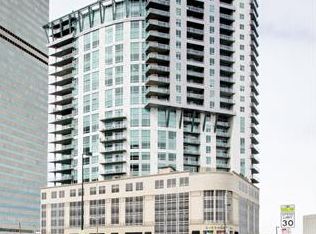
    2001 N Lincoln St Unit 2823, Denver, CO 80202

    2beds
    2,561sqft
    Condo
    Built in 2006
    -- sqft lot
    $1,569,600 Zestimate®
    $613/sqft
    $5,147 Estimated rent

    Home value

    $1,569,600

    $1.44M - $1.71M

    $5,147/mo

    Zestimate® history
    Loading
    Loading...

    Owner options

    List your home for rent

    $5,147/mo

    Rent Zestimate®

    Find your next renter with Zillow Rental Manager. Plus, with online applications, you can quickly screen prospective tenants – for free.

    Learn more

    $5,147/mo

    Rent Zestimate®

    Refinance and save

    $10,292/mo

    Est. payment

    Refinancing to a lower rate could help reduce your monthly payments and save thousands over the life of the loan.

    See today's rates

    $10,292/mo

    Est. payment

    Explore your selling options

    Work with a Zillow partner agent

    Leverage their expertise and Zillow's premium Showcase listings to get your home seen by more buyers.

    Get started

    List with your own agent

    Get your home in front of millions of buyers by listing it on Zillow.

    Learn how to do it

    Sell it yourself

    Take full control of how buyers see your home on Zillow by listing For Sale by Owner (FSBO).

    List your home

    What's special

    "WORK LIKE ROYALTY" IN THE NEARLY 20 X 20 dedicated office with floor to ceiling glass walls showcasing the most spectacular views of downtown architecture and mountain peeks! Not to be missed are TWO adjacent junior suite offices with ample built in desks,cabinets and closet storage. Your executive office in your Primary residence. DREAMS DO COME TRUE. PENTHOUSE WITH 3 PARKING SPACES AND 800 SQFT TERRACE with Al Fresco dinning and lounging unprecedented outdoor experience on this dream terrace with gas fireplace, gas grill, extraordinary seating to enjoy the breathtaking views from Pikes peek to western slope and greens-cape of the eastern parks and plains expanding past DIA. 150k+ recent improvements places this home well above market expectations. Urban oasis with circular wrap around walls of glass with ease of Automated custom blinds. Expansive Primary retreat hosts massive closet and spa-like bath with walk in oversize shower. Second bedroom offers guest quarters with private on suit or can flext to accommodate additional office. Grande living spaces offer impressive comfort and design that relaxed the day as you gaze over this custom fireplace and surround. Sip your evening beverage from the libations bar with seating adjacent to the both the living and office. Kitchen boasts 6 person island/walk in pantry/high end appliances.Large walk in laundry/storage and second entrance adjacent to kitchen for catering or easy access to utilities. Resort lifestyle amenities await: infinity pool,spa/hot tub/fitness center/Pilates/guest suite/owners lounge.Steps to shopping/dinning/sport venues/parks. consider combining units 2823 and 2613 for an additional 800 sqft or private guest quarters, boomerang children, nanny's quarters, art gallery, wellness center, or second executive office. Ask listing agent for details showings to "pre-qualified" buyers Property not available for move in until June 15th 2020

    This property is off market, which means it's not currently listed for sale or rent on Zillow. This may be different from what's available on other websites or public sources.
    Facts & features

    Interior

    Bedrooms & bathrooms
    • Bedrooms: 2
    • Bathrooms: 2
    • Full bathrooms: 2
    • 1/2 bathrooms: 1
    Heating
    • Forced air, Heat pump, Gas
    Cooling
    • Central
    Appliances
    • Included: Dishwasher, Dryer, Garbage disposal, Microwave, Refrigerator, Washer
    • Laundry: In Unit
    Features
    • Granite Counters, Eat-in Kitchen
    • Flooring: Tile, Carpet, Hardwood
    • Has fireplace: Yes
    • Fireplace features: Gas, Living Room, Gas Log, Outside
    • Common walls with other units/homes: End Unit
    Interior area
    • Total interior livable area: 2,561 sqft
    • Finished area below ground: 0.00

    Property

    Parking
    • Total spaces: 3
    • Parking features: Garage - Attached, Off-street
    Features
    • Entry level: 28
    • Entry location: Penthouse
    • Patio & porch: Rooftop
    • Exterior features: Other, Cement / Concrete
    • Has spa: Yes
    • Spa features: Spa/Hot Tub
    • Has view: Yes
    • View description: Park, City, Mountain
    Lot
    • Size: 220 Square Feet
    Details
    • Parcel number: 0234128174174
    • Zoning description: D-c

    Construction

    Type & style
    • Home type: Condo
    • Architectural style: Urban Contemporary
    Materials
    • Roof: Metal
    Condition
    • Year built: 2006

    Utilities & green energy

    • Sewer: Public Sewer
    • Water: Public

    Community & HOA

    Community
    • Features: Doorman, Fitness Center
    HOA
    • Has HOA: Yes
    • Amenities included: Spa/Hot Tub, Clubhouse, Pool, Storage, Fitness Center, Elevator(s), Concierge, Bike Storage, Business Center, Parking, On Site Management, Front Desk
    • Services included: Snow Removal, Trash, Maintenance Grounds, Insurance, Water, Gas, Sewer, Heat, Maintenance Structure, On-Site Check In
    • HOA fee: $748 monthly
    Location
    • Region: Denver

    Financial & listing details

    • Price per square foot: $613/sqft
    • Tax assessed value: $1,683,500
    • Annual tax amount: $8,455

    Price history

    DateEventPrice
    6/7/2021Sold$1,650,000-8.3%$644/sqft
    Source: Agent Provided Report a problem
    9/17/2020Listing removed$1,799,000$702/sqft
    Source: Liv Sotheby's International Realty #4906352 Report a problem
    6/29/2020Price change$1,799,000-0.1%$702/sqft
    Source: Liv Sotheby's International Realty #4906352 Report a problem
    12/31/2019Listed for sale$1,800,000+28.6%$703/sqft
    Source: LIV Sotheby's International Realty #4906352 Report a problem
    10/3/2016Sold$1,400,000+9.4%$547/sqft
    Source: Public Record Report a problem
    5/19/2015Sold$1,280,000-1.5%$500/sqft
    Source: Public Record Report a problem
    2/12/2015Listing removed$1,300,000$508/sqft
    Source: TOWER ONE REAL ESTATE #1246134 Report a problem
    9/16/2014Price change$1,300,000-1%$508/sqft
    Source: TOWER ONE REAL ESTATE #1246134 Report a problem
    6/3/2014Price change$1,313,000+5%$513/sqft
    Source: TOWER ONE REAL ESTATE #1246134 Report a problem
    1/3/2014Price change$1,250,000-16.7%$488/sqft
    Source: TOWER ONE REAL ESTATE #1246134 Report a problem
    5/20/2013Listed for sale$1,500,000$586/sqft
    Source: TOWER ONE REAL ESTATE #1246134 Report a problem

    Public tax history

    YearProperty taxesTax assessment
    2024$8,455 -6.3%$109,110 -3.3%
    2023$9,021 +3.6%$112,870 -0.5%
    2022$8,708 +22.5%$113,430 -2.8%
    2021$7,109 +2.9%$116,700 +21.8%
    2020$6,909 -11.4%$95,810 -0.7%
    2019$7,798 $96,480 -4.3%
    2018$7,798 +0.3%$100,800
    2017$7,775 -3.8%$100,800 -2.6%
    2016$8,084 +24.5%$103,470
    2015$6,491 0%$103,470 +32.4%
    2014$6,493 -8.9%$78,150
    2013$7,127 +17.9%$78,150 -7.8%
    2012$6,045 +2.1%$84,770
    2011$5,922 +13.6%$84,770 -4.7%
    2010$5,212 +77.1%$88,930 +11.1%
    2009$2,942 $80,010
    Find assessor info on the county website

    Neighborhood: Five Points

    Nearby schools

    GreatSchools rating
    Schools provided by the listing agent
    • Elementary: Gilpin
    • Middle: Whittier E-8
    • High: East
    • District: Denver 1

    Source: The MLS. This data may not be complete. We recommend contacting the local school district to confirm school assignments for this home.

    Get a cash offer in 3 minutes
    Find out how much your home could sell for in as little as 3 minutes with a no-obligation cash offer.
    Estimated market value
    $1,569,600
    Get a cash offer in 3 minutes
    Find out how much your home could sell for in as little as 3 minutes with a no-obligation cash offer.
    Estimated market value
    $1,569,600