Skip main navigation
Off market
  • $2,948,000

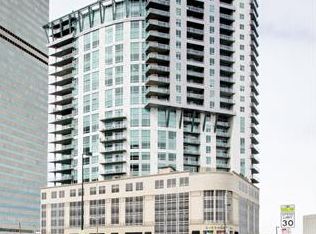
    2001 N Lincoln St Unit 2923, Denver, CO 80202

    0beds
    0baths
    4,185sqft
    Condo
    Built in 2006
    -- sqft lot
    $2,948,000 Zestimate®
    $704/sqft
    $3,692 Estimated rent

    Home value

    $2,948,000

    $2.59M - $3.30M

    $3,692/mo

    Zestimate® history
    Loading
    Loading...

    Owner options

    List your home for rent

    $3,692/mo

    Rent Zestimate®

    Find your next renter with Zillow Rental Manager. Plus, with online applications, you can quickly screen prospective tenants – for free.

    Learn more

    $3,692/mo

    Rent Zestimate®

    Refinance and save

    $19,638/mo

    Est. payment

    Refinancing to a lower rate could help reduce your monthly payments and save thousands over the life of the loan.

    See today's rates

    $19,638/mo

    Est. payment

    Explore your selling options

    Work with a Zillow partner agent

    Leverage their expertise and Zillow's premium Showcase listings to get your home seen by more buyers.

    Get started

    List with your own agent

    Get your home in front of millions of buyers by listing it on Zillow.

    Learn how to do it

    Sell it yourself

    Take full control of how buyers see your home on Zillow by listing For Sale by Owner (FSBO).

    List your home

    What's special

    RARE, ULTRA-LUX 4182 square feet, ALL SOUTH WEST FACING with 180 Degree MOUNTAIN & CITY VIEWS! Designed in 2017 with Contemporary, Cultured Finishes chosen by a Nationally Recognized Interior Designer. Chef's Kitchen has Quartz Waterfall Island, Subzero/Wolf Appliances, Beverage Center, Walk in Pantry and Exotic-Leathered Granite. OPEN, SPACIOUS LIVING and DINING AREAS have Floor to Ceiling Windows, Unobstructed Views, 2 Outdoor Terraces and ample storage. Double Door Master Suite with Built in Projector TV, Beverage Center, 5 Piece Carrera Marble Master Bath with Dual Walk in Closets. 3 Additional En-Suite Bedrooms, Mud/Laundry Room, 2 In-Unit Storage Closets. Dual Zone HVAC-NEST Thermostats. Premier 3 Side-by-Side Parking Spaces each with Electric Car Charger and Outdoor Storage Unit. #2923's SMART SYSTEMS: Automated Window Treatments. Speakers, AV, Projector Television installations by Xssentials & Premier Lighting Fixtures on LUTRON System. BUILDING AMENITIES Include: Outdoor Pool open All Year, Jacuzzi, Comprehensive Fitness Center, 24 Hr Concierge and Owners Lounge. Premier Lighting Fixtures, Smart Window Treatments. Speakers, AV, Projector Television installed by Xssentials.

    This property is off market, which means it's not currently listed for sale or rent on Zillow. This may be different from what's available on other websites or public sources.
    Facts & features

    Interior

    Bedrooms & bathrooms
    • Bedrooms: 0
    • Bathrooms: 0
    Heating
    • Forced air, Heat pump, Gas
    Cooling
    • Central
    Appliances
    • Included: Dishwasher, Dryer, Garbage disposal, Microwave, Range / Oven, Refrigerator, Washer
    • Laundry: In Unit
    Features
    • Kitchen Island, Walk-In Closet(s), Breakfast Nook, Eat-in Kitchen, Wired for Data, Open Floorplan, Jack & Jill Bath, Master Suite, Five Piece Bath, Smoke Free
    • Flooring: Tile, Hardwood
    • Has fireplace: Yes
    • Fireplace features: Gas, Living Room, Gas Log
    • Common walls with other units/homes: End Unit
    Interior area
    • Total interior livable area: 4,185 sqft

    Property

    Parking
    • Total spaces: 3
    • Parking features: Garage - Attached
    Features
    • Patio & porch: Patio, Covered
    • Exterior features: Other, Brick, Cement / Concrete
    • Pool features: Outdoor Pool
    • Has spa: Yes
    • Spa features: Spa/Hot Tub
    • Has view: Yes
    • View description: City, Mountain
    Lot
    • Size: 360 Square Feet
    Details
    • Parcel number: 0234128177177
    • Zoning description: D-c

    Construction

    Type & style
    • Home type: Condo
    • Architectural style: Contemporary, Mid-Century Modern, Urban Contemporary
    Materials
    • Roof: Metal
    Condition
    • Year built: 2006

    Utilities & green energy

    • Sewer: Public Sewer
    • Water: Public

    Community & HOA

    Community
    • Features: Fitness Center
    • Security: Smoke Detector(s), Carbon Monoxide Detector(s), Secured Garage/Parking, Key Card Entry, Security Entrance, Video Doorbell, Smart Cameras, Smart Security System
    HOA
    • Has HOA: Yes
    • Amenities included: Spa/Hot Tub, Clubhouse, Pool, Security, Storage, Fitness Center, Elevator(s), Garden Area, Concierge, Bike Storage, Business Center, Parking, On Site Management, Front Desk
    • Services included: Snow Removal, Trash, Water, Gas, Sewer, Security, Heat, Recycling, On-Site Check In
    • HOA fee: $1,712 monthly
    Location
    • Region: Denver

    Financial & listing details

    • Price per square foot: $704/sqft
    • Tax assessed value: $3,243,700
    • Annual tax amount: $16,555

    Price history

    DateEventPrice
    2/22/2021Sold$3,100,000$741/sqft
    Source: Public Record Report a problem
    1/5/2021Pending sale$3,100,000$741/sqft
    Source: Liv Sotheby's International Realty #9732096 Report a problem
    1/5/2021Listed for sale$3,100,000+29.2%$741/sqft
    Source: Liv Sotheby's International Realty #9732096 Report a problem
    1/25/2018Sold$2,400,000-4%$573/sqft
    Source: Public Record Report a problem
    1/2/2018Pending sale$2,500,000$597/sqft
    Source: Kentwood Real Estate #3548211 Report a problem
    1/7/2017Listed for sale$2,500,000-11.5%$597/sqft
    Source: Kentwood Real Estate #3548211 Report a problem
    4/9/2015Listing removed$2,825,000$675/sqft
    Source: TOWER ONE REAL ESTATE #1246137 Report a problem
    2/12/2015Price change$2,825,000+7.6%$675/sqft
    Source: TOWER ONE REAL ESTATE #1246137 Report a problem
    6/3/2014Price change$2,625,000+5%$627/sqft
    Source: TOWER ONE REAL ESTATE #1246137 Report a problem
    4/19/2013Price change$2,500,000-3.8%$597/sqft
    Source: TOWER ONE REAL ESTATE #1246137 Report a problem
    1/7/2013Price change$2,599,870+23.8%$621/sqft
    Source: TOWER ONE REAL ESTATE #1246137 Report a problem
    12/9/2011Listed for sale$2,100,000$502/sqft
    Source: TOWER ONE REAL ESTATE #1246137 Report a problem

    Public tax history

    YearProperty taxesTax assessment
    2024$16,555 -6.7%$213,650 -2.2%
    2023$17,742 +3.6%$218,420 -2.1%
    2022$17,126 +26.6%$223,100 -2.8%
    2021$13,530 +2.9%$229,520 +25.9%
    2020$13,151 +16.2%$182,354 -0.7%
    2019$11,315 $183,629 +25.5%
    2018$11,315 +0.3%$146,260
    2017$11,282 -1.9%$146,260 -0.6%
    2016$11,496 +8.7%$147,150
    2015$10,574 0%$147,150 +15.6%
    2014$10,579 -10.7%$127,320
    2013$11,841 +17.9%$127,320 -9.6%
    2012$10,044 +26.4%$140,850
    2011$7,947 +2.2%$140,850 +18%
    2010$7,774 +61.5%$119,340
    2009$4,814 $119,340
    Find assessor info on the county website

    Neighborhood: Five Points

    Nearby schools

    GreatSchools rating
    Schools provided by the listing agent
    • Elementary: Gilpin
    • Middle: Wyatt
    • High: East
    • District: Denver 1

    Source: The MLS. This data may not be complete. We recommend contacting the local school district to confirm school assignments for this home.

    Get a cash offer in 3 minutes
    Find out how much your home could sell for in as little as 3 minutes with a no-obligation cash offer.
    Estimated market value
    $2,948,000
    Get a cash offer in 3 minutes
    Find out how much your home could sell for in as little as 3 minutes with a no-obligation cash offer.
    Estimated market value
    $2,948,000