Skip main navigation
Off market
  • $658,500

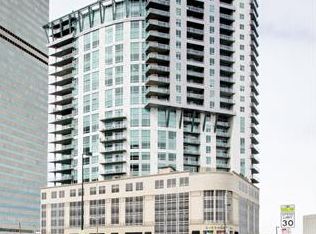
    2001 N Lincoln St Unit 910, Denver, CO 80202

    2beds
    1,331sqft
    Condo
    Built in 2008
    -- sqft lot
    $658,500 Zestimate®
    $495/sqft
    $3,362 Estimated rent

    Home value

    $658,500

    $619,000 - $698,000

    $3,362/mo

    Zestimate® history
    Loading
    Loading...

    Owner options

    List your home for rent

    $3,362/mo

    Rent Zestimate®

    Find your next renter with Zillow Rental Manager. Plus, with online applications, you can quickly screen prospective tenants – for free.

    Learn more

    $3,362/mo

    Rent Zestimate®

    Refinance and save

    $4,324/mo

    Est. payment

    Refinancing to a lower rate could help reduce your monthly payments and save thousands over the life of the loan.

    See today's rates

    $4,324/mo

    Est. payment

    Explore your selling options

    Work with a Zillow partner agent

    Leverage their expertise and Zillow's premium Showcase listings to get your home seen by more buyers.

    Get started

    List with your own agent

    Get your home in front of millions of buyers by listing it on Zillow.

    Learn how to do it

    Sell it yourself

    Take full control of how buyers see your home on Zillow by listing For Sale by Owner (FSBO).

    List your home

    What's special

    REMODELED MODERN MAGIC. Sprawling entrance welcomes you and opens into a sun filled residence with floor to ceiling half round walls of glass. RELAX and breath in the breathtaking architecture of Denver's finest cityscape. Treat yourself and your guests while you entertain in the remodeled kitchen with new and upgraded appliances, sleek waterfall granite island, clean bright white cabinets, fresh designer wall colors. Be dazzled by the new lighting shimmering throughout offering soft ambiance. Escape from the chill, Cozy up to the fireplace on a cold winter night. Expand your summer horizons while you Grill for friends or relax with refreshing beverage as you enjoy your expansive terrace. With two master suits on apposing sides of the residence, privacy is abundant! Newer bedroom carpet gives the home a designer VIBE of elegance and comfort. Flex nook can tackle many user needs and convert to office/bar/yoga/meditation/piano...endless opportunities to customize to your needs and create the DREAM home you have been looking for. Resort like amenities include pool and hot-tub deck with grilling station,aerobic and weight machines bran new as of March 2020, Pilates and yoga studio, guest suite, and bike storage. Steps from light rail, restaurants,shopping, sporting events, parks, and bike trails.

    This property is off market, which means it's not currently listed for sale or rent on Zillow. This may be different from what's available on other websites or public sources.

    Facts & features

    Interior

    Bedrooms & bathrooms
    • Bedrooms: 2
    • Bathrooms: 3
    • Full bathrooms: 2
    • 1/2 bathrooms: 1
    Heating
    • Forced air, Gas
    Cooling
    • Central
    Appliances
    • Included: Dishwasher, Dryer, Garbage disposal, Microwave, Range / Oven, Refrigerator, Washer
    • Laundry: In Unit
    Features
    • Kitchen Island, Pantry, Walk-In Closet(s), Eat-in Kitchen, Wired for Data, Open Floorplan, Master Suite, No Stairs, Five Piece Bath, Solid Surface Counters, Block Counters
    • Flooring: Tile, Carpet
    • Windows: Double Pane Windows
    • Has fireplace: Yes
    • Fireplace features: Great Room
    • Common walls with other units/homes: End Unit
    Interior area
    • Total interior livable area: 1,331 sqft
    • Finished area below ground: 0.00

    Property

    Parking
    • Total spaces: 2
    • Parking features: Garage - Attached
    Features
    • Entry level: 9
    • Entry location: Corridor Access
    • Patio & porch: Deck, Covered
    • Exterior features: Brick, Cement / Concrete
    • Pool features: Outdoor Pool
    • Has spa: Yes
    • Spa features: Spa/Hot Tub
    • Has view: Yes
    • View description: City
    Lot
    • Size: 115 sqft
    Details
    • Parcel number: 0234128025025
    • Zoning description: D-c

    Construction

    Type & style
    • Home type: Condo
    • Architectural style: Contemporary, Urban Contemporary
    Materials
    • Roof: Metal
    Condition
    • Year built: 2008

    Utilities & green energy

    • Sewer: Public Sewer
    • Water: Public

    Community & neighborhood

    Security
    • Security features: Security Service, Smoke Detector(s), Carbon Monoxide Detector(s), Secured Garage/Parking, Security Guard, Key Card Entry, 24 Hour Security, Security Entrance
    Community
    • Community features: Doorman, Fitness Center
    Location
    • Region: Denver

    HOA & financial

    HOA
    • Has HOA: Yes
    • HOA fee: $566 monthly
    • Amenities included: Spa/Hot Tub, Clubhouse, Pool, Security, Storage, Fitness Center, Elevator(s), Garden Area, Concierge, Bike Storage, Business Center, Parking, On Site Management, Front Desk
    • Services included: Snow Removal, Trash, Maintenance Grounds, Insurance, Water, Gas, Sewer, Security, Heat, Maintenance Structure, Capital Reserves, On-Site Check In

    Other

    Other facts
    • Roof: Metal
    • ViewYN: true
    • Sewer: Public Sewer
    • WaterSource: Public
    • Flooring: Carpet, Tile
    • Heating: Forced Air, Natural Gas
    • Appliances: Dishwasher, Refrigerator, Disposal, Dryer, Microwave, Washer, Oven
    • AssociationYN: true
    • FireplaceYN: true
    • GarageYN: true
    • AttachedGarageYN: true
    • HeatingYN: true
    • PatioAndPorchFeatures: Deck, Covered
    • CoolingYN: true
    • FireplacesTotal: 1
    • AssociationFeeIncludes: Snow Removal, Trash, Maintenance Grounds, Insurance, Water, Gas, Sewer, Security, Heat, Maintenance Structure, Capital Reserves, On-Site Check In
    • RoomsTotal: 10
    • ConstructionMaterials: Block, Concrete, Brick, Structural Steel
    • PropertyAttachedYN: true
    • WindowFeatures: Double Pane Windows
    • FireplaceFeatures: Great Room
    • ExteriorFeatures: Balcony, Garden, Gas Grill, Fire Pit, Water Feature, Elevator
    • ArchitecturalStyle: Contemporary, Urban Contemporary
    • InteriorFeatures: Kitchen Island, Pantry, Walk-In Closet(s), Eat-in Kitchen, Wired for Data, Open Floorplan, Master Suite, No Stairs, Five Piece Bath, Solid Surface Counters, Block Counters
    • PetsAllowed: Yes, Dogs OK, Cats OK, Number Limit
    • NumberOfUnitsTotal: 177
    • RentIncludes: Water
    • CoveredSpaces: 2
    • CommonWalls: End Unit
    • Cooling: Central Air
    • BelowGradeFinishedArea: 0.00
    • SecurityFeatures: Security Service, Smoke Detector(s), Carbon Monoxide Detector(s), Secured Garage/Parking, Security Guard, Key Card Entry, 24 Hour Security, Security Entrance
    • AssociationAmenities: Spa/Hot Tub, Clubhouse, Pool, Security, Storage, Fitness Center, Elevator(s), Garden Area, Concierge, Bike Storage, Business Center, Parking, On Site Management, Front Desk
    • PoolFeatures: Outdoor Pool
    • SpaFeatures: Spa/Hot Tub
    • LaundryFeatures: In Unit
    • View: City
    • EntryLevel: 9
    • ZoningDescription: D-c
    • MlsStatus: Pending
    • EntryLocation: Corridor Access
    • StructureType: High Rise (8+)
    • BuildingName: One Lincoln Place

    Price history

    DateEventPrice
    3/15/2021Sold$725,000$545/sqft
    Source: Agent Provided Report a problem
    1/11/2021Pending sale$725,000$545/sqft
    Source: Liv Sotheby's International Realty #7306673 Report a problem
    8/28/2020Price change$725,000-3.3%$545/sqft
    Source: Liv Sotheby's International Realty #7306673 Report a problem
    2/5/2020Listed for sale$750,000+8.7%$563/sqft
    Source: LIV Sotheby's International Realty #7306673 Report a problem
    6/11/2018Sold$690,000-0.7%$518/sqft
    Source: Public Record Report a problem
    3/23/2018Listed for sale$695,000+12.7%$522/sqft
    Source: Owner Report a problem
    10/19/2016Listing removed$2,800-3.4%$2/sqft
    Source: LIV Sotheby's International Realty Report a problem
    9/27/2015Listing removed$2,900$2/sqft
    Source: LIV Sotheby's International Realty Report a problem
    9/22/2015Price change$2,900-4.9%$2/sqft
    Source: LIV Sotheby's International Realty Report a problem
    9/20/2015Listed for rent$3,050-4.7%$2/sqft
    Source: LIV Sotheby's International Realty Report a problem
    10/6/2014Listing removed$3,200$2/sqft
    Source: Tower One Real Estate Report a problem
    8/13/2014Listed for rent$3,200$2/sqft
    Source: Tower One Real Estate Report a problem
    10/15/2008Sold$616,465$463/sqft
    Source: Public Record Report a problem

    Public tax history

    YearProperty taxesTax assessment
    2024$3,489 +0%$45,030 -6.5%
    2023$3,489 +3.6%$48,180 +9.8%
    2022$3,368 -3.6%$43,870 -2.8%
    2021$3,495 +2.9%$45,140 -4.2%
    2020$3,397 +9.1%$47,111 -0.7%
    2019$3,113 $47,441 +17.9%
    2018$3,113 +0.3%$40,240
    2017$3,104 -4.1%$40,240 -2.8%
    2016$3,236 +18.2%$41,420
    2015$2,738 0%$41,420 +25.6%
    2014$2,739 -9%$32,970
    2013$3,009 +17.9%$32,970 -7.9%
    2012$2,552 -19.5%$35,790 +0.6%
    2011$3,168 +2.2%$35,588 -25.2%
    2010$3,099 +101.5%$47,580
    2009$1,538 $47,580

    Find assessor info on the county website

    Neighborhood: Five Points

    Nearby schools

    GreatSchools rating
    Schools provided by the listing agent
    • Elementary: Gilpin
    • Middle: Wyatt
    • High: East
    • District: Denver 1

    Source: The MLS. This data may not be complete. We recommend contacting the local school district to confirm school assignments for this home.

    Get a cash offer in 3 minutes
    Find out how much your home could sell for in as little as 3 minutes with a no-obligation cash offer.
    Estimated market value
    $658,500
    Get a cash offer in 3 minutes
    Find out how much your home could sell for in as little as 3 minutes with a no-obligation cash offer.
    Estimated market value
    $658,500