Looking for cookie cutter on a postage stamp lot? Look further! One of a kind colonial home here. 6 bedrooms, 2 full bathroom, and sitting on over half an acre. Access via either N Sherman St or the neighboring fire station. Let's start outside. Super close to 30 and 83. Huge L-shaped lot. No need to back out of the driveway. As mentioned before just pull on through the fire station parking lot. Large stone parking pad for RV's, trailers, whatever you want. Have hobbies or just need tons of storage?Two story outbuilding. Multiple entrances and rooms. Has electric. Tons of green space along the sides and rear. Deck overlooking a huge firepit. To the rear? Pleasureville Park instead of neighbors. Roof is only one year old. HVAC less than a year old. Appliances less than a year old. Step inside... this house has more character than Ryan Reynolds. Rustic original hardwood floors in the living, kitchen, and dining room. I hope you like wood, because this kitchen/dining room has wood accents everywhere. Stainless steel appliances. Full bathroom adjacent as well as a pantry/mudroom/storage/whatever you want to use it for. Moving along there's more. Down a small flight of steps you have three bedrooms. The largest of the bunch has a set of door leading right out onto the deck. We have a second level yet to go. Three bedrooms and a full bathroom. More original hardwood flooring! (One bedrooms is carpeted). Above this a large attic storage area, in case the outbuilding wasn't enough.
For sale
Price cut: $10K (8/16)
$319,900
2001 N Sherman St, York, PA 17406
6beds
2,090sqft
Single Family Residence
Built in 1900
0.53 Acres Lot
$-- Zestimate®
$153/sqft
$-- HOA
What's special
Huge l-shaped lotLarge attic storage areaOver half an acreStainless steel appliances
- 27 days
- 3,316
- 240
Zillow last checked:
Listing updated:
Listed by:
Yosh Heba 717-887-4511,
Keller Williams Keystone Realty 7177555599,
Listing Team: The Nick Feudale Team
Source: Bright MLS,MLS#: PAYK2109004
Facts & features
Interior
Bedrooms & bathrooms
- Bedrooms: 6
- Bathrooms: 2
- Full bathrooms: 2
- Main level bathrooms: 1
- Main level bedrooms: 3
Basement
- Area: 0
Heating
- Forced Air, Wall Unit, Natural Gas
Cooling
- Central Air, Electric
Appliances
- Included: Dishwasher, Microwave, Oven/Range - Gas, Refrigerator, Gas Water Heater
Features
- Attic, Ceiling Fan(s), Combination Kitchen/Dining, Wainscotting, Floor Plan - Traditional, Exposed Beams, Entry Level Bedroom
- Flooring: Carpet, Hardwood, Vinyl
- Basement: Exterior Entry
- Has fireplace: No
Interior area
- Total structure area: 2,090
- Total interior livable area: 2,090 sqft
- Finished area above ground: 2,090
- Finished area below ground: 0
Property
Parking
- Total spaces: 3
- Parking features: Storage, Other, Driveway, Detached
- Garage spaces: 3
- Has uncovered spaces: Yes
Accessibility
- Accessibility features: None
Features
- Levels: Two
- Stories: 2
- Pool features: None
Lot
- Size: 0.53 Acres
Details
- Additional structures: Above Grade, Below Grade
- Parcel number: 46000070141A000000
- Zoning: (R-10) MED SINGLE FAM RES
- Special conditions: Standard
Construction
Type & style
- Home type: SingleFamily
- Architectural style: Colonial
- Property subtype: Single Family Residence
Materials
- Brick, Aluminum Siding, Vinyl Siding
- Foundation: Stone
- Roof: Architectural Shingle,Metal
Condition
- New construction: No
- Year built: 1900
Utilities & green energy
- Sewer: Public Sewer
- Water: Public
Community & HOA
Community
- Subdivision: Pleasureville
HOA
- Has HOA: No
Location
- Region: York
- Municipality: SPRINGETTSBURY TWP
Financial & listing details
- Price per square foot: $153/sqft
- Tax assessed value: $124,640
- Annual tax amount: $4,150
- Date on market: 8/1/2026
- Listing agreement: Exclusive Right To Sell
- Listing terms: Cash,Conventional,FHA,USDA Loan,VA Loan
- Inclusions: All Kitchen Appliances
- Ownership: Fee Simple
Estimated market value
Not available
Estimated sales range
Not available
Not available
Price history
| Date | Event | Price |
|---|---|---|
| 8/16/2026 | Price change | $319,900-3%$153/sqft |
Source:  Bright MLS #PAYK2109004 Report a problem Bright MLS #PAYK2109004 Report a problem | ||
| 8/13/2026 | Listed for sale | $329,900$158/sqft |
Source: Bright MLS #PAYK2109004 Report a problem | ||
| 8/7/2026 | Pending sale | $329,900$158/sqft |
Source: Bright MLS #PAYK2109004 Report a problem | ||
| 8/1/2026 | Listed for sale | $329,900+229.9%$158/sqft |
Source: Bright MLS #PAYK2109004 Report a problem | ||
| 9/30/2004 | Sold | $100,000+14.9%$48/sqft |
Source: Public Record Report a problem | ||
| 1/2/2002 | Sold | $87,000$42/sqft |
Source: Public Record Report a problem | ||
Public tax history
| Year | Property taxes | Tax assessment |
|---|---|---|
| 2026 | $3,967 +2.2% | $124,640 |
| 2025 | $3,882 +2.9% | $124,640 |
| 2024 | $3,773 -0.7% | $124,640 |
| 2023 | $3,798 +9.1% | $124,640 |
| 2022 | $3,481 | $124,640 |
| 2021 | $3,481 | $124,640 |
| 2020 | $3,481 +1.8% | $124,640 |
| 2019 | $3,419 +2.2% | $124,640 |
| 2018 | $3,347 +328.9% | $124,640 |
| 2017 | $780 | $124,640 |
| 2016 | -- | $124,640 |
| 2015 | -- | $124,640 |
| 2014 | -- | $124,640 |
| 2013 | -- | $124,640 |
| 2012 | -- | $124,640 |
| 2011 | -- | $124,640 |
| 2010 | -- | $124,640 |
| 2009 | -- | $124,640 |
| 2008 | -- | $124,640 |
| 2007 | -- | $124,640 |
| 2006 | -- | $124,640 +64.7% |
| 2005 | -- | $75,680 -1.6% |
| 2004 | -- | $76,910 |
| 2003 | -- | $76,910 +1.6% |
| 2002 | -- | $75,680 |
| 2000 | -- | $75,680 |
| 1999 | -- | $75,680 |
Find assessor info on the county website
Monthly payment
Est. payment
Payment breakdown
Explore the cost of this home by adjusting the details. Changes won't be saved.Climate risks
Neighborhood: Pleasureville
Nearby schools
Schools provided by the listing agent
- District: Central York
Source: Bright MLS. This data may not be complete. We recommend contacting the local school district to confirm school assignments for this home.
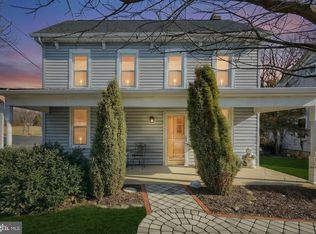
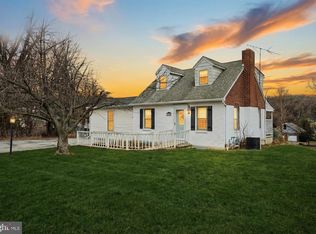
Similar homes
- $329,9004 bd2 ba2k sqft2166 Ridgewood Rd, York, PA 17406For Sale

 MLS ID #PAYK2107648, Angela Card, RE/MAX Components. Bright MLS
 - $315,0003 bd2 ba1.8k sqft228 Cherry St, York, PA 17402For Sale
 MLS ID #PAYK2110518, Selina Robinson, Berkshire Hathaway HomeServices Homesale Realty. Bright MLS
 - $315,0004 bd3 ba2.5k sqft795 Locust Grove Rd, York, PA 17402For Sale
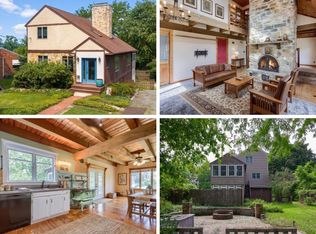 MLS ID #PAYK2110364, Adam Flinchbaugh, Keller Williams Keystone Realty. Bright MLS
 - $298,9003 bd2 ba2.4k sqft1259 W College Ave, York, PA 17404For Sale
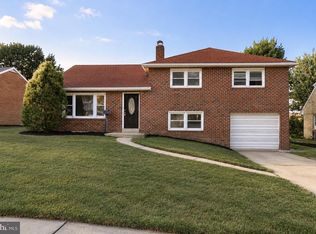 MLS ID #PAYK2109434, Amari Marrero, LPT Realty, LLC. Bright MLS
 - $317,5004 bd2 ba1.7k sqft605 Norman Rd, York, PA 17406For SaleMLS ID #PAYK2101928, Stacey Zimnicky, Core Partners Realty LLC. Bright MLS
- $289,9003 bd2 ba1.4k sqft455 Madison Ave, York, PA 17404For SaleMLS ID #PAYK2110346, Nathan Krotzer, RE/MAX Pinnacle. Bright MLS
- $359,9003 bd2 ba1.8k sqft1733 Powder Mill Rd, York, PA 17403For SaleMLS ID #PAYK2110288, Jill Romine, Keller Williams Keystone Realty. Bright MLS
- $290,0003 bd1 ba1.5k sqft324 Kreutz Creek Rd, York, PA 17406For SaleMLS ID #PAYK2105032, Tamera Phillips, Coldwell Banker Realty. Bright MLS
- $437,0003 bd3 ba2.4k sqft1790 Mount Zion Rd, York, PA 17406For SaleMLS ID #PAYK2109990, Robin Turner, Howard Hanna Real Estate Services-Shrewsbury. Bright MLS
- $329,9003 bd2 ba2k sqft1215 Perry Ln, York, PA 17403For SaleMLS ID #PAYK2103598, Maria Accardo, Keller Williams Keystone Realty. Bright MLS
- $314,0004 bd1 ba1.6k sqft2913 Bull Rd, York, PA 17408For SaleMLS ID #PAYK2105704, Brittani Snyder, Iron Valley Real Estate of York County. Bright MLS
- $330,0003 bd2 ba1.6k sqft264 Nollyn Dr, Dallastown, PA 17313For SaleMLS ID #PAYK2110438, Jessica Engle, Berkshire Hathaway HomeServices Homesale Realty. Bright MLS
- $320,0004 bd2 ba2.8k sqft155 E Springettsbury Ave, York, PA 17403For SaleMLS ID #PAYK2101156, Nathan Krotzer, RE/MAX Pinnacle. Bright MLS
- $299,9003 bd2 ba1.7k sqft1910 S Queen St, York, PA 17403For SaleMLS ID #PAYK2108076, Ras Dean, LPT Realty, LLC. Bright MLS
- $349,9003 bd3 ba2.5k sqft2780 Northvue Ln, York, PA 17408For SaleMLS ID #PAYK2109478, Logan Chappel, JRHeller.com LLC. Bright MLS
- $310,0003 bd2 ba1.4k sqft1146 Roth Church Rd, Spring Grove, PA 17362For SaleMLS ID #PAYK2110426, Mike Cotton, EXP Realty, LLC. Bright MLS
- $349,9003 bd2 ba1.9k sqft20 Oak Dr, Mount Wolf, PA 17347For SaleMLS ID #PAYK2106434, Mike Watroba, EXP Realty, LLC. Bright MLS
- $394,9004 bd3 ba2.2k sqft200 S 8th St, Mount Wolf, PA 17347For SaleMLS ID #PAYK2110504, Jeff Smith, Keller Williams Keystone Realty. Bright MLS
- $250,0003 bd1 ba1.6k sqft315 S Highland Ave, York, PA 17404For SaleMLS ID #PAYK2110744, Glenda Kane, Realty One Group Generations. Bright MLS
- $400,0004 bd3 ba2.5k sqft500 Silver Maple Ct, Mount Wolf, PA 17347For SaleMLS ID #PAYK2110590, Cathy Burkhart, Coldwell Banker Realty. Bright MLS
