An entertainers delight! Move in and relax. Every surface of this home has been carefully updated and lovingly cared for. All those projects you'd want to do? They're already done. You get to enjoy! HVAC system, updated. Roof, updated. Solar panels, installed! Smart home features? Yes. Kitchen and baths, updated. New energy efficient appliances. HGTV style Indoor / Outdoor living at it's finest; complete with weather proofed exterior living room with gas fireplace, BBQ HUB with extra countertop space and mini fridge, huge wood burning firepit and conversation style seating! Excellently maintained Hot tub with blue tooth speakers. RV and/or Boat parking. All this surrounded by carefully curated landscaping to enhance your privacy and enjoyment. Don't miss your chance to own this home, with all the upgrades you want, in a super convenient & friendly neighborhood.
Sold
$675,000
2001 NE 107th Ave, Vancouver, WA 98664
4beds
1,761sqft
Residential, Single Family Residence
Built in 1994
7,840 Square Feet Lot
$630,500 Zestimate®
$383/sqft
$2,737 Estimated rent
Home value
$630,500
$599,000 - $662,000
$2,737/mo
Zestimate® history
Owner options
List your home for rent
$2,737/mo
Rent Zestimate®
Find your next renter with Zillow Rental Manager. Plus, with online applications, you can quickly screen prospective tenants – for free.
$2,737/mo
Rent Zestimate®
Refinance and save
$4,236/mo
Est. payment
Refinancing to a lower rate could help reduce your monthly payments and save thousands over the life of the loan.
$4,236/mo
Est. payment
Explore your selling options
Work with a Zillow partner agent
Leverage their expertise and Zillow's premium Showcase listings to get your home seen by more buyers.
Get startedList with your own agent
Get your home in front of millions of buyers by listing it on Zillow.
Learn how to do itSell it yourself
Take full control of how buyers see your home on Zillow by listing For Sale by Owner (FSBO).
List your homeWhat's special
Extra countertop spaceOutdoor livingHvac systemSolar panelsGas fireplaceBlue tooth speakers
Zillow last checked:
Listing updated:
Listed by:
Shannon Lambert 503-347-0159,
The Broker Network
Bought with:
Rachel Smith, 22036079
Works Real Estate
Source: RMLS (OR),MLS#: 23093231
Facts & features
Interior
Bedrooms & bathrooms
- Bedrooms: 4
- Bathrooms: 3
- Full bathrooms: 2
- Partial bathrooms: 1
- Main level bathrooms: 1
Rooms
- Room types: Bedroom 4, Bedroom 2, Bedroom 3, Dining Room, Family Room, Kitchen, Living Room, Primary Bedroom
Primary bedroom
- Level: Upper
Bedroom 2
- Level: Upper
Bedroom 3
- Level: Upper
Bedroom 4
- Level: Upper
Dining room
- Level: Main
Kitchen
- Level: Main
Living room
- Level: Main
Heating
- ENERGY STAR Qualified Equipment, Forced Air
Cooling
- ENERGY STAR Qualified Equipment
Appliances
- Included: Dishwasher, ENERGY STAR Qualified Appliances, Free-Standing Gas Range, Free-Standing Refrigerator, Gas Appliances, Microwave, Plumbed For Ice Maker, Stainless Steel Appliance(s), Washer/Dryer, Gas Water Heater
- Laundry: Laundry Room
Features
- Ceiling Fan(s), Granite, High Speed Internet, Sound System, Pantry
- Flooring: Engineered Hardwood, Vinyl
- Windows: Double Pane Windows, Vinyl Frames
- Basement: Crawl Space
- Number of fireplaces: 1
- Fireplace features: Gas, Outside
Interior area
- Total structure area: 1,761
- Total interior livable area: 1,761 sqft
Property
Parking
- Total spaces: 2
- Parking features: Driveway, RV Access/Parking, Garage Door Opener, Attached
- Attached garage spaces: 2
- Has uncovered spaces: Yes
Features
- Levels: Two
- Stories: 2
- Patio & porch: Covered Patio
- Exterior features: Built-in Barbecue, Fire Pit, Gas Hookup, Yard
- Has spa: Yes
- Spa features: Free Standing Hot Tub
- Fencing: Fenced
Lot
- Size: 7,840 Square Feet
- Features: Level, Private, Sprinkler, SqFt 7000 to 9999
Details
- Additional structures: GasHookup, RVParking, ToolShed
- Parcel number: 101403194
Construction
Type & style
- Home type: SingleFamily
- Architectural style: Traditional
- Property subtype: Residential, Single Family Residence
Materials
- Brick, Cement Siding
- Roof: Composition
Condition
- Updated/Remodeled
- New construction: No
- Year built: 1994
Utilities & green energy
- Gas: Gas Hookup, Gas
- Sewer: Public Sewer
- Water: Public
- Utilities for property: Cable Connected, DSL
Green energy
- Energy generation: Solar
Community & HOA
Community
- Security: Security System Owned
- Subdivision: Kristine Pointe
HOA
- Has HOA: Yes
- HOA fee: $106 annually
Location
- Region: Vancouver
Financial & listing details
- Price per square foot: $383/sqft
- Tax assessed value: $534,864
- Annual tax amount: $4,498
- Date on market: 7/13/2023
- Cumulative days on market: 4 days
- Listing terms: Cash,Conventional,FHA,VA Loan
- Road surface type: Paved
Price history
| Date | Event | Price |
|---|---|---|
| 8/11/2023 | Sold | $675,000+8%$383/sqft |
Source:  RMLS (OR) #23093231 Report a problem RMLS (OR) #23093231 Report a problem | ||
| 7/18/2023 | Pending sale | $625,000$355/sqft |
Source: RMLS (OR) #23093231 Report a problem | ||
| 7/13/2023 | Listed for sale | $625,000+170%$355/sqft |
Source: RMLS (OR) #23093231 Report a problem | ||
| 2/20/2014 | Sold | $231,500+2.9%$131/sqft |
Source: RMLS (OR) #13402474 Report a problem | ||
| 1/17/2014 | Pending sale | $224,900$128/sqft |
Source: Coldwell Banker Barbara Sue Seal Properties #13402474 Report a problem | ||
| 1/8/2014 | Price change | $224,900-4.3%$128/sqft |
Source: Coldwell Banker Barbara Sue Seal Properties #13402474 Report a problem | ||
| 12/17/2013 | Price change | $234,900-2.1%$133/sqft |
Source: Coldwell Banker Barbara Sue Seal Properties #13402474 Report a problem | ||
| 11/14/2013 | Price change | $239,900-2.1%$136/sqft |
Source: Coldwell Banker Barbara Sue Seal Properties #13402474 Report a problem | ||
| 9/17/2013 | Price change | $245,000-0.4%$139/sqft |
Source: RE/MAX EQUITY GROUP-VAN MALL OFFICE #13660195 Report a problem | ||
| 9/6/2013 | Price change | $246,000-1.6%$140/sqft |
Source: RE/MAX EQUITY GROUP-VAN MALL OFFICE #13660195 Report a problem | ||
| 7/27/2013 | Price change | $249,900-3.5%$142/sqft |
Source: RE/MAX EQUITY GROUP-VAN MALL OFFICE #13660195 Report a problem | ||
| 7/20/2013 | Price change | $259,000-1.1%$147/sqft |
Source: RE/MAX EQUITY GROUP-VAN MALL OFFICE #13660195 Report a problem | ||
| 7/4/2013 | Listed for sale | $262,000-8.1%$149/sqft |
Source: RE/MAX EQUITY GROUP-VAN MALL OFFICE #13660195 Report a problem | ||
| 9/11/2007 | Sold | $285,000+62.7%$162/sqft |
Source:  NWMLS as distributed by MLS GRID #27133592 Report a problem NWMLS as distributed by MLS GRID #27133592 Report a problem | ||
| 4/26/1995 | Sold | $175,127$99/sqft |
Source: Public Record Report a problem | ||
Public tax history
| Year | Property taxes | Tax assessment |
|---|---|---|
| 2024 | $5,305 +14.7% | $534,864 +10.6% |
| 2023 | $4,625 +14.5% | $483,702 +4.1% |
| 2022 | $4,041 +7.8% | $464,775 +17.4% |
| 2021 | $3,748 +9.1% | $396,013 +14.1% |
| 2020 | $3,436 | $347,025 +8% |
| 2019 | $3,436 +12.9% | $321,216 +4.8% |
| 2018 | $3,044 -10.5% | $306,448 +11.4% |
| 2017 | $3,401 +12.2% | $275,207 +8.4% |
| 2016 | $3,031 +3.9% | $253,955 +8.5% |
| 2015 | $2,918 +4.7% | $234,093 +9.5% |
| 2014 | $2,787 | $213,751 +13.1% |
| 2013 | $2,787 +6.2% | $188,926 +11.7% |
| 2012 | $2,625 +2.3% | $169,119 -11.4% |
| 2011 | $2,567 +5% | $190,832 -1.2% |
| 2010 | $2,444 -8.5% | $193,097 -8.4% |
| 2009 | $2,671 | $210,816 -24.6% |
| 2008 | -- | $279,600 |
| 2007 | -- | $279,600 +49.7% |
| 2005 | -- | $186,800 |
| 2004 | -- | $186,800 +2.3% |
| 2001 | $2,476 +3.1% | $182,600 +5.3% |
| 2000 | $2,402 | $173,400 |
Find assessor info on the county website
Neighborhood: Burton Ridge
Nearby homes
- $571,5003 bd2 ba1.8k sqft2003 NE 107th Ave, Vancouver, WA 98664Off Market
- $593,4004 bd2 ba2.2k sqft1909 NE 107th Ave, Vancouver, WA 98664Off Market
- $634,6005 bd3 ba2.6k sqft2000 NE 107th Ave, Vancouver, WA 98664Off Market
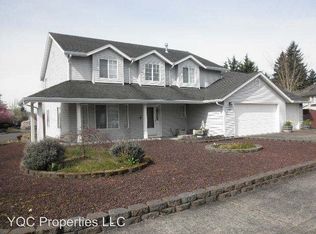
- $558,5003 bd2 ba1.7k sqft2005 NE 107th Ave, Vancouver, WA 98664Off Market

- $655,2004 bd3 ba1.8k sqft10605 NE 21st St, Vancouver, WA 98664Off Market
- $567,2003 bd2 ba1.8k sqft1907 NE 107th Ave, Vancouver, WA 98664Off Market
- $585,0003 bd2 ba2k sqft10600 NE 20th St, Vancouver, WA 98664For Sale
- $598,3004 bd3 ba2.3k sqft10605 NE 20th St, Vancouver, WA 98664Off Market
Nearby schools
GreatSchools rating
- 4/10Marrion Elementary SchoolGrades: K-5Distance: 0.5 mi
- 2/10Cascade Middle SchoolGrades: 6-8Distance: 1.7 mi
- 4/10Evergreen High SchoolGrades: 9-12Distance: 1.9 mi
Schools provided by the listing agent
- Elementary: Marrion
- Middle: Cascade
- High: Evergreen
Source: RMLS (OR). This data may not be complete. We recommend contacting the local school district to confirm school assignments for this home.
Get a cash offer in 3 minutes
Find out how much your home could sell for in as little as 3 minutes with a no-obligation cash offer.
Estimated market value
$630,500
Get a cash offer in 3 minutes
Find out how much your home could sell for in as little as 3 minutes with a no-obligation cash offer.
Estimated market value
$630,500
- Washington
- Clark County
- Vancouver
- 98664
- Burton Ridge
- 2001 NE 107th Ave
Nearby cities
Nearby neighborhoods
Nearby zip codes
Other Vancouver Topics
