Nestled in NW Ankeny’s Centennial Pointe neighborhood, this 4 bed, 3 bath ranch offers nearly 1,600SF on the main level + 823SF of finished space in the daylight lower level. Located within walking distance to elementary, middle & high schools, plus Centennial Park & the Prairie Trail Sports Complex, this home is in a prime spot. You’re less than a mile from Centennial High School & just 0.6 miles from hopping on the High Trestle Trail, ideal for biking or walking. A new park is just down the road & the fenced-in yard overlooking the pond makes relaxing at home just as enjoyable. The split-bedroom layout gives privacy w/ the master suite on one side of the home & 2 bedrooms w/ a full bath on the other. The master retreat features a tray ceiling, dual sinks, tile shower, private toilet room & direct access from the bathroom to a walk-in closet that connects to the mudroom/laundry. At the heart of the home, the kitchen shines with granite countertops, subway tile backsplash, stainless steel appliances, a spacious island for gathering, and plenty of cabinet space. Flowing seamlessly into the dining and living areas with a floor-to-ceiling stone fireplace, large windows & new LVP flooring, it’s a perfect setup for both everyday living and entertaining. French doors open to the finished daylight LL, where you’ll find a spacious family room, walk-up wet bar w/ beverage cooler, full bath, 4th bedroom & abundant storage. This home offers everything you need to love where you live.
Sold for $440,000
$440,000
2001 NW Reinhart Dr, Ankeny, IA 50023
4beds
1,596sqft
Single Family Residence
Built in 2016
0.28 Acres Lot
$443,100 Zestimate®
$276/sqft
$2,543 Estimated rent
Home value
$443,100
$421,000 - $465,000
$2,543/mo
Zestimate® history
Owner options
List your home for rent
$2,543/mo
Rent Zestimate®
Find your next renter with Zillow Rental Manager. Plus, with online applications, you can quickly screen prospective tenants – for free.
$2,543/mo
Rent Zestimate®
Refinance and save
$3,196/mo
Est. payment
Refinancing to a lower rate could help reduce your monthly payments and save thousands over the life of the loan.
$3,196/mo
Est. payment
Explore your selling options
Work with a Zillow partner agent
Leverage their expertise and Zillow's premium Showcase listings to get your home seen by more buyers.
Get startedList with your own agent
Get your home in front of millions of buyers by listing it on Zillow.
Learn how to do itSell it yourself
Take full control of how buyers see your home on Zillow by listing For Sale by Owner (FSBO).
List your homeWhat's special
Floor-to-ceiling stone fireplaceFrench doorsBeverage coolerAbundant storageWalk-in closetWalk-up wet barLarge windows
Zillow last checked:
Listing updated:
Listed by:
Scott Myers (515)208-1504,
Century 21 Signature,
Molly Myers 515-208-2545,
Century 21 Signature
Bought with:
Powers, Sarah
Weichert, Miller & Clark
Source: DMMLS,MLS#: 727257 Originating MLS: Des Moines Area Association of REALTORS
Originating MLS: Des Moines Area Association of REALTORSFacts & features
Interior
Bedrooms & bathrooms
- Bedrooms: 4
- Bathrooms: 3
- Full bathrooms: 2
- 3/4 bathrooms: 1
- Main level bedrooms: 3
Heating
- Forced Air, Gas, Natural Gas
Cooling
- Central Air
Appliances
- Included: Dryer, Dishwasher, Microwave, Refrigerator, Stove, Washer
- Laundry: Main Level
Features
- Wet Bar, Dining Area, Eat-in Kitchen
- Flooring: Carpet, Tile
- Basement: Daylight,Finished
- Number of fireplaces: 1
Interior area
- Total structure area: 1,596
- Total interior livable area: 1,596 sqft
- Finished area below ground: 823
Property
Parking
- Total spaces: 3
- Parking features: Attached, Garage, Three Car Garage
- Attached garage spaces: 3
Features
- Stories: 1
- Patio & porch: Deck
- Exterior features: Deck, Fully Fenced, Sprinkler/Irrigation
- Fencing: Chain Link,Full
Lot
- Size: 0.28 Acres
- Features: Corner Lot
Details
- Parcel number: 18100226253709
- Zoning: r-2
Construction
Type & style
- Home type: SingleFamily
- Architectural style: Ranch
- Property subtype: Single Family Residence
Materials
- Cement Siding, Stone
- Foundation: Block, Poured
- Roof: Asphalt,Shingle
Condition
- Year built: 2016
Utilities & green energy
- Sewer: Public Sewer
- Water: Public
Community & HOA
HOA
- Has HOA: Yes
- HOA fee: $254 annually
- HOA name: Centennial Pointe HOA
- Second HOA name: Self Managed
Location
- Region: Ankeny
Financial & listing details
- Price per square foot: $276/sqft
- Tax assessed value: $463,700
- Annual tax amount: $7,563
- Date on market: 9/30/2025
- Cumulative days on market: 37 days
- Listing terms: Cash,Conventional,FHA,VA Loan
- Road surface type: Concrete
Price history
| Date | Event | Price |
|---|---|---|
| 1/13/2026 | Sold | $440,000-1.9%$276/sqft |
Source:  DMMLS #727257 Report a problem DMMLS #727257 Report a problem | ||
| 12/19/2025 | Pending sale | $448,500$281/sqft |
Source: DMMLS #727257 Report a problem | ||
| 11/12/2025 | Listed for sale | $448,500$281/sqft |
Source: DMMLS #727257 Report a problem | ||
| 11/7/2025 | Pending sale | $448,500$281/sqft |
Source: DMMLS #727257 Report a problem | ||
| 10/15/2025 | Price change | $448,500-1.4%$281/sqft |
Source: DMMLS #727257 Report a problem | ||
| 9/30/2025 | Listed for sale | $454,900+3.4%$285/sqft |
Source: DMMLS #727257 Report a problem | ||
| 3/10/2022 | Sold | $440,000+28.7%$276/sqft |
Source: Public Record Report a problem | ||
| 3/24/2021 | Listing removed | -- |
Source: Owner Report a problem | ||
| 10/27/2020 | Sold | $342,000-2.3%$214/sqft |
Source: DMMLS #618306 Report a problem | ||
| 9/21/2020 | Pending sale | $349,900$219/sqft |
Source: Owner Report a problem | ||
| 9/10/2020 | Listed for sale | $349,900+9.3%$219/sqft |
Source: Owner Report a problem | ||
| 8/7/2017 | Sold | $320,000$201/sqft |
Source: DMMLS #526597 Report a problem | ||
Public tax history
| Year | Property taxes | Tax assessment |
|---|---|---|
| 2025 | $7,230 +2.1% | $463,700 +8.9% |
| 2024 | $7,080 +0.5% | $425,700 |
| 2023 | $7,048 +1.1% | $425,700 +22% |
| 2022 | $6,972 +1.8% | $348,900 |
| 2021 | $6,848 +1.3% | $348,900 +7.8% |
| 2020 | $6,758 -1.3% | $323,600 |
| 2019 | $6,850 +54.6% | $323,600 +3.5% |
| 2018 | $4,432 | $312,700 +58.6% |
| 2017 | $4,432 | $197,200 |
Find assessor info on the county website
Neighborhood: 50023
Nearby homes
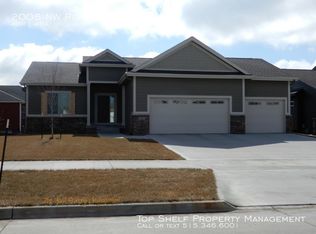
- $524,6004 bd3 ba1.8k sqft2005 NW Reinhart Dr, Ankeny, IA 50023Off Market
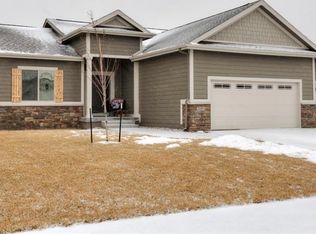
- $473,2004 bd4 ba1.8k sqft2005 NW Reinhart` Dr, Ankeny, IA 50023Off Market
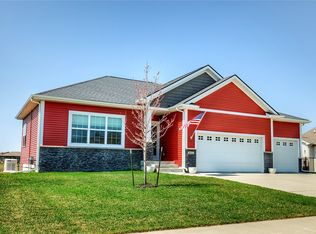
- $499,5004 bd4 ba1.8k sqft2612 NW Abilene Rd, Ankeny, IA 50023Off Market
- $606,3005 bd4 ba3.3k sqft2009 NW Reinhart Dr, Ankeny, IA 50023Off Market

- $499,9003 bd3 ba1.6k sqft1811 NW Reinhart Dr, Ankeny, IA 50023Off Market
- $535,1004 bd3 ba1.7k sqft2608 NW Abilene Rd, Ankeny, IA 50023Off Market
- $538,9003 bd3 ba2k sqft2004 NW Reinhart Dr, Ankeny, IA 50023Off Market
- $466,5003 bd3 ba1.6k sqft1807 NW Reinhart Dr, Ankeny, IA 50023Off Market
Nearby schools
GreatSchools rating
- 9/10Ashland Ridge Elementary SchoolGrades: K-5Distance: 0.8 mi
- 8/10Prairie Ridge Middle SchoolGrades: 6-7Distance: 1.2 mi
- 8/10Ankeny Centennial High SchoolGrades: 10-12Distance: 0.3 mi
Schools provided by the listing agent
- District: Ankeny
Source: DMMLS. This data may not be complete. We recommend contacting the local school district to confirm school assignments for this home.


Get pre-qualified for a loan
At Zillow Home Loans, we can pre-qualify you in as little as 5 minutes with no impact to your credit score.An equal housing lender. NMLS #10287.
Sell for more on Zillow
Get a Zillow Showcase℠ listing at no additional cost and you could sell for .
$443,100
2% more
+$8,862
With Zillow Showcase(estimated)
$451,962
- Iowa
- Polk County
- Ankeny
- 50023
- 2001 NW Reinhart Dr
Nearby cities
Nearby zip codes
Other Ankeny Topics
