Walk into this unique home and take in the beautiful views of Bonnefield Lake and the surrounding rolling hills from almost every window! The property has 2.5 acres and offers easy access to all of Fairfield schools, University, parks, town square, and shopping. This spacious, light-filled, luxurious home feels like a resort property with an open living room with fireplace, sun-filled dining room, large and fully equipped kitchen with bamboo floors, and a warm, inviting family room. A soundproofed loft with pitched windows that highlight the view can be used as an office, studio or private sanctuary. The finished lower level has an expansive master bedroom suite with Mediterranean blue floor and wall tiling and luxurious soaking tub in the master bathroom, ample closet space and a beautiful panoramic prairie view. In addition there are three other bedrooms, a full tiled bath with double sink counter tops, laundry room, fitness room and a solarium. The solarium with terra cotta tiles and a raised wrap around staircase creates a dramatic exit to the prairie landscape and gardens surrounding the house, full of mature trees, flower beds and shrubbery. There is also a large bedroom and full bath on the main level bringing the total living space to nearly 3700 sq.ft.! Spacious rooms with high ceilings give an expansive feeling with lots of storage areas. Radiant in-floor heating throughout the house from a water boiler furnace. Central air new in 2018. New roof 2015. Double garage with extra storage space on platform above. Circular driveway gives easy access off B street and is conveniently plowed by the Silverlakes HOA in the winter season. HOA dues are only $300/YEAR.
Sold for $390,000
$390,000
2001 North B St, Fairfield, IA 52556
5beds
3baths
1,988sqft
SingleFamily
Built in 1986
2.5 Acres Lot
$433,600 Zestimate®
$196/sqft
$2,187 Estimated rent
Home value
$433,600
$408,000 - $464,000
$2,187/mo
Zestimate® history
Owner options
List your home for rent
$2,187/mo
Rent Zestimate®
Find your next renter with Zillow Rental Manager. Plus, with online applications, you can quickly screen prospective tenants – for free.
$2,187/mo
Rent Zestimate®
Refinance and save
$2,717/mo
Est. payment
Refinancing to a lower rate could help reduce your monthly payments and save thousands over the life of the loan.
$2,717/mo
Est. payment
Explore your selling options
Work with a Zillow partner agent
Leverage their expertise and Zillow's premium Showcase listings to get your home seen by more buyers.
Get startedList with your own agent
Get your home in front of millions of buyers by listing it on Zillow.
Learn how to do itSell it yourself
Take full control of how buyers see your home on Zillow by listing For Sale by Owner (FSBO).
List your homeWhat's special
Facts & features
Interior
Bedrooms & bathrooms
- Bedrooms: 5
- Bathrooms: 3
Heating
- Radiant, Gas
Cooling
- Central
Appliances
- Included: Dishwasher, Dryer, Range / Oven, Washer
Features
- Flooring: Tile, Carpet, Hardwood
- Basement: Finished
- Has fireplace: Yes
Interior area
- Total interior livable area: 1,988 sqft
Property
Parking
- Total spaces: 2
- Parking features: Garage - Attached
Features
- Exterior features: Wood
- Has view: Yes
- View description: Water
- Has water view: Yes
- Water view: Water
Lot
- Size: 2.5 Acres
Details
- Parcel number: 0624251012
- Zoning: R-1
Construction
Type & style
- Home type: SingleFamily
Materials
- Frame
- Foundation: Concrete
- Roof: Asphalt
Condition
- Year built: 1986
Utilities & green energy
- Electric: Circuit Breakers
Community & HOA
Location
- Region: Fairfield
Financial & listing details
- Price per square foot: $196/sqft
- Tax assessed value: $507,700
- Annual tax amount: $8,284
Price history
| Date | Event | Price |
|---|---|---|
| 8/19/2024 | Sold | $390,000+41.8%$196/sqft |
Source: Public Record Report a problem | ||
| 10/25/2019 | Sold | $275,000-8%$138/sqft |
Source: NoCoast MLS as distributed by MLS GRID #5361950 Report a problem | ||
| 10/25/2019 | Listed for sale | $299,000$150/sqft |
Source: Village Realty #20176232 Report a problem | ||
| 10/14/2019 | Pending sale | $299,000$150/sqft |
Source: Village Realty #20176232 Report a problem | ||
| 10/14/2019 | Listed for sale | $299,000$150/sqft |
Source: Village Realty #20176232 Report a problem | ||
| 8/1/2019 | Listing removed | $299,000$150/sqft |
Source: Village Realty #20172825 Report a problem | ||
| 5/14/2019 | Price change | $299,000-9.3%$150/sqft |
Source: Village Realty #20172825 Report a problem | ||
| 1/29/2019 | Price change | $329,500+4.6%$166/sqft |
Source: Village Realty #20172825 Report a problem | ||
| 8/23/2018 | Price change | $315,000-1.6%$158/sqft |
Source: Owner Report a problem | ||
| 7/17/2018 | Listed for sale | $320,000-1.5%$161/sqft |
Source: Owner Report a problem | ||
| 10/11/2017 | Listing removed | $325,000$163/sqft |
Source: ERA Fairfield Real Estate #20165183 Report a problem | ||
| 4/10/2017 | Listed for sale | $325,000$163/sqft |
Source: ERA Fairfield Real Estate #20165183 Report a problem | ||
| 12/31/2016 | Listing removed | $325,000$163/sqft |
Source: ERA Fairfield Real Estate #P16048 Report a problem | ||
| 8/1/2016 | Price change | $325,000-4.1%$163/sqft |
Source: ERA Fairfield Real Estate #P16048 Report a problem | ||
| 1/28/2016 | Price change | $339,000-1.7%$171/sqft |
Source: ERA Fairfield Real Estate #P16048 Report a problem | ||
| 7/31/2015 | Listed for sale | $345,000-2.8%$174/sqft |
Source: ERA Fairfield Real Estate #P16048 Report a problem | ||
| 11/4/2014 | Listing removed | $354,900$179/sqft |
Source: Listhub #15498 Report a problem | ||
| 5/8/2014 | Listed for sale | $354,900+1.7%$179/sqft |
Source: ERA Real Estate #Office Exclusive Report a problem | ||
| 11/15/2013 | Listing removed | $349,000$176/sqft |
Source: Village Realty #15192 Report a problem | ||
| 5/30/2013 | Listed for sale | $349,000+4.2%$176/sqft |
Source: Village Realty #15192 Report a problem | ||
| 1/14/2013 | Listing removed | $335,000$169/sqft |
Source: Village Realty #14916 Report a problem | ||
| 8/30/2012 | Listed for sale | $335,000+3.1%$169/sqft |
Source: Village Realty #14916 Report a problem | ||
| 11/20/2009 | Listing removed | $325,000$163/sqft |
Source: CENTURY 21 Hayes-Heartland #13620 Report a problem | ||
| 7/11/2009 | Listed for sale | $325,000$163/sqft |
Source: CENTURY 21 Hayes-Heartland #13620 Report a problem | ||
Public tax history
| Year | Property taxes | Tax assessment |
|---|---|---|
| 2025 | $8,284 +5.9% | $507,700 +18.3% |
| 2024 | $7,826 +11.6% | $429,200 +1.1% |
| 2023 | $7,012 +2.2% | $424,700 +25.5% |
| 2022 | $6,860 -0.7% | $338,500 |
| 2021 | $6,910 +3.9% | $338,500 +3.9% |
| 2020 | $6,648 -5.7% | $325,700 |
| 2019 | $7,052 +2.6% | $325,700 +1.6% |
| 2018 | $6,874 +1.5% | $320,500 +1.7% |
| 2017 | $6,772 +31.9% | $315,200 |
| 2016 | $5,134 | $315,200 +33.8% |
| 2015 | $5,134 | $235,600 |
| 2014 | $5,134 -0.1% | $235,600 |
| 2013 | $5,138 +4.6% | -- |
| 2012 | $4,914 +1.2% | -- |
| 2011 | $4,856 +5.4% | -- |
| 2010 | $4,606 +14.8% | -- |
| 2009 | $4,012 +4.1% | -- |
| 2008 | $3,854 +4.6% | -- |
| 2007 | $3,684 | -- |
Find assessor info on the county website
Neighborhood: 52556
Nearby homes
- $557,7005 bd5 ba3.4k sqft2002 North Ct, Fairfield, IA 52556Off Market
- $414,6003 bd3 ba2.9k sqft2004 North Ct, Fairfield, IA 52556Off Market
- $46,1005 bd5 ba4.7k sqft2005 North Ct, Fairfield, IA 52556Off Market

- $362,9002 bd2 ba1.7k sqft2006 North Ct, Fairfield, IA 52556Off Market
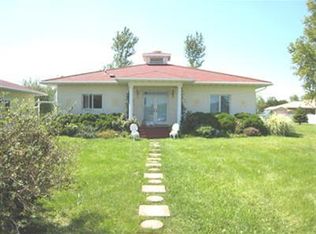
- $609,6005 bd4 ba4k sqft2007 North Ct, Fairfield, IA 52556Off Market
- $57,300-- bd-- ba-- sqft2007 North Ct, Fairfield, IA 52556Off Market
- $60,0001 acre2008 North Ct, Fairfield, IA 52556Off Market
- $93,8002 bd1 ba767 sqft1100 University Manor Dr, Fairfield, IA 52556Off Market
Nearby schools
GreatSchools rating
- NAWashington Elementary SchoolGrades: PK-1Distance: 1.7 mi
- 7/10Fairfield Middle SchoolGrades: 5-8Distance: 2.4 mi
- 6/10Fairfield High SchoolGrades: 9-12Distance: 1.4 mi
Schools provided by the listing agent
- Elementary: Fairfield Schools & MSAE
- Middle: Fairfield Schools & MSAE
- High: Fairfield Schools & MSAE
- District: Fairfield schools
Source: The MLS. This data may not be complete. We recommend contacting the local school district to confirm school assignments for this home.


Get pre-qualified for a loan
At Zillow Home Loans, we can pre-qualify you in as little as 5 minutes with no impact to your credit score.An equal housing lender. NMLS #10287.
- Iowa
- Jefferson County
- Fairfield
- 52556
- 2001 North B St
