Striking architecture meets resort-style living in the heart of the Entertainment Capital of Texas. Tucked beneath a canopy of mature oaks on a sweeping circular drive, this home was designed with dramatic lines, soaring ceilings, expansive windows, and unforgettable indoor–outdoor symmetry. Step outside and discover your private resort: an incredible $100K+ outdoor living space featuring a heated pool, bubbling spa, vibrant landscape lighting, and multiple shaded lounging zones. The expansive patio, firepit lounge, and lush tropical plantings create a warm, inviting atmosphere perfect for gatherings or peaceful evenings under the string lights. Smart pool equipment, raised garden beds, and a refreshed full-property irrigation system make outdoor living effortless. Inside, the home’s distinctive design steals the show. Vaulted ceilings with exposed beams and skylights, a dramatic accent wall, and updated wood floors blend modern style with warm texture. The oversized primary suite includes a private seating area and serene views; an inviting retreat flooded with natural light. Nearly all major systems and big-ticket items have been replaced or upgraded, including: the windows, roof, skylights & gutters, spray foam insulation, custom front entry door, fireplace doors, upgraded electrical panel, HVAC (2019), EV charging station, and smart lighting throughout. With more than $260K in upgrades, this home offers rare peace of mind. From the aerial view, you’ll see the unbeatable location; just minutes from AT&T Stadium, Globe Life Field, Texas Live!, and an incredible variety of restaurants, shopping, nightlife, and entertainment. You are truly at the epicenter of Arlington excitement while still enjoying privacy and space. With its bold architecture, fully renovated systems, resort-caliber outdoor experience, and premier proximity to the state’s most iconic entertainment district, 2001 Oak Bluff delivers an exceptional lifestyle...modern, memorable, and move-in ready.
Sold
Price Unknown
2001 Oak Bluff Dr, Arlington, TX 76006
3beds
3,098sqft
Single Family Residence
Built in 1983
5,793 Square Feet Lot
$500,700 Zestimate®
$--/sqft
$3,665 Estimated rent
Home value
$500,700
$466,000 - $541,000
$3,665/mo
Zestimate® history
Owner options
List your home for rent
$3,665/mo
Rent Zestimate®
Find your next renter with Zillow Rental Manager. Plus, with online applications, you can quickly screen prospective tenants – for free.
$3,665/mo
Rent Zestimate®
Refinance and save
Refinancing to a lower rate could help reduce your monthly payments and save thousands over the life of the loan.
Explore your selling options
Work with a Zillow partner agent
Leverage their expertise and Zillow's premium Showcase listings to get your home seen by more buyers.
Get startedList with your own agent
Get your home in front of millions of buyers by listing it on Zillow.
Learn how to do itSell it yourself
Take full control of how buyers see your home on Zillow by listing For Sale by Owner (FSBO).
List your homeWhat's special
Heated poolFireplace doorsStriking architectureResort-caliber outdoor experiencePrivate seating areaUpdated wood floorsExpansive windows
Zillow last checked:
Listing updated:
Listed by:
Riann Emch 0645385 214-995-6373,
Compass RE Texas, LLC. 214-814-8100
Bought with:
Phil Spencer
Pinnacle Realty Advisors
Source: NTREIS,MLS#: 21125097
Facts & features
Interior
Bedrooms & bathrooms
- Bedrooms: 3
- Bathrooms: 3
- Full bathrooms: 2
- 1/2 bathrooms: 1
Primary bedroom
- Level: First
- Dimensions: 16 x 21
Bedroom
- Level: Second
- Dimensions: 12 x 16
Bedroom
- Level: Second
- Dimensions: 11 x 16
Primary bathroom
- Level: First
- Dimensions: 12 x 11
Breakfast room nook
- Level: First
- Dimensions: 9 x 11
Dining room
- Level: First
- Dimensions: 12 x 10
Family room
- Features: Fireplace
- Level: First
- Dimensions: 18 x 19
Other
- Level: Second
- Dimensions: 9 x 8
Half bath
- Level: First
- Dimensions: 4 x 5
Kitchen
- Level: First
- Dimensions: 12 x 11
Laundry
- Level: First
- Dimensions: 15 x 6
Living room
- Level: First
- Dimensions: 20 x 18
Loft
- Level: Second
- Dimensions: 0 x 0
Heating
- Central, Electric
Cooling
- Central Air, Electric
Appliances
- Included: Dishwasher, Electric Oven, Electric Range, Electric Water Heater, Disposal, Wine Cooler
Features
- Built-in Features, Decorative/Designer Lighting Fixtures, Double Vanity, Granite Counters, High Speed Internet, Loft, Open Floorplan, Pantry, Cable TV, Vaulted Ceiling(s), Walk-In Closet(s)
- Flooring: Carpet, Ceramic Tile, Tile, Wood
- Has basement: No
- Number of fireplaces: 1
- Fireplace features: Masonry, Wood Burning
Interior area
- Total interior livable area: 3,098 sqft
Property
Parking
- Total spaces: 2
- Parking features: Epoxy Flooring, Electric Vehicle Charging Station(s), Garage, Garage Door Opener, Garage Faces Side
- Attached garage spaces: 2
Features
- Levels: Two
- Stories: 2
- Patio & porch: Covered, Patio
- Exterior features: Private Yard, Rain Gutters
- Pool features: In Ground, Pool, Water Feature
- Has spa: Yes
- Spa features: Hot Tub
- Fencing: Wood
Lot
- Size: 5,793 Square Feet
- Features: Back Yard, Irregular Lot, Lawn, Landscaped, Subdivision
Details
- Parcel number: 03596591
Construction
Type & style
- Home type: SingleFamily
- Architectural style: Traditional,Detached
- Property subtype: Single Family Residence
Materials
- Brick, Wood Siding
- Foundation: Slab
- Roof: Composition
Condition
- Year built: 1983
Utilities & green energy
- Sewer: Public Sewer
- Water: Public
- Utilities for property: Sewer Available, Water Available, Cable Available
Community & HOA
Community
- Security: Smoke Detector(s)
- Subdivision: Wood Creek Add
HOA
- Has HOA: No
Location
- Region: Arlington
Financial & listing details
- Tax assessed value: $386,000
- Annual tax amount: $8,995
- Date on market: 12/4/2025
- Cumulative days on market: 1 day
- Listing terms: Cash,Conventional,FHA,VA Loan
- Exclusions: Any and all personal belongings NOT considered a Fixture.
Price history
| Date | Event | Price |
|---|---|---|
| 12/23/2025 | Sold | -- |
Source: NTREIS #21125097 Report a problem | ||
| 12/9/2025 | Pending sale | $500,000$161/sqft |
Source: NTREIS #21125097 Report a problem | ||
| 12/7/2025 | Contingent | $500,000$161/sqft |
Source: NTREIS #21125097 Report a problem | ||
| 12/4/2025 | Listed for sale | $500,000+75.4%$161/sqft |
Source: NTREIS #21125097 Report a problem | ||
| 3/9/2018 | Sold | -- |
Source: Agent Provided Report a problem | ||
| 2/8/2018 | Pending sale | $285,000$92/sqft |
Source: Keller Williams Arlington #13756894 Report a problem | ||
| 1/15/2018 | Listed for sale | $285,000+35.7%$92/sqft |
Source: Keller Williams Arlington #13756894 Report a problem | ||
| 1/9/2011 | Listing removed | $210,000$68/sqft |
Source: RE/MAX Pinnacle Group Realtors #11478228 Report a problem | ||
| 10/11/2010 | Price change | $210,000-4.5%$68/sqft |
Source: RE/MAX Pinnacle Group Realtors #11478228 Report a problem | ||
| 9/22/2010 | Listed for sale | $219,900$71/sqft |
Source: RE/MAX Pinnacle Group REALTORS #11478228 Report a problem | ||
Public tax history
| Year | Property taxes | Tax assessment |
|---|---|---|
| 2025 | $6,146 -13.3% | $386,000 -6.2% |
| 2024 | $7,088 +0.7% | $411,583 -7.2% |
| 2023 | $7,039 -12.5% | $443,623 +14.1% |
| 2022 | $8,044 +4.6% | $388,763 +12.2% |
| 2021 | $7,689 +15.8% | $346,555 +22.7% |
| 2020 | $6,642 +3.5% | $282,523 |
| 2019 | $6,418 +3.6% | $282,523 +6.8% |
| 2018 | $6,192 +9.8% | $264,440 +10% |
| 2017 | $5,641 -3.9% | $240,400 -2.1% |
| 2016 | $5,868 +8.8% | $245,474 +10% |
| 2015 | $5,393 | $223,100 |
| 2014 | $5,393 | $223,100 +8.6% |
| 2013 | -- | $205,500 -1% |
| 2012 | -- | $207,600 |
| 2011 | -- | $207,600 +9.7% |
| 2010 | -- | $189,300 |
| 2009 | -- | $189,300 |
| 2008 | -- | $189,300 |
| 2007 | -- | $189,300 -12% |
| 2006 | -- | $215,200 |
| 2005 | -- | $215,200 |
| 2004 | -- | $215,200 |
| 2003 | -- | $215,200 -2% |
| 2002 | -- | $219,500 +15.8% |
| 2001 | -- | $189,500 |
| 2000 | -- | $189,500 |
Find assessor info on the county website
Neighborhood: North
Nearby homes
- $373,5004 bd3 ba2.3k sqft2010 Mill Run Dr, Arlington, TX 76006Off Market
- $397,1003 bd2 ba2.4k sqft2003 Oak Bluff Dr, Arlington, TX 76006Off Market
- $374,9004 bd2 ba2.2k sqft2017 Surrey Oaks Dr, Arlington, TX 76006Off Market
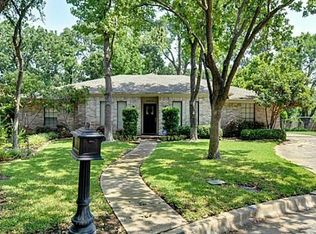
- $370,5003 bd2 ba2.3k sqft2008 Mill Run Dr, Arlington, TX 76006Off Market
- $365,2003 bd2 ba2.2k sqft2005 Oak Bluff Dr, Arlington, TX 76006Off Market
- $389,3003 bd3 ba2.3k sqft2019 Surrey Oaks Dr, Arlington, TX 76006Off Market
- $356,9003 bd2 ba2.2k sqft2015 Surrey Oaks Dr, Arlington, TX 76006Off Market
- $365,4003 bd2 ba2.3k sqft2011 Surrey Oaks Dr, Arlington, TX 76006Off Market
Nearby schools
GreatSchools rating
- 3/10Peach Elementary SchoolGrades: PK-6Distance: 0.7 mi
- 3/10Nichols Junior High SchoolGrades: 7-8Distance: 0.4 mi
- 2/10Lamar High SchoolGrades: 9-12Distance: 2.9 mi
Schools provided by the listing agent
- Elementary: Peach
- High: Lamar
- District: Arlington ISD
Source: NTREIS. This data may not be complete. We recommend contacting the local school district to confirm school assignments for this home.
Get a cash offer in 3 minutes
Find out how much your home could sell for in as little as 3 minutes with a no-obligation cash offer.
Estimated market value
$500,700
Get a cash offer in 3 minutes
Find out how much your home could sell for in as little as 3 minutes with a no-obligation cash offer.
Estimated market value
$500,700
- Texas
- Tarrant County
- Arlington
- 76006
- North
- 2001 Oak Bluff Dr
