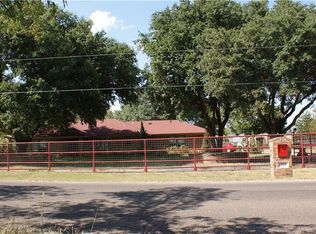
Seller is motivated and will consider all offers !! Don't miss the opportunity!! Come and discover this 4-bedroom, 2-bath brick home with an extra garage. And it’s all situated on a full 1-acre lot in the Garden Acres area of Burleson! Built in 1977, this property offers over 2,300 sq ft of living space with a functional layout, generous size bedrooms, and 2 living areas. The kitchen has ample storage, there’s a great family room or game room, and a formal dining space perfect for entertaining or everyday living. Ceiling fans throughout the home give added circulation and you can enjoy the wonderful wood burning fireplace for the cozy atmosphere of wintertime. Outdoors you will find large mature trees, a long covered front porch (approx. 50’) for relaxation, and plenty of room still for a pool, garden, or recreational space. The attached garage and extended concrete driveway provide ample parking while the additional garage or shop offers potential for more parking, storage, hobby, and or working. The home is located in Everman ISD with close proximity to I-35, shopping, schools, and restaurants — a semi-rural feel all while maintaining a peaceful, country-like setting with extra breathing room. Electrical, AC, and water heater updates in 2025!! Don't miss your chance to own a home with space, comfort, and endless potential in the country!
Sold
Price Unknown
2001 Oak Grove Rd E, Burleson, TX 76028
4beds
2,352sqft
Single Family Residence
Built in 1977
1 Acres Lot
$367,400 Zestimate®
$--/sqft
$2,288 Estimated rent
Home value
$367,400
$342,000 - $397,000
$2,288/mo
Zestimate® history
Owner options
List your home for rent
$2,288/mo
Rent Zestimate®
Find your next renter with Zillow Rental Manager. Plus, with online applications, you can quickly screen prospective tenants – for free.
$2,288/mo
Rent Zestimate®
Refinance and save
Refinancing to a lower rate could help reduce your monthly payments and save thousands over the life of the loan.
Explore your selling options
Work with a Zillow partner agent
Leverage their expertise and Zillow's premium Showcase listings to get your home seen by more buyers.
Get startedList with your own agent
Get your home in front of millions of buyers by listing it on Zillow.
Learn how to do itSell it yourself
Take full control of how buyers see your home on Zillow by listing For Sale by Owner (FSBO).
List your homeWhat's special
Extra garageAdditional garage or shopGenerous size bedroomsLarge mature treesFunctional layout
Zillow last checked:
Listing updated:
Listed by:
Luther Davis 0505242 817-291-7281,
Real Broker, LLC 855-450-0442
Bought with:
Coco Fontao
CF Real Estate Firm
Source: NTREIS,MLS#: 21089366
Facts & features
Interior
Bedrooms & bathrooms
- Bedrooms: 4
- Bathrooms: 2
- Full bathrooms: 2
Primary bedroom
- Features: En Suite Bathroom, Separate Shower, Walk-In Closet(s)
- Level: First
- Dimensions: 14 x 15
Bedroom
- Features: Ceiling Fan(s)
- Level: First
- Dimensions: 16 x 16
Bedroom
- Features: Ceiling Fan(s)
- Level: First
- Dimensions: 13 x 11
Bedroom
- Features: Ceiling Fan(s)
- Level: First
- Dimensions: 11 x 11
Primary bathroom
- Features: Built-in Features, En Suite Bathroom, Separate Shower
- Level: First
- Dimensions: 6 x 11
Breakfast room nook
- Level: First
- Dimensions: 11 x 9
Dining room
- Level: First
- Dimensions: 11 x 11
Other
- Features: Built-in Features
- Level: First
- Dimensions: 8 x 8
Great room
- Features: Breakfast Bar, Ceiling Fan(s)
- Level: First
- Dimensions: 19 x 11
Kitchen
- Features: Built-in Features, Ceiling Fan(s), Eat-in Kitchen
- Level: First
- Dimensions: 13 x 10
Living room
- Features: Ceiling Fan(s), Fireplace
- Level: First
- Dimensions: 18 x 16
Utility room
- Features: Built-in Features, Utility Room
- Level: First
- Dimensions: 9 x 6
Workshop
- Level: First
- Dimensions: 19 x 19
Heating
- Central, Electric
Cooling
- Central Air, Ceiling Fan(s), Electric, Roof Turbine(s), Window Unit(s)
Appliances
- Included: Double Oven, Dishwasher, Electric Cooktop, Electric Oven, Electric Water Heater, Disposal, Vented Exhaust Fan
- Laundry: Washer Hookup, Electric Dryer Hookup, Laundry in Utility Room
Features
- Eat-in Kitchen, Open Floorplan, Paneling/Wainscoting, Cable TV, Vaulted Ceiling(s)
- Flooring: Carpet, Ceramic Tile, Laminate, Simulated Wood
- Windows: Window Coverings
- Has basement: No
- Number of fireplaces: 1
- Fireplace features: Living Room, Wood Burning
Interior area
- Total interior livable area: 2,352 sqft
Property
Parking
- Total spaces: 3
- Parking features: Additional Parking, Concrete, Covered, Driveway, Electric Gate, Enclosed, Garage, Garage Door Opener, Garage Faces Side
- Attached garage spaces: 3
- Has uncovered spaces: Yes
Features
- Levels: One
- Stories: 1
- Patio & porch: Front Porch, Covered
- Exterior features: Rain Gutters
- Pool features: None
- Fencing: Chain Link,Cross Fenced,Fenced,Pipe,Privacy,Wood
Lot
- Size: 1 Acres
- Features: Acreage, Back Yard, Lawn, Landscaped, Level, Few Trees
Details
- Additional structures: Second Garage, Garage(s), Workshop
- Parcel number: 03988708
Construction
Type & style
- Home type: SingleFamily
- Architectural style: Traditional,Detached
- Property subtype: Single Family Residence
- Attached to another structure: Yes
Materials
- Brick
- Foundation: Slab
- Roof: Composition,Metal
Condition
- Year built: 1977
Utilities & green energy
- Sewer: Public Sewer
- Utilities for property: Electricity Connected, Sewer Available, Separate Meters, Underground Utilities, Water Available, Cable Available
Community & HOA
Community
- Security: Security Gate, Smoke Detector(s)
- Subdivision: Little, Hiram Survey Abstract 930 Tract 11A08
HOA
- Has HOA: No
Location
- Region: Burleson
Financial & listing details
- Tax assessed value: $378,638
- Annual tax amount: $7,948
- Date on market: 10/17/2025
- Cumulative days on market: 53 days
- Listing terms: Cash,Conventional,FHA,VA Loan
- Electric utility on property: Yes
- Road surface type: Asphalt
Price history
| Date | Event | Price |
|---|---|---|
| 1/8/2026 | Sold | -- |
Source: NTREIS #21089366 Report a problem | ||
| 12/16/2025 | Pending sale | $369,000$157/sqft |
Source: NTREIS #21089366 Report a problem | ||
| 12/8/2025 | Contingent | $369,000$157/sqft |
Source: NTREIS #21089366 Report a problem | ||
| 11/3/2025 | Price change | $369,000-4.2%$157/sqft |
Source: NTREIS #21089366 Report a problem | ||
| 10/17/2025 | Listed for sale | $385,000$164/sqft |
Source: NTREIS #21089366 Report a problem | ||
Public tax history
| Year | Property taxes | Tax assessment |
|---|---|---|
| 2025 | $1,352 +1.1% | $378,638 |
| 2024 | $1,338 -21.3% | $378,638 +22% |
| 2023 | $1,701 -3.7% | $310,464 +2.1% |
| 2022 | $1,766 +3.4% | $304,153 +22.7% |
| 2021 | $1,707 -1.4% | $247,960 -5.5% |
| 2020 | $1,731 +3.5% | $262,418 +5.2% |
| 2019 | $1,672 +4.3% | $249,421 +17.2% |
| 2018 | $1,603 +3% | $212,827 +1.3% |
| 2017 | $1,556 +2.5% | $210,107 +5.2% |
| 2016 | $1,517 -7% | $199,730 +24.9% |
| 2015 | $1,631 | $159,900 |
| 2014 | $1,631 | $159,900 |
| 2013 | -- | $159,900 +0.4% |
| 2012 | -- | $159,300 |
| 2011 | -- | $159,300 +3.4% |
| 2010 | -- | $154,000 -6.7% |
| 2009 | -- | $165,100 |
| 2008 | -- | $165,100 +4.9% |
| 2007 | -- | $157,400 +6.7% |
| 2006 | -- | $147,500 +11.6% |
| 2005 | -- | $132,200 -6.8% |
| 2004 | -- | $141,900 |
| 2003 | -- | $141,900 |
| 2002 | -- | $141,900 +83.3% |
| 2001 | -- | $77,400 +3.6% |
| 2000 | -- | $74,700 |
Find assessor info on the county website
Neighborhood: 76028
Nearby homes
- $457,0003 bd2 ba2.4k sqft2009 Oak Grove Rd E, Burleson, TX 76028Off Market
- $417,5003 bd3 ba2.1k sqft1925 Oak Grove Rd E, Fort Worth, TX 76140Off Market
- $---- bd-- ba-- sqft1925 Oak Grove Rd E, Burleson, TX 76028Off Market
- $--4 bd2 ba1.6k sqft1656 Crested Way, Fort Worth, TX 76140Sold
- $--3 bd2 ba1.4k sqft1668 Crested Way, Fort Worth, TX 76140Sold
- $--3 bd2 ba1.4k sqft1652 Crested Way, Fort Worth, TX 76140Sold
- $--4 bd2 ba1.9k sqft1672 Crested Way, Fort Worth, TX 76140Sold
- $--3 bd2 ba1.2k sqft1648 Crested Way, Fort Worth, TX 76140Sold
Nearby schools
GreatSchools rating
- 3/10John And Polly Townley Elementary SchoolGrades: 1-5Distance: 0.4 mi
- 3/10Charles Baxter Junior High SchoolGrades: 6-8Distance: 1.8 mi
- 2/10Everman High SchoolGrades: 9-12Distance: 1.5 mi
Schools provided by the listing agent
- Elementary: Townley
- High: Everman
- District: Everman ISD
Source: NTREIS. This data may not be complete. We recommend contacting the local school district to confirm school assignments for this home.
Get a cash offer in 3 minutes
Find out how much your home could sell for in as little as 3 minutes with a no-obligation cash offer.
Estimated market value
$367,400
Get a cash offer in 3 minutes
Find out how much your home could sell for in as little as 3 minutes with a no-obligation cash offer.
Estimated market value
$367,400
- Texas
- Tarrant County
- Fort Worth
- 76028
- 2001 Oak Grove Rd E
