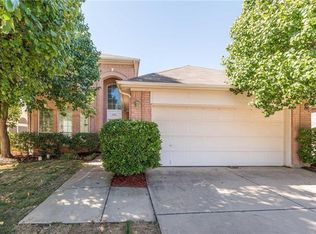
** Received multiple offers. Asking highest & best by 3 PM Jan. 8th.** WELCOME TO THIS CHARMING HOME IN BEDFORD, TX. THIS HOME OFFERS ENDLESS POSSIBITIES TO MAKE IT YOUR OWN. IT HAS NUMEROUS WINDOWS TO ALLOW NATURAL LIGHT IN. NOT TO MENTION ONE OF THE BEST LOCATIONS IN THE METROPLEX. THE FIRST LEVEL OFFERS A LARGE FAMILY ROOM, 2 DINING AREAS, LOVELY KITCHEN WITH GRANITE COUNTERS, SS APPLIANCES, AMPLE CABINETS & LARGE PANTRY, HALF BATH, AND OWNERS SUITE WITH GREAT SIZE BATH AREA. AS YOU ENTER LEVEL 2 YOU'LL SEE A HUGE FAMILY ROOM, 3 BEDROOMS & A FULL BATHROOM. THIS HOME HAS A VERY LOW MAINTENIANCE FRONT & BACKYSARD, OPEN PATIO, AND A FULL AUTOMATED SPRINKLER SYSTEM. A FEW IMPORTANT THINGS AS WELL ARE ALL 3 LEVELS OF SHCOOL ARE CLOSE IN PROXIMITY, ALONG WITH ABUNDANT DINING AND SHOPPING ESTABLISHMENTS.
ENJOY YOUR VIEWING....
PLEASE SEE IMPORTANT DOCS IN TRANSACTION DESK-
Sold
Street View
Price Unknown
2001 Oak Timber Dr, Bedford, TX 76021
4beds
2,533sqft
Single Family Residence
Built in 2002
5,662.8 Square Feet Lot
$481,600 Zestimate®
$--/sqft
$3,165 Estimated rent
Home value
$481,600
$458,000 - $506,000
$3,165/mo
Zestimate® history
Owner options
List your home for rent
$3,165/mo
Rent Zestimate®
Find your next renter with Zillow Rental Manager. Plus, with online applications, you can quickly screen prospective tenants – for free.
$3,165/mo
Rent Zestimate®
Refinance and save
$438/mo
Est. payment
Refinancing to a lower rate could help reduce your monthly payments and save thousands over the life of the loan.
$438/mo
Est. payment
Explore your selling options
Work with a Zillow partner agent
Leverage their expertise and Zillow's premium Showcase listings to get your home seen by more buyers.
Get startedList with your own agent
Get your home in front of millions of buyers by listing it on Zillow.
Learn how to do itSell it yourself
Take full control of how buyers see your home on Zillow by listing For Sale by Owner (FSBO).
List your homeWhat's special
Large family roomHuge family roomOpen patioSs appliancesAmple cabinetsFull automated sprinkler systemHalf bath
Zillow last checked:
Listing updated:
Listed by:
Denise Lunsford 0440870 817-577-9000,
The Michael Group Real Estate 817-577-9000
Bought with:
Chandrakanta Upadhyaya
Beam Real Estate, LLC
Source: NTREIS,MLS#: 20481131
Facts & features
Interior
Bedrooms & bathrooms
- Bedrooms: 4
- Bathrooms: 3
- Full bathrooms: 2
- 1/2 bathrooms: 1
Primary bedroom
- Features: Dual Sinks, Garden Tub/Roman Tub, Linen Closet, Separate Shower, Walk-In Closet(s)
- Level: First
- Dimensions: 13 x 12
Bedroom
- Features: Ceiling Fan(s), Split Bedrooms, Walk-In Closet(s)
- Level: Second
- Dimensions: 12 x 10
Bedroom
- Features: Ceiling Fan(s), Walk-In Closet(s)
- Level: Second
- Dimensions: 10 x 11
Bedroom
- Features: Ceiling Fan(s), Walk-In Closet(s)
- Level: Second
- Dimensions: 10 x 10
Breakfast room nook
- Level: First
- Dimensions: 9 x 9
Dining room
- Features: Ceiling Fan(s)
- Level: First
- Dimensions: 10 x 9
Family room
- Features: Ceiling Fan(s)
- Level: Second
- Dimensions: 20 x 14
Half bath
- Level: First
Kitchen
- Features: Breakfast Bar, Built-in Features, Dual Sinks, Granite Counters, Pantry, Walk-In Pantry
- Level: First
- Dimensions: 14 x 9
Living room
- Features: Fireplace
- Level: First
- Dimensions: 14 x 13
Heating
- Central, Natural Gas
Cooling
- Ceiling Fan(s), Electric
Appliances
- Included: Dishwasher, Electric Oven, Electric Range, Disposal, Microwave
- Laundry: Laundry in Utility Room
Features
- Decorative/Designer Lighting Fixtures, Granite Counters, High Speed Internet, Open Floorplan, Pantry, Walk-In Closet(s), Wired for Sound
- Flooring: Carpet, Ceramic Tile, Hardwood
- Windows: Window Coverings
- Has basement: No
- Number of fireplaces: 1
- Fireplace features: Decorative, Gas Starter, Living Room
Interior area
- Total interior livable area: 2,533 sqft
Property
Parking
- Total spaces: 2
- Parking features: Concrete, Driveway, Garage Faces Front, Garage, Garage Door Opener
- Attached garage spaces: 2
- Has uncovered spaces: Yes
Features
- Levels: Two
- Stories: 2
- Patio & porch: Front Porch, Patio
- Exterior features: Rain Gutters
- Pool features: None
- Fencing: Wood
Lot
- Size: 5,662 sqft
- Features: Interior Lot, Landscaped, Subdivision, Sprinkler System, Few Trees
Details
- Parcel number: 07705913
Construction
Type & style
- Home type: SingleFamily
- Architectural style: Detached
- Property subtype: Single Family Residence
- Attached to another structure: Yes
Materials
- Foundation: Slab
- Roof: Composition,Shingle
Condition
- Year built: 2002
Utilities & green energy
- Sewer: Public Sewer
- Water: Public
- Utilities for property: Sewer Available, Water Available
Community & neighborhood
Community
- Community features: Curbs, Sidewalks
Location
- Region: Bedford
- Subdivision: Village Of Oak Park
HOA & financial
HOA
- Has HOA: Yes
- HOA fee: $438 semi-annually
- Services included: Association Management
- Association name: VOPHOA Principle Mgt. Group
Other
Other facts
- Listing terms: Cash,Conventional,FHA
Price history
| Date | Event | Price |
|---|---|---|
| 2/8/2024 | Sold | -- |
Source: NTREIS #20481131 Report a problem | ||
| 1/18/2024 | Pending sale | $465,000$184/sqft |
Source: NTREIS #20481131 Report a problem | ||
| 1/10/2024 | Contingent | $465,000$184/sqft |
Source: NTREIS #20481131 Report a problem | ||
| 1/4/2024 | Listed for sale | $465,000+86%$184/sqft |
Source: NTREIS #20481131 Report a problem | ||
| 2/6/2015 | Sold | -- |
Source: Agent Provided Report a problem | ||
| 12/30/2014 | Price change | $250,000-1.6%$99/sqft |
Source: Keller Williams Southlake- Dallas DFW (DRO Management II, LLC) #13041490 Report a problem | ||
| 11/30/2014 | Price change | $254,000-1.9%$100/sqft |
Source: Keller Williams Southlake- Dallas DFW (DRO Management II, LLC) #13041490 Report a problem | ||
| 10/23/2014 | Price change | $259,000-2.2%$102/sqft |
Source: DRO Management II, LLC #13041490 Report a problem | ||
| 10/5/2014 | Price change | $264,8800%$105/sqft |
Source: Classik Management Co #12183118 Report a problem | ||
| 9/2/2014 | Price change | $264,990-3.6%$105/sqft |
Source: Classik Management Co #12183118 Report a problem | ||
| 8/13/2014 | Price change | $274,900-1.8%$109/sqft |
Source: Kay En Management Inc #12183118 Report a problem | ||
| 8/6/2014 | Price change | $279,900-1.8%$111/sqft |
Source: Kay En Management Inc #12183118 Report a problem | ||
| 7/28/2014 | Price change | $284,900-1.7%$112/sqft |
Source: Kay En Management Inc #12183118 Report a problem | ||
| 7/21/2014 | Listed for sale | $289,900$114/sqft |
Source: Kay En Management Inc #12183118 Report a problem | ||
Public tax history
| Year | Property taxes | Tax assessment |
|---|---|---|
| 2025 | $7,919 +0.2% | $437,000 |
| 2024 | $7,902 +108.2% | $437,000 +2.8% |
| 2023 | $3,796 -2.6% | $425,086 +11.8% |
| 2022 | $3,896 +1.9% | $380,218 +15.5% |
| 2021 | $3,823 | $329,060 +7.7% |
| 2020 | -- | $305,597 0% |
| 2019 | $3,745 +2.3% | $305,622 +10.5% |
| 2018 | $3,660 +2.3% | $276,664 +10% |
| 2017 | $3,578 +1.6% | $251,513 +8.6% |
| 2016 | $3,520 -34.7% | $231,624 +7.9% |
| 2015 | $5,393 | $214,660 -4.9% |
| 2014 | $5,393 | $225,700 +3.5% |
| 2013 | -- | $218,000 +1% |
| 2012 | -- | $215,800 -1.4% |
| 2011 | -- | $218,900 -0.1% |
| 2010 | -- | $219,100 -0.8% |
| 2009 | -- | $220,800 +2.2% |
| 2008 | -- | $216,000 +7.2% |
| 2007 | -- | $201,500 |
| 2006 | -- | $201,500 |
| 2005 | -- | $201,500 |
| 2004 | -- | $201,500 |
| 2003 | -- | $201,500 +521.9% |
| 2002 | -- | $32,400 |
| 2001 | -- | $32,400 |
Find assessor info on the county website
Neighborhood: Village of Oakpark


Nearby schools
GreatSchools rating
- 6/10Midway Park Elementary SchoolGrades: PK-6Distance: 0.5 mi
- 9/10Harwood Junior High SchoolGrades: 7-9Distance: 1.1 mi
- 6/10Trinity High SchoolGrades: 10-12Distance: 0.5 mi
Schools provided by the listing agent
- Elementary: Midwaypark
- High: Trinity
- District: Hurst-Euless-Bedford ISD
Source: NTREIS. This data may not be complete. We recommend contacting the local school district to confirm school assignments for this home.
Get a cash offer in 3 minutes
Find out how much your home could sell for in as little as 3 minutes with a no-obligation cash offer.
Estimated market value
$481,600
Get a cash offer in 3 minutes
Find out how much your home could sell for in as little as 3 minutes with a no-obligation cash offer.
Estimated market value
$481,600
- Texas
- Tarrant County
- Bedford
- 76021
- Village of Oakpark
- 2001 Oak Timber Dr
Nearby cities
Nearby neighborhoods
Nearby zip codes
Other Bedford Topics
